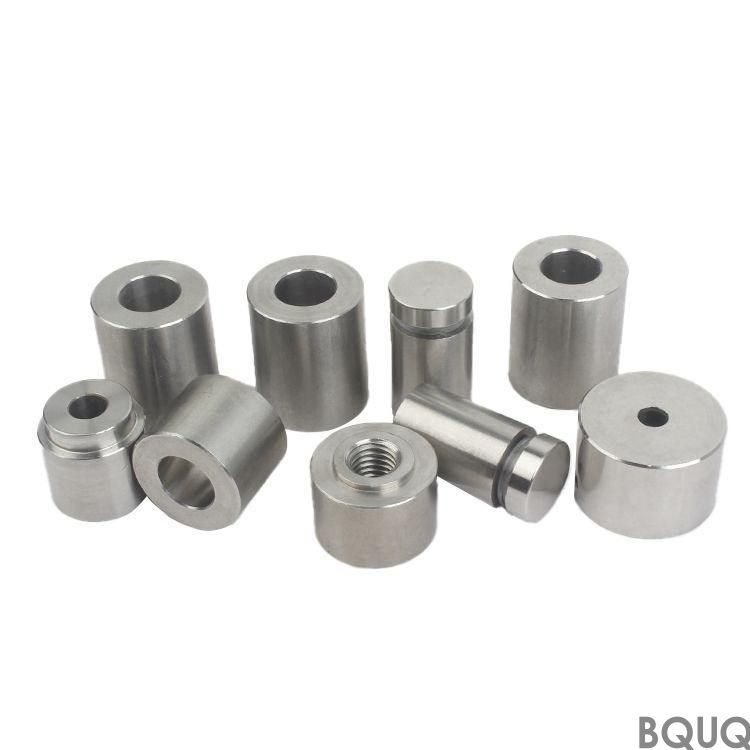
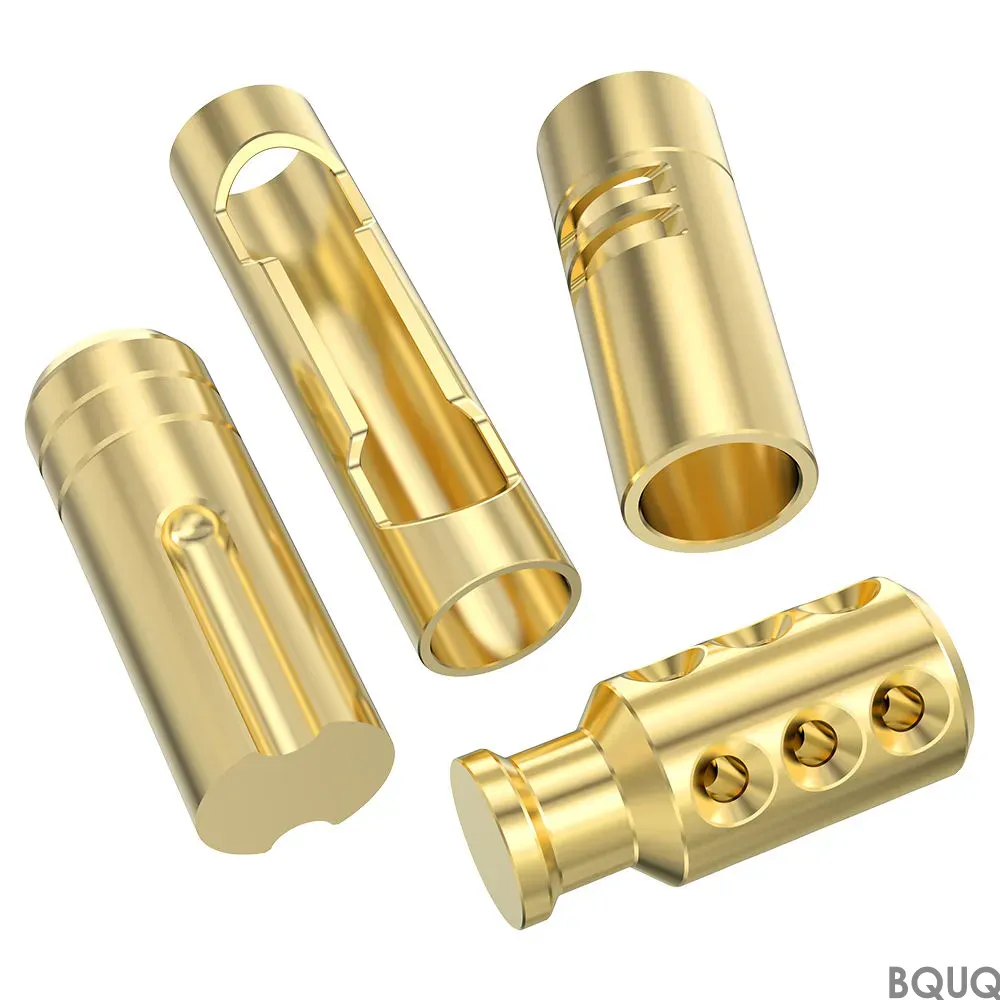
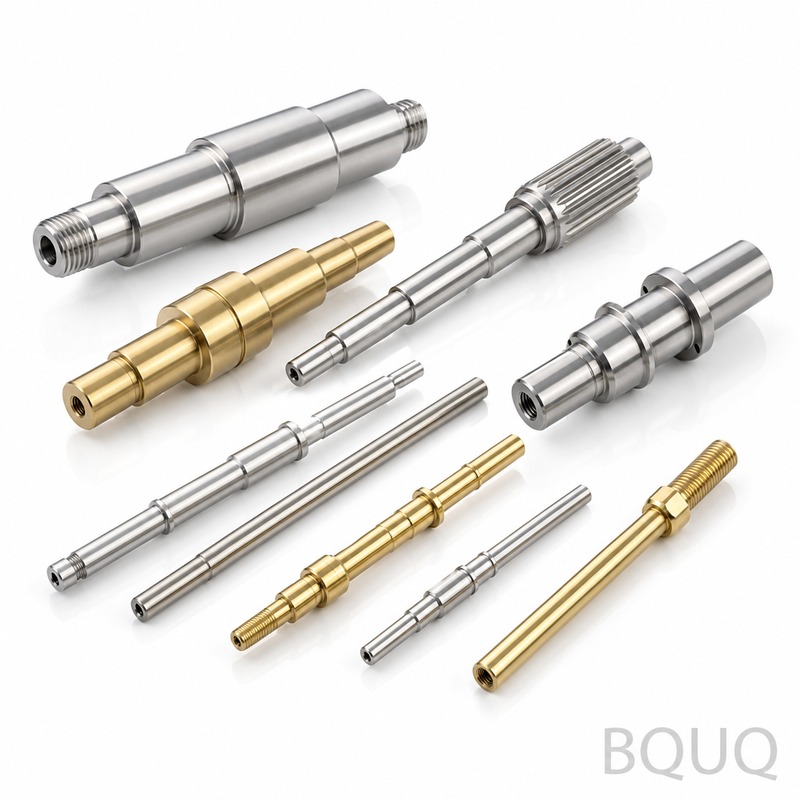
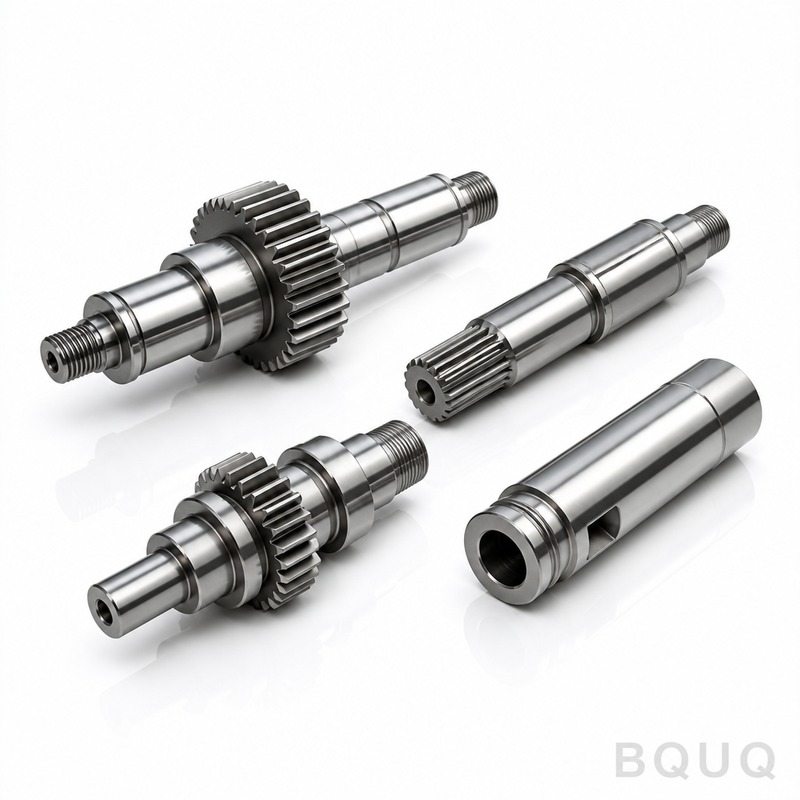
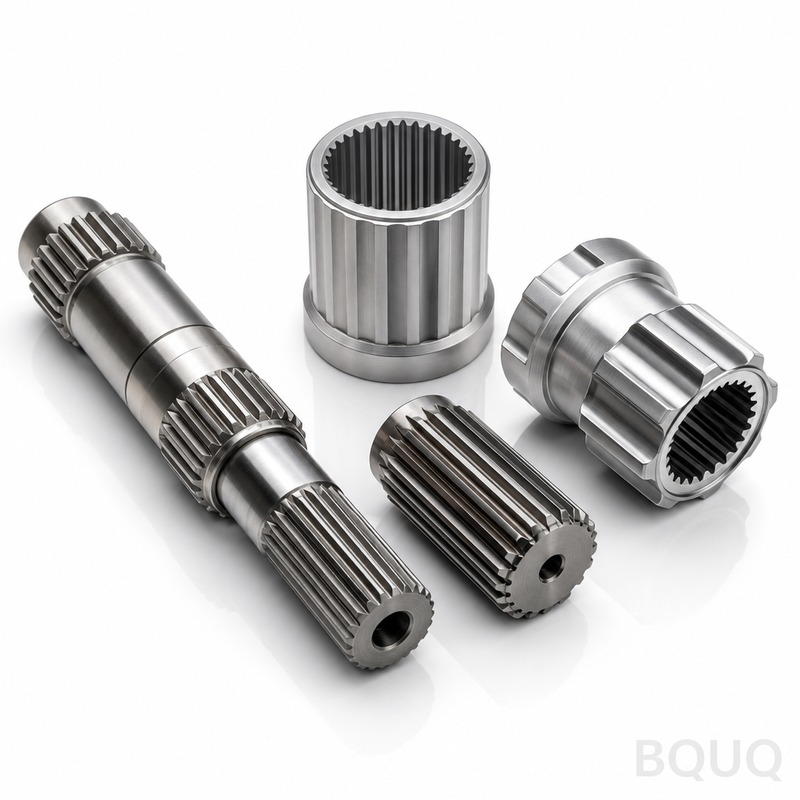
What These Fittings Replace in Your Assembly Line These CNC machined stainless steel fittings and connectors are precision-machined replacements for off-the-shelf pneumatic, hydrau
What These Fittings Replace in Your Assembly Line These CNC machined stainless steel fittings and connectors are precision-machined replacements for off-the-shelf pneumatic, hydraulic, and sensor moun
Get a Fast Quote for This Part
Send us your drawing / quantity / material — reply within 24h.
These CNC machined stainless steel fittings and connectors are precision-machined replacements for off-the-shelf pneumatic, hydraulic, and sensor mounting joints. You get ±0.005 mm positional tolerance, 0.008 mm true runout on sealing faces, and 48 HRC surface hardness after heat treatment. Lead time is 15 working days for standard batches, 7 days for prototypes. This is not a catalog part — every dimension is cut to your print, not to a distributor's stock list.
Why 304L and 316L Matter for Corrosive Media
We machine fittings from 304L for general air and water lines, and 316L for chemical, saltwater, and pharmaceutical washdown environments. The L-grade means lower carbon content (max 0.03%), which prevents chromium carbide precipitation at weld seams. For high-wear quick-connect bodies, we specify 17-4 PH stainless, aged to 44-48 HRC. That hardness resists galling on threaded ends, so your connectors survive 500+ mate/unmate cycles without seizing.
Thread Forms We Cut In-House: NPT, BSPP, BSPT, Metric
We cut all thread forms on CNC lathes with single-point inserts, not taps. This gives you pitch diameter control within 6H/6g tolerance classes. For NPT and BSPT tapered threads, we measure the pitch diameter at the gauge line with a thread plug gauge and record the value on each certificate. For face-seal connectors (ORFS, JIC 37°), we machine the seat angle to 37° ± 0.5° and polish to Ra 0.4 µm to ensure a bubble-tight seal under 300 bar pressure. No thread rolling, no secondary tapping — one setup, one tolerance chain.
Runout Control on Sealing Faces: 0.008 mm or Less
The sealing face on a fitting is where leaks happen. We hold total indicated runout (TIR) between the sealing face and the thread pitch diameter to 0.008 mm. That is half the tolerance of typical aerospace fittings. We achieve this by machining the thread and the face in the same clamping operation on a 5-axis mill-turn. We do not part off and re-chuck. If your design requires a hex body, we broach the hex after turning, then re-cut the face to remove any distortion from clamping.
Parameter
Value / Range
Materials
304L, 316L, 17-4 PH, 430F, duplex 2205
Thread types
NPT, BSPP, BSPT, UNF, UNC, M (metric)
Size range
OD 4 mm to 120 mm, length up to 300 mm
Hardness (17-4 PH)
44-48 HRC (H900 aging)
Hardness (304L/316L)
As-rolled 150-180 HB (work-hardened surface)
Positional tolerance
±0.005 mm on critical bores and faces
Runout (TIR)
0.008 mm on sealing faces
Surface finish
Ra 0.4 µm on seal faces, Ra 1.6 µm general
Lead time
7 days prototype, 15 days batch (100-500 pcs)
MOQ
No MOQ — 1 piece accepted
Inspection
CMM full report, thread plug gauges, air gauge for bores
How We Avoid Burrs on Cross-Drilled Ports
Cross-drilled ports (e.g., a 2 mm sensing port intersecting a 10 mm bore) are a common failure point for fittings. A burr at the intersection breaks off and contaminates your system. We drill the cross port first, then bore the main bore second. The boring tool removes the burr at the intersection. After machining, we run a 0.3 mm nylon brush through every port. For medical or semiconductor fittings, we add a 30-minute tumbling process in ceramic media to achieve a uniform Ra 0.8 µm on all internal surfaces. This is standard, not an extra-cost option.
Inspection Before Every Shipment: CMM and Air Gauges
Every batch of CNC machined stainless steel fittings and connectors gets a full dimensional report. We use a Zeiss CMM for positional tolerances, a Mitutoyo air gauge for bore diameter (repeatability ±0.001 mm), and a thread plug gauge set for every thread form. We do not do sampling — we inspect 100% of critical dimensions on the first article, then 30% of all dimensions on the remaining batch. The report is emailed to you with the shipping confirmation. If a dimension is out of tolerance, the part is scrapped, not reworked.
No MOQ, No Setup Fee for Standard Fitting Bodies
We keep tooling for common fitting bodies (straight, elbow, tee, cross) in our tool crib. That means your first piece starts at the same price as your 500th piece — no setup fee, no minimum order quantity. You can order one prototype connector to test a seal design, and we will ship it within 7 days. For custom bodies with non-standard hex or port angles, a one-time programming fee of $150 applies, but the MOQ remains zero. This is precision manufacturing made in China, but with the responsiveness of a local job shop.
Do you accept orders for just one piece?
Yes — we have no MOQ. One piece is machined, inspected, and shipped with a full CMM report.
Can you match a thread form I already have in stock?
Send us a sample or a drawing with the thread designation, and we will cut a mating part to the same pitch diameter class.
What quality control do you run on sealing faces?
We measure TIR on a precision rotary table with a 0.001 mm indicator, and we air-gauge all bores above 6 mm diameter.
What is the fastest lead time for a custom fitting?
For a simple hex body with one thread and one bore, we can ship in 5 working days if you approve the DXF file the same day.
How to Choose the Right Tooling for Your Fitting
If you are machining fittings in-house, the thread quality depends on your tool selection. Our engineers publish a detailed breakdown of insert geometries and speeds for stainless in our CNC cutting tool selection guide. For tolerance definitions, refer to our CNC machining tolerances guide before sending your print.
Send us your drawing in STEP or DXF. We will reply with a firm quote within 12 hours — including material cost, machining time, heat treatment, and inspection report template. Email sc@bquq.com, or WhatsApp +86 13713157787. Attach the drawing, and we will start the DFM check immediately. No MOQ, no hidden tooling fees, no surprises.