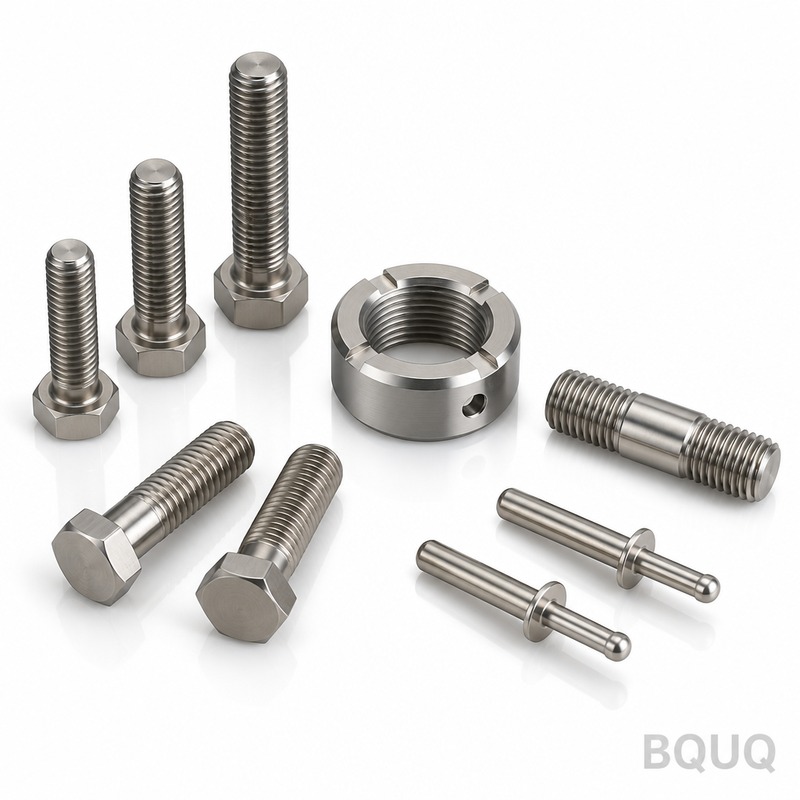
BQUQ CNC machined gearbox shafts are round, splined, or stepped shafts produced on 3-axis and 5-axis CNC lathes and milling centers in our Dongguan factory. You get 0.005 mm total
BQUQ CNC Machined Gearbox Shafts | Precision Manufacturing in China
BQUQ CNC machined gearbox shafts are round, splined, or stepped shafts produced on 3-axis and 5-axis CNC lathes and milling centers in our Dongguan factory. You get 0.005 mm total runout, 0.8 Ra surf
Get a Fast Quote for This Part
Send us your drawing / quantity / material — reply within 24h.
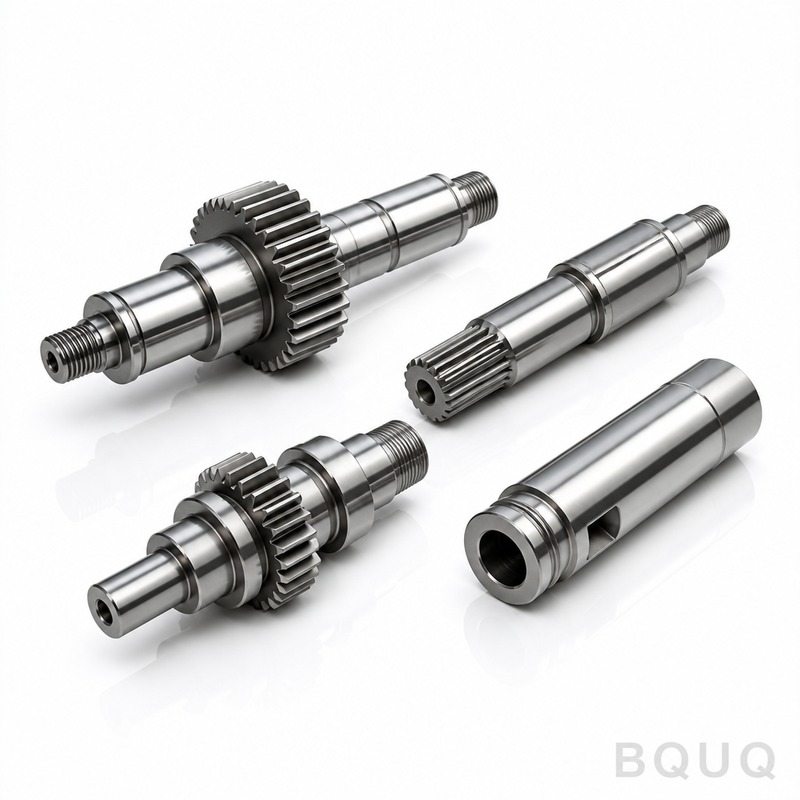
BQUQ CNC machined gearbox shafts are round, splined, or stepped shafts produced on 3-axis and 5-axis CNC lathes and milling centers in our Dongguan factory. You get 0.005 mm total runout, 0.8 Ra surface finish, and 58–62 HRC case hardness on request — with a 15-day standard lead time and no MOQ. These shafts transmit torque in automotive, robotics, and industrial gear reducers without vibration or premature wear.
Step Turning and Spline Milling: How We Hold 0.005 mm Runout
Runout is the enemy of gearbox life. A shaft with 0.02 mm runout causes gear teeth to load unevenly, generating noise and heat. We eliminate this by step turning between centers — not in a chuck. Both shaft ends get precision center holes (60-degree included angle, ground to 0.002 mm roundness). Then we turn each diameter in a single setup on a DMG Mori NLX 2500. For splines, we use CNC hobbing or Whirling (Leistritz) to cut involute profiles with 0.01 mm profile error. Every shaft is measured on a Talyrond 365 roundness machine before shipping. Typical result: 0.005 mm runout on a 300 mm long shaft, 0.003 mm roundness on bearing journals.
Materials and Heat Treatment We Use for Gearbox Shafts
Material choice drives torque capacity and fatigue life. We machine four standard grades, all sourced from certified mills in China (ISO 9001:2015 material certificates included).
20CrMnTi (SAE 8620 equivalent): carburized to 58–62 HRC, case depth 0.8–1.2 mm. Best for high-impact loads in automotive gearboxes.
40Cr (AISI 5140): quenched and tempered to 28–32 HRC core, then induction hardened on journals to 50–55 HRC. Good for medium torque and low cost.
42CrMo4 (AISI 4140): through-hardened to 42–46 HRC. Use for heavy-duty industrial reducers.
Stainless 17-4PH (H1025): for food-grade or marine gearboxes that need corrosion resistance. Hardness 33 HRC, no heat treat after machining.
We do not outsource heat treatment. Our partner furnace is 2 km from the factory — same-day quench and temper cycles, with a hardness tester report on every batch. If you need nitriding (48–52 HRC, 0.3 mm white layer) or induction hardening on specific journals, we do that in-house too.
Keyway and Spline Dimensions: Cut to DIN 5480 or Your Drawing
Gearbox shafts fail at keyways and splines — never in the middle of a smooth journal. We cut keyways on horizontal broaching machines (0.005 mm width tolerance, 0.01 mm depth) or on CNC wire EDM for blind keyways. For splines, we follow DIN 5480 (module 0.5–6) or ANSI B92.1 (30-degree pressure angle, flat root or fillet root). We also machine serrations (JIS B 1601) for press-fit gears. Every tooth profile is inspected with a gear tester (CNC CMM with Renishaw SP25 probe) — profile deviation ≤0.015 mm, lead deviation ≤0.012 mm. If your drawing specifies a custom spline, we program it directly from the STEP file. No extra tooling cost for non-standard profiles.
Surface Finish and Balancing: Ra 0.4 to 0.8 for Bearing Seats
Bearing seats need Ra 0.4–0.8 µm to prevent fretting and to maintain proper interference fit. We achieve this with CBN inserts at 180 m/min cutting speed, then follow with a roller burnishing pass where required — this compresses the surface to 0.2 µm Ra and adds 5–8 HRC equivalent surface hardness. For high-speed shafts (above 3000 rpm), we perform dynamic balancing to G2.5 grade (ISO 1940-1). Two-plane balancing with correction drilling is standard. Shafts above 500 mm length get straightness checked on a granite table with a dial indicator — maximum bow 0.02 mm per meter.
Specification
Standard Range
Our Capability
Material
20CrMnTi, 40Cr, 42CrMo4, 17-4PH
Any steel or stainless (SUS303, SUS304, SUS316)
Shaft diameter
6 mm – 120 mm
Up to 200 mm on request
Shaft length
20 mm – 600 mm
Up to 1000 mm (straightness 0.02 mm/m)
Spline module
0.5 – 6
DIN 5480, ANSI B92.1, JIS B1601
Hardness (case)
50 – 55 HRC
58 – 62 HRC (carburizing)
Hardness (core)
28 – 32 HRC
42 – 46 HRC (through-hardened)
Runout (total)
0.02 mm
0.005 mm (between centers)
Surface finish (Ra)
1.6 µm
0.4 – 0.8 µm (CBN + burnish)
Keyway tolerance
±0.02 mm
±0.005 mm (broached)
Lead time
25 days
15 days (standard), 7 days (Rush)
MOQ
50 pcs
No MOQ — 1 pc accepted
Inspection Before Every Shipment: CMM and Hardness Reports
We do not trust the machine — we trust the measurement. Every shaft gets a full inspection before packing. Our QC lab has a Zeiss CONTURA CMM (accuracy 2.5 µm), a Mitutoyo roundness tester, a Rockwell hardness tester, and a surface profilometer. For each batch, we inspect 100% of critical dimensions (bearing journal diameter, runout, spline tooth thickness) and 20% of non-critical dimensions. We email you a PDF inspection report with actual measured values — not just a pass/fail stamp. If you need a PPAP Level 3 or a material certificate from the mill, we provide it at no extra cost. All shafts are deburred, washed in a solvent bath, and coated with anti-rust oil before packing. We use wooden cases or corrugated boxes with foam inserts — no bare metal touching metal in transit.
Design for Manufacturing: What We Need in Your Gearbox Shaft Drawing
To quote accurately in 12 hours, send a STEP or IGES file plus a PDF drawing. We need these five callouts: material grade (or say “you choose”), case hardness depth, total runout on bearing journals, spline standard (DIN/ANSI/JIS), and surface finish on sealing surfaces. If you do not specify, we default to 20CrMnTi carburized to 58–62 HRC, 0.8 Ra, 0.02 mm runout — and we will tell you if that is overkill. We also flag design issues for free: thin walls that will distort during heat treat, sharp corners that crack under torque, or spline tolerances tighter than needed. For example, a keyway depth tolerance of ±0.01 mm triples machining cost — ±0.03 mm works in 95% of applications. We send you a DFM report with our recommendations before cutting any metal. This is part of precision manufacturing, made in China with a transparent process — not a black box.
Rush Orders and Prototype Shafts: No MOQ, 7-Day Fast Track
You do not need to order 500 shafts to get our attention. We accept no MOQ — a single prototype shaft is fine. For prototypes, we use the same machines and same inspection as production runs, so the prototype is a true representation of mass production quality. The only difference is setup time: a one-off shaft takes 3 days to machine and inspect. If you are in a crisis — a line down, a failed supplier — we offer a 7-day fast track for quantities up to 50 pcs. That includes material sourcing, machining, heat treatment, and final inspection. The cost is a 30% surcharge over standard pricing, but you get a firm delivery date in writing. We have done this for a German robot arm manufacturer and a US agricultural equipment maker in the last 12 months. Both ordered production quantities after the rush job.
What is the minimum order quantity for CNC machined gearbox shafts?
No MOQ — we accept a single prototype shaft or a 10,000-piece production run with identical quality and inspection standards.
Can you customize splines and keyways to my drawing?
Yes, we machine any spline profile (DIN, ANSI, JIS, custom) and any keyway geometry directly from your STEP file, with no extra tooling charge for non-standard profiles.
How do you control quality for high-volume gearbox shaft orders?
We use SPC — first-piece inspection on a CMM, then in-process gauging every 20 pieces, and a final 100% runout check on a Talyrond machine, with a PDF report emailed to you.
What is your lead time for a 100-piece gearbox shaft order?
Standard lead time is 15 days from drawing approval, including heat treatment and balancing — but we can reduce it to 7 days with a 30% fast-track surcharge.
Before you specify materials or tolerances, read our CNC cutting tool selection guide to understand how tool geometry affects surface finish, and our CNC machining tolerances guide to see which callouts add cost without adding performance. Both are written for working engineers, not marketers.
Get a Firm Quote in 12 Hours — Not a Budget Estimate
Send your drawing (PDF, STEP, or IGES) to sc@bquq.com or WhatsApp +86 13713157787. We will reply within 12 hours with a fixed price per piece, tooling cost (if any), and a delivery date written on the quote. The quote includes material, heat treatment, inspection, and freight (FOB Shenzhen or DAP your warehouse). No hidden charges for deburring or anti-rust coating. We have been making precision shafts in Dongguan since 2005 — 20 years of CNC machining, stamping, spring, and heat sink production. Let us quote your next gearbox shaft project today.