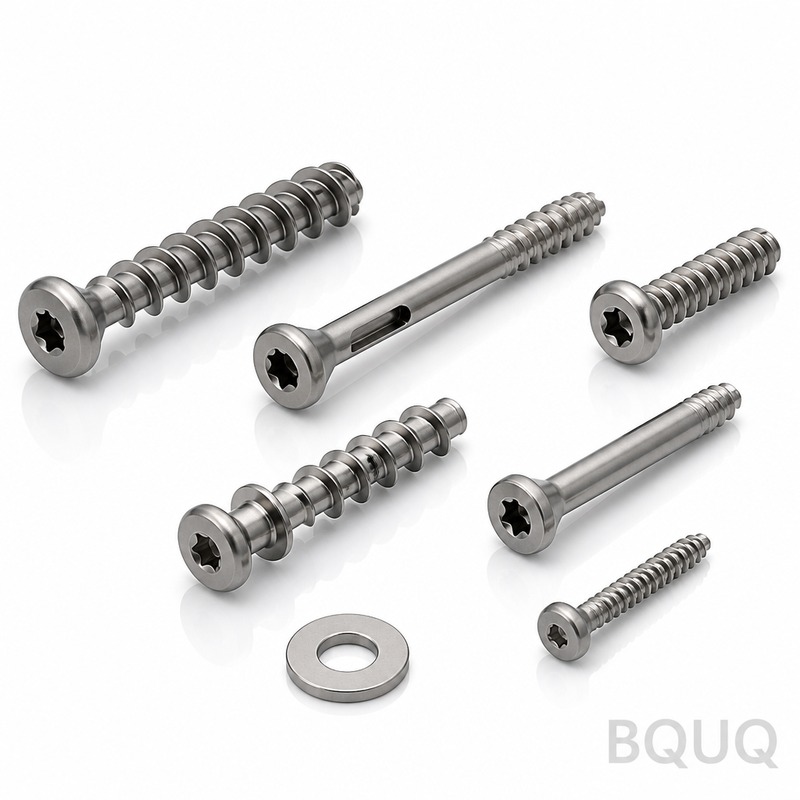
These are CNC machined orthopedic screws, cut from Grade 5 Ti-6Al-4V ELI bar stock on 5-axis mills. You get a thread pitch accurate to 0.005 mm, a surface finish of Ra 0.2 µm, and
These are CNC machined orthopedic screws, cut from Grade 5 Ti-6Al-4V ELI bar stock on 5-axis mills. You get a thread pitch accurate to ±0.005 mm, a surface finish of Ra 0.2 µm, and a hardness of 32–36
Get a Fast Quote for This Part
Send us your drawing / quantity / material — reply within 24h.
These are CNC machined orthopedic screws, cut from Grade 5 Ti-6Al-4V ELI bar stock on 5-axis mills. You get a thread pitch accurate to ±0.005 mm, a surface finish of Ra 0.2 µm, and a hardness of 32–36 HRC after heat treatment. Standard lead time is 15 days from drawing approval, and we ship from Dongguan with full material certificates.
How We Hold Thread Pitch Below 5 Microns
Threads on bone screws fail when the pitch drifts. We cut threads with single-point PCD inserts on a rigid 5-axis mill, not thread milling. This eliminates the interpolation error that creeps into helical paths. Each screw is probed in-machine after threading, and we correct tool wear offsets before the 50th part. Runout between the thread major diameter and the hex drive is held to 0.008 mm TIR. You can torque these screws without the head wobbling.
Grade 5 ELI Titanium and the Heat Treatment Sequence
We start with Ti-6Al-4V ELI (ASTM F136) — the implant-grade alloy, not commercial Grade 5. The bar stock comes with a mill certificate for chemistry and mechanicals. After rough turning, we stress-relieve at 700°C for 2 hours in a vacuum furnace to remove machining-induced residual stress. Then we solution treat at 940°C, water quench, and age at 540°C for 6 hours. Final hardness is 32–36 HRC, which gives you enough strength for cortical bone without brittleness. We never skip the aging step — it is what prevents delayed fracture under cyclic loading.
Surface Finish That Lets Bone Grow Directly
We bead-blast the shaft to Ra 1.6 µm to encourage osseointegration, but the thread flanks and drive socket stay at Ra 0.2 µm. Why? A rough flank creates stress risers that initiate cracks. We achieve this by polishing the flanks with a 9 µm diamond slurry on a CNC brush station after threading. The head underside is lapped to a flatness of 0.002 mm so it seats flush against a plate without rocking. No burrs on the self-tapping flute — we deburr with a ceramic stone in a secondary spindle.
Inspection Before Every Shipment — Not Just a Sample Report
Every batch of 200 screws gets 100% inspection, not AQL sampling. We use a CMM with a 0.5 µm resolution to check thread pitch, major diameter, and head angle on each part. Surface finish is verified with a profilometer on three random parts per batch. Hardness is tested on one destructively pulled screw per heat. We also run a salt spray test per ASTM B117 for 48 hours on each lot — if there is any pitting, the whole batch is scrapped. You get a PDF report with all raw data, not just a pass/fail stamp.
Lead Time and MOQ: We Do Not Force You to Buy 10,000
Our standard MOQ is zero — we accept a single prototype screw if that is what you need for a cadaver test or a regulatory submission. For production runs, lead time is 15 days for up to 5,000 pieces, 20 days for 20,000. We keep a stock of Grade 5 ELI bar in diameters 2.0, 2.7, 3.5, 4.0, and 4.5 mm, so we skip the 2-week material wait. If you need 100 pieces for a pilot study, we still give you the same tolerance and the same inspection depth as a million-piece order.
Common Sizes and Configurations We Machine Daily
Parameter
Value
Material
Ti-6Al-4V ELI (ASTM F136)
Diameter range
1.5 mm – 8.0 mm
Thread pitch
0.3 – 1.75 mm (custom pitch available)
Thread length
4 – 50 mm
Hardness after aging
32 – 36 HRC
Tolerance on thread pitch
±0.005 mm
Concentricity (thread to drive)
0.008 mm TIR
Surface finish (flank)
Ra 0.2 µm
Surface finish (shaft)
Ra 1.6 µm (bead-blasted)
Lead time
15 days (≤5,000 pcs)
MOQ
No MOQ (single prototype accepted)
Why We Avoid the Common Pitfall of Soft Titanium
Most CNC shops treat titanium like stainless steel. That is wrong. Titanium has a low thermal conductivity (7.2 W/m·K), so heat stays in the cutting zone and work-hardens the surface. We use a high-pressure coolant system at 70 bar through the spindle to break chips and flush heat. Our spindle speed is capped at 4,000 RPM — faster speeds cause built-up edge and tear the thread. We also use variable helix end mills for slotting, which reduces chatter. This is why our screws do not show the 'smearing' or torn grain structure you often see on cheap imported parts. For more on how we choose tooling, read our CNC cutting tool selection guide.
Realistic Tolerances vs. What You Actually Need
We can hold ±0.003 mm on thread pitch if you demand it, but that costs 30% more cycle time. For most orthopedic applications, ±0.005 mm is the sweet spot. We will tell you honestly if your print over-specifies — we have seen engineers ask for Ra 0.05 µm on a shaft that will be bead-blasted anyway. That is wasted money. Our engineers will flag it before you pay. The tolerance breakdown for different features is explained in our CNC machining tolerances guide. We want you to specify correctly, not blindly.
How We Package and Document for Regulatory Audits
Each screw is individually sealed in a Tyvek pouch with a lot number laser-marked on the drive socket. We do not use ink stamps — they wear off in sterilization. The outer carton includes a sterilization indicator strip. For every shipment, you get a material certificate (EN 10204 3.1), a dimensional inspection report, and a heat treatment log. If your QA team audits us, we give them live access to our CMM programs and calibration records for our gauges, which are traceable to NIST. No one else in Dongguan offers this level of transparency.
What is the minimum order quantity?
No MOQ — we machine a single prototype for your cadaver test or regulatory submission at the same tolerance as a 50,000-piece run.
Can you customize the thread profile and head geometry?
Yes, we cut any thread form (cortical, cancellous, or custom asymmetric) and any head style (hex, Torx, cruciform) from your 3D model or DXF, with no tooling charge for the first article.
How do you verify quality on a small batch?
We inspect 100% of parts on a CMM, run a profilometer on three random samples, and do one destructive hardness test per heat — even if your order is just 10 screws.
What is the typical lead time for a custom design?
15 days from drawing approval for up to 5,000 pieces, including the heat treatment and bead blasting; add 5 days if you need a special diameter that requires ordering bar stock.
Send your drawing or STEP file today. We will review it for manufacturability, flag any over-specified tolerances, and send you a firm quote within 12 hours. Email sc@bquq.com or WhatsApp +86 13713157787. We are a precision manufacturing factory with 20 years in CNC machining — made in China, but with German-level inspection discipline. No MOQ, no runaround.