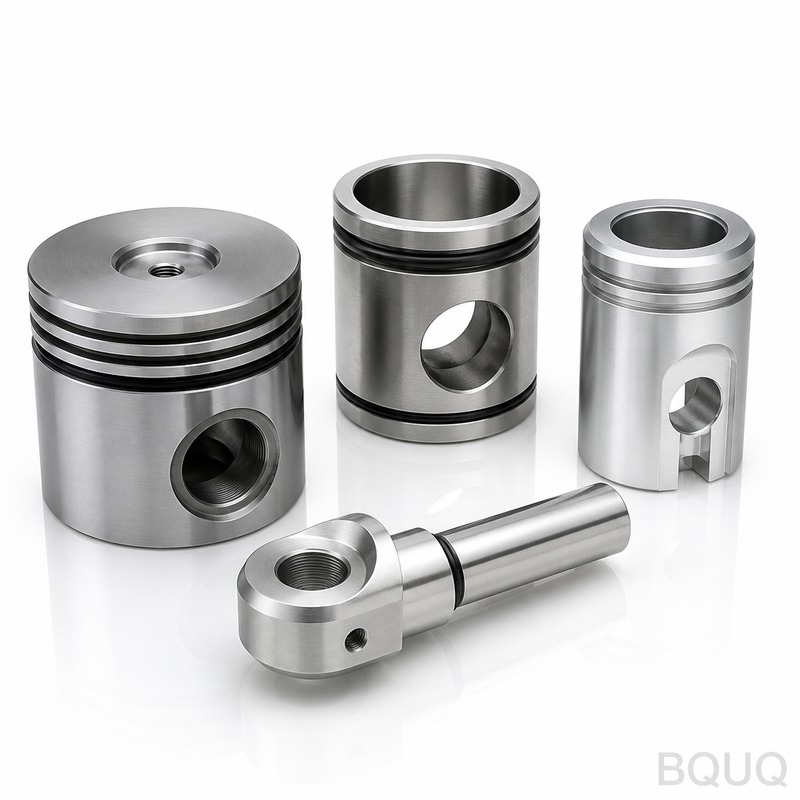
These are CNC machined pistons for internal combustion engines, hydraulic systems, and compressors. You get a true roundness of 0.002 mm, a bore tolerance of 0.005 mm, and a surfa
BQUQ CNC Machined Pistons Engine Parts | Precision Manufacturing
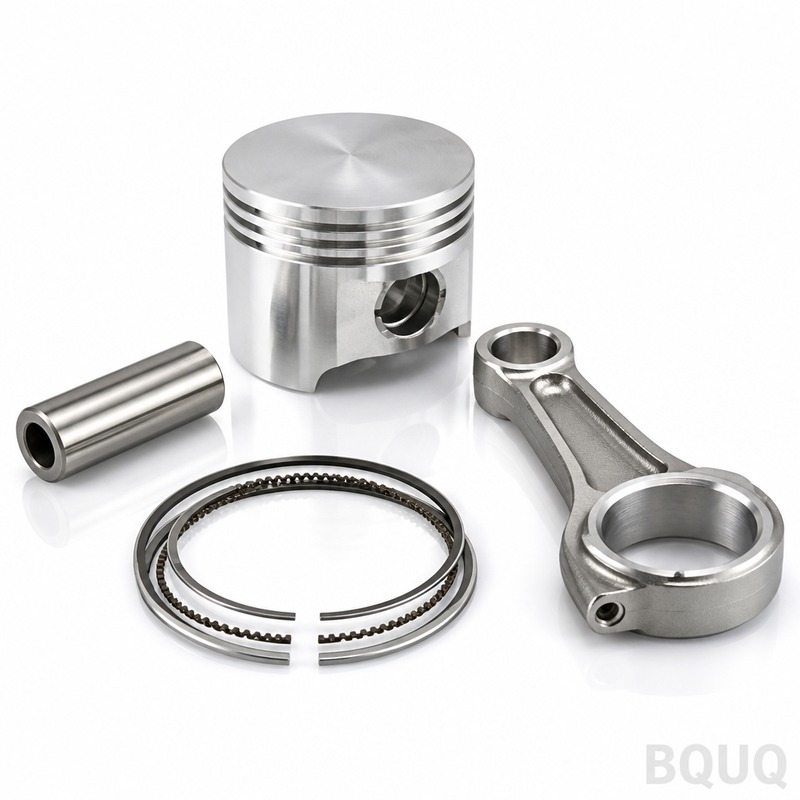
These are CNC machined pistons for internal combustion engines, hydraulic systems, and compressors. You get a true roundness of 0.002 mm, a bore tolerance of ±0.005 mm, and a surface finish of Ra 0.4
Get a Fast Quote for This Part
Send us your drawing / quantity / material — reply within 24h.
These are CNC machined pistons for internal combustion engines, hydraulic systems, and compressors. You get a true roundness of 0.002 mm, a bore tolerance of ±0.005 mm, and a surface finish of Ra 0.4 µm straight off the machine. We ship first articles in 15 days, and we run 45 HRC hardened aluminum or steel blanks without distortion.
How We Hold Piston Roundness Below 0.002 mm
Piston skirts deform when you clamp them wrong. We use custom soft jaws with a 120-degree contact arc that grips the skirt OD while leaving the crown free. For thin-wall pistons (below 3 mm wall thickness), we switch to a vacuum chuck with a mandrel that supports the bore from inside. This eliminates the "potato chip" effect. We verify every part on a Talyrond 365 roundness machine — not a CMM. The Talyrond measures radial deviation in 0.001 mm increments, so we catch lobing before it leaves the shop.
Materials and Heat Treatment We Use
We machine three piston families. For gasoline engines: 4032-T6 aluminum with 22% silicon content — this resists scuffing at 350°C. For diesel: 2618-T61 forged aluminum, which holds yield strength at 200°C. For hydraulic cylinders: 4140 steel hardened to 45–48 HRC, then centerless ground to g6 tolerance. We do not anneal before machining. Instead, we rough-cut, stress-relieve at 190°C for 4 hours, then finish. This keeps the bore geometry stable after your first engine fire-up.
Ring Groove and Pin Bore Finishing Sequence
Ring grooves are the hardest feature to hit. We rough-turn the groove with a 0.4 mm nose radius insert, then finish with a grooving tool ground to 0.15 mm radius. This yields a sidewall finish of Ra 0.8 µm and a root radius of 0.2 mm — critical for ring seating. The pin bore is not reamed. We bore it with a PCD insert at 3,500 RPM, then hone with a 600-grit diamond stone for 20 seconds. Final pin bore tolerance is H6 (+0.013 / 0), with a surface finish of Ra 0.2 µm. We measure pin bore with an air gauge — it reads to 0.001 mm without touching the part.
Coating and Post-Machining Treatment Options
We offer three coatings depending on your duty cycle. Standard: hard anodize (50 µm) for aluminum pistons — this gives a 70 HRC equivalent surface. For high-boost turbo apps: we apply a dry film lubricant (Molykote D-321R) on the skirt, 10 µm thick, which reduces scuffing during cold starts. For steel pistons: we do a manganese phosphate conversion coating (MIL-DTL-16232) to retain oil film. We mask all sealing surfaces before coating. If you need thermal barrier coating on the crown, we outsource that to a partner and re-check the OD after coating — the thickness adds 0.05 mm, and we need to confirm your clearance stack still works.
Inspection Before Every Shipment
Every batch gets a full dimensional layout on our Zeiss Contura CMM. We check 14 points on the skirt profile, 3 points per ring groove, and the pin bore diameter in two axes. We also run a 100% leak test on the oil return holes — we pressurize the internal gallery to 3 bar and watch for pressure drop over 30 seconds. For critical batches (over 500 pcs), we include a runout chart from the Talyrond with your packing list. Hardness is verified on a Rockwell tester on the crown — we reject anything below 42 HRC for steel, or below 100 HB for aluminum. We keep the inspection data on file for 10 years.
Lead Time and MOQ — We Break the Norm
Most piston suppliers force a 500-piece minimum. We do not. Our standard MOQ is one piece. You send a drawing, we quote in 12 hours, and ship a single prototype in 15 days. For production runs (100–10,000 pcs), lead time is 21 days after your approval of the first article. We stock 2618 and 4032 aluminum bar in 6-meter lengths, so material delay is zero. If you need a rush, we can do 7-day delivery on a single piece — you pay a 20% expedite fee, but you get the part. We are a made in China factory, but our QC reports are in English and our team replies within 4 business hours (GMT+8).
How We Avoid Chatter on Long, Slender Pistons
Pistons with a length-to-diameter ratio above 1.5 are prone to chatter. We solve this with a tuned boring bar for the pin bore — it has a tuned mass damper inside that absorbs vibration at 1,200 Hz. For the OD, we use a wiper insert with a 0.8 mm nose radius and a lead angle of 95 degrees. We also balance the spindle at G2.5 to reduce forced vibration. If you have a very thin crown (below 2 mm), we machine the crown last, after the skirt and ring grooves are done. This way, the part is rigid for most of the cut, and the thin section is only exposed to a light finishing pass.
Specification
Value
Notes
Material
4032-T6, 2618-T61, 4140 steel
Other alloys on request
Diameter range
20 mm – 200 mm
Larger: 2-piece design
Hardness (steel)
45–48 HRC
After heat treatment
Hardness (aluminum)
100–120 HB
T6 condition
Bore tolerance
±0.005 mm
H6 on pin bore
Surface finish (OD)
Ra 0.4 µm
Wiper insert finish
Surface finish (pin bore)
Ra 0.2 µm
Honed
Roundness
0.002 mm
Talyrond verified
Runout (crown to bore)
0.01 mm
Total indicated runout
Lead time (prototype)
15 days
Single piece, no MOQ
Lead time (production)
21 days
After first article approval
MOQ
1 piece
No MOQ for standard materials
What is your MOQ for custom pistons?
One piece. We machine a single prototype to your drawing, you test it, then we scale up. No MOQ for standard aluminum or steel alloys.
Can you match the coating of my current OEM piston?
Yes — send us a sample and a coating spec (thickness, hardness, friction coefficient). We will reverse-engineer the coating and apply it to your parts, then verify with a salt-spray test if needed.
How do you guarantee the ring groove width tolerance?
We cut the groove with a grooving tool ground to a 0.005 mm width tolerance, and we check it with a go/no-go pin gauge. For critical grooves, we use a laser micrometer that reads the width to 0.001 mm on every 10th part.
What is your fastest lead time for a single piston?
Seven days for a standard material (4032 or 2618) with no coating. You pay a 20% expedite fee, but the part ships with full inspection data. For steel pistons with heat treat, the fastest is 10 days.
Ready to order? Send your drawing to sc@bquq.com or WhatsApp +86 13713157787. We respond with a firm quote within 12 hours — no vague ranges, no hidden tooling fees. If you are still choosing a cutting tool for your own shop, see our CNC cutting tool selection guide. For tighter tolerances than what we listed, read our CNC machining tolerances guide to understand what is feasible. We are a precision manufacturing partner, not a job shop — we take responsibility for the final piston performance.