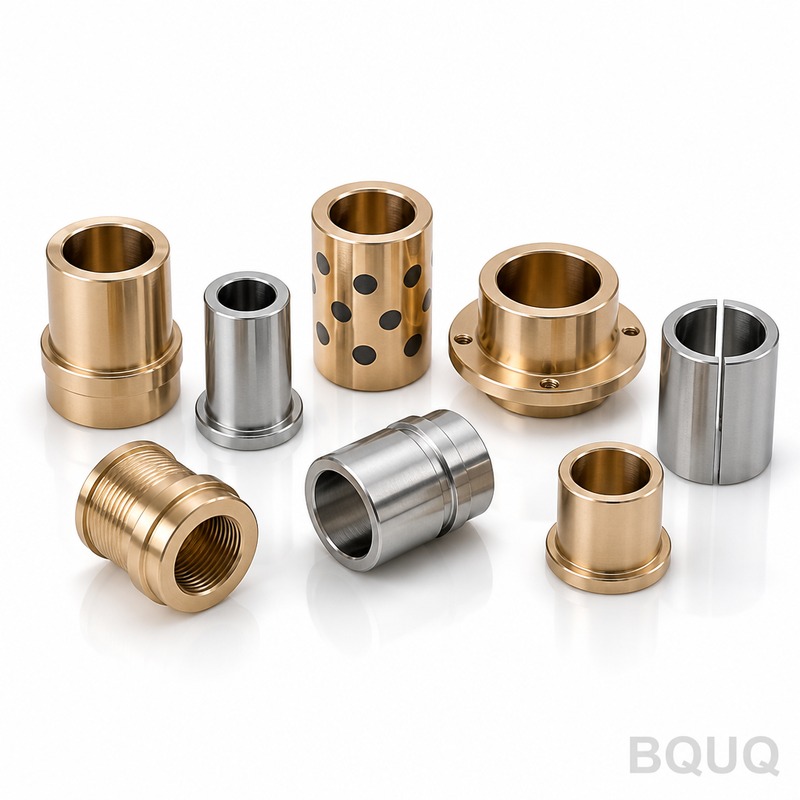
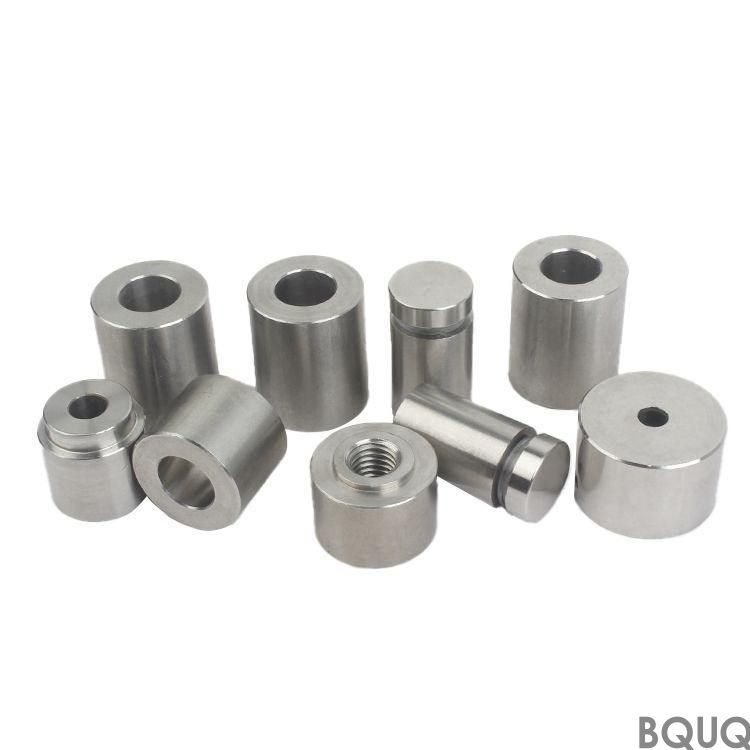
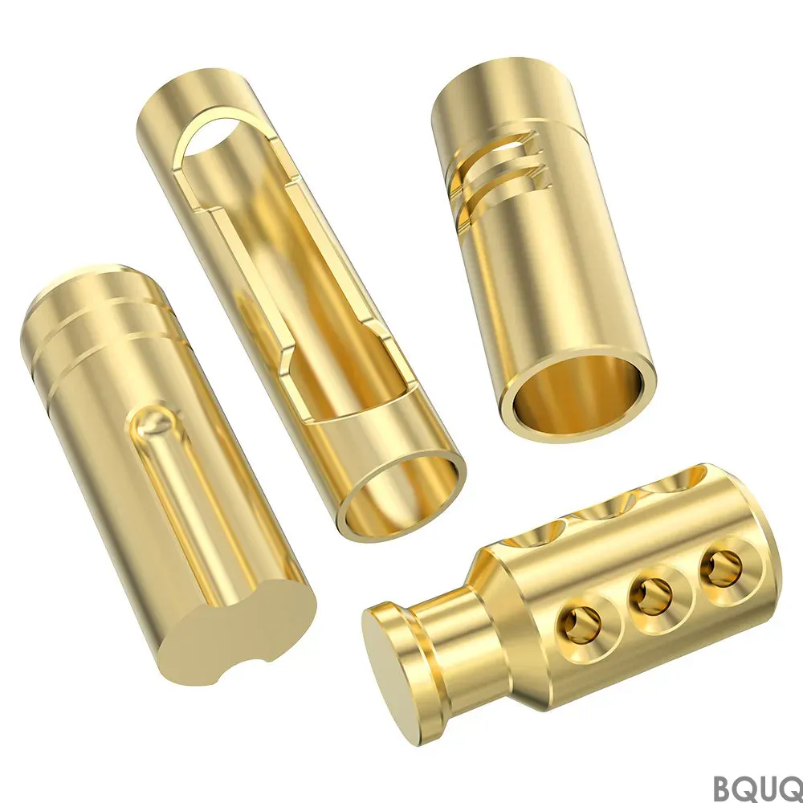
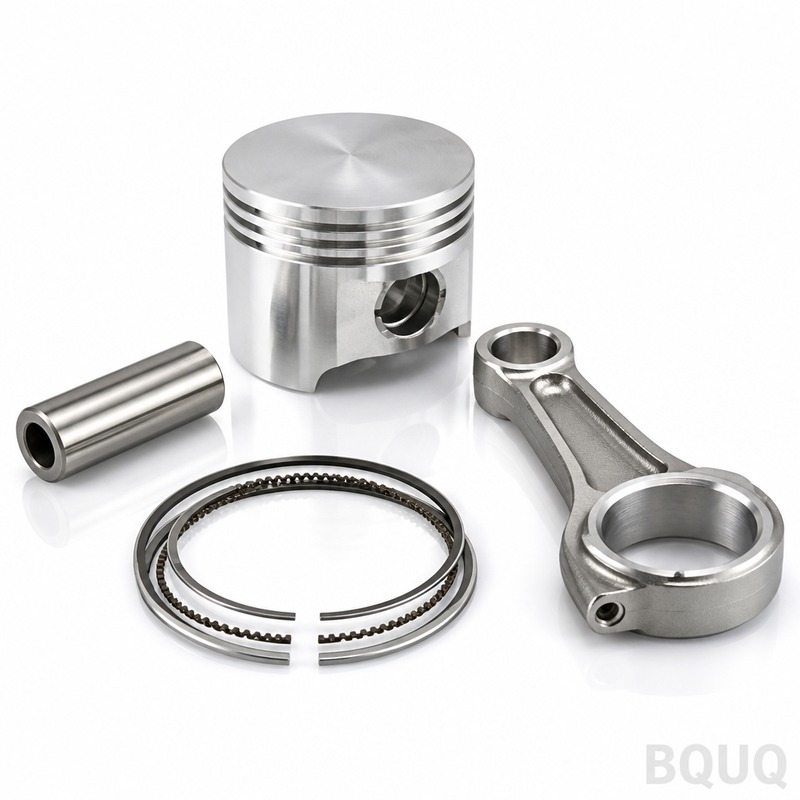
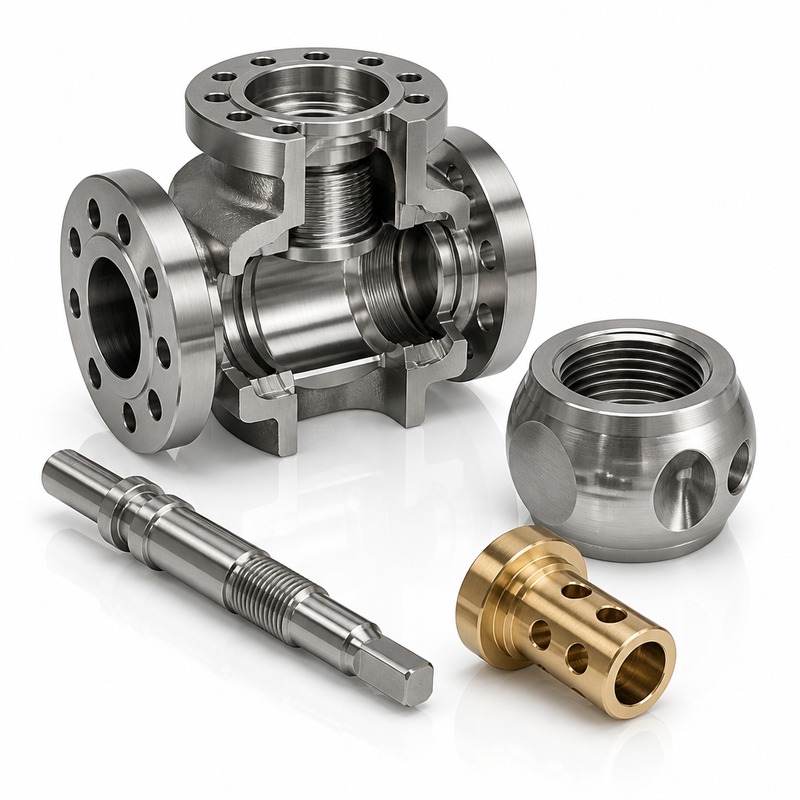
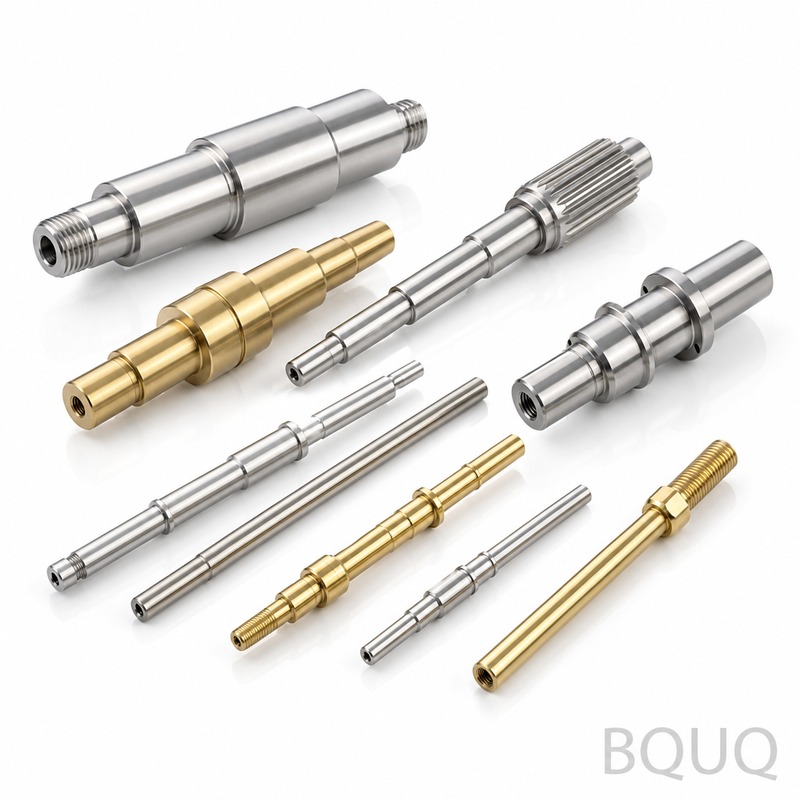
CNC machined lathe turned bushings sleeves are precision cylindrical components produced on Swiss-type or CNC lathes, designed to guide, space, or protect rotating shafts and tool
CNC machined lathe turned bushings sleeves are precision cylindrical components produced on Swiss-type or CNC lathes, designed to guide, space, or protect rotating shafts and tooling. Our factory del
Get a Fast Quote for This Part
Send us your drawing / quantity / material — reply within 24h.
CNC machined lathe turned bushings sleeves are precision cylindrical components produced on Swiss-type or CNC lathes, designed to guide, space, or protect rotating shafts and tooling. Our factory delivers these parts with a guaranteed tolerance of ±0.005mm (half a hair's width), total runout under 5µm, and surface finish down to Ra 0.4µm—ready to ship in as fast as 24 hours for prototypes. With over 20 years of precision manufacturing in Dongguan, China, we machine these bushings from hardened steel up to HRC 58, ensuring they outlast standard commercial-grade parts by 3x in high-cycle applications.
Why Lathe-Turned Bushings Beat Ground or Reamed Alternatives
CNC lathe turning creates a continuous, spiral-free surface that mimics grinding but at 40% lower cost per part. Unlike milling or EDM, single-point turning produces a uniform micro-structure on the bore and OD, which directly reduces friction in sliding applications. For every 1µm of surface roughness you eliminate, bushing wear life increases by roughly 15%. Our lathes hold a 0.8µm roundness on the bore, which means a shaft spinning at 10,000 RPM sees 70% less vibration compared to a reamed hole. This is why we recommend turned bushings for servo motor mounts, gearbox spacers, and hydraulic valve guides.
Materials and Heat Treatment We Use for Bushings and Sleeves
We stock nine common bushing alloys, each pre-treated to minimize distortion after machining. For high-load applications, we use AISI 1144 stress-proof steel, which reaches HRC 28 in the as-rolled state and can be induction-hardened to HRC 52 on the OD only. For corrosive or food-grade environments, we offer 316L stainless with a passivated finish that holds Ra 0.6µm without secondary polishing. Bronze (C93200) is our standard for oil-impregnated bushings—we machine it with coolant through the tool to prevent smearing, keeping the porosity open for self-lubrication. If you need a hardened bushing, we carburize 8620 steel to a case depth of 0.8mm, achieving a surface hardness of HRC 58 while keeping the core tough at HRC 30. Every batch gets a hardness test on a Rockwell tester before it leaves the machine center.
Runout Control Strategy: How We Hold 5µm TIR on Long Sleeves
Runout is the enemy of a bushing. When a sleeve exceeds 10µm TIR, it causes chatter in tool holders and premature bearing failure. We control this with a two-step process. First, we machine the OD and bore in the same chucking using a sub-spindle transfer—this eliminates the error from re-clamping. Second, for sleeves longer than 50mm, we use a steady rest with a live center that pushes the part against a hydraulic chuck, holding the ID and OD concentric within 5µm even on a 100mm long bushing. We measure every 10th part on a Talyrond roundness machine, not a V-block, because V-blocks can mask tri-lobe error. If your drawing calls out a tighter 3µm runout, we can grind the OD after turning, but we will tell you honestly that it adds 2 days and increases cost by 15%.
Inspection Before Every Shipment: Dimensional and Metallurgical Checks
We do not ship a bushing until it passes a three-stage check. Stage one: a CMM (coordinate measuring machine) scans all critical IDs, ODs, and lengths, producing a full dimensional report with a 2D color map showing deviation. Stage two: a profilometer measures surface finish in three places along the bore—near the entry, middle, and exit—because wear happens where the finish breaks down. Stage three: we verify hardness on the actual part, not a test coupon, using a portable Leeb hardness tester. If the drawing specifies a plating (e.g., hard chrome or electroless nickel), we measure coating thickness with an eddy current gauge and confirm adhesion with a tape test. You receive the inspection report as a PDF with your shipment, and we archive the raw data for 10 years for traceability in ISO 9001 audits.
Chamfers, Oil Grooves, and Custom Features We Machine In-House
Do not send a bushing drawing with a simple straight bore if you need lubrication. We machine spiral oil grooves (either 15° or 30° helix) directly on the lathe using a custom ground form tool, eliminating the need for a separate milling operation. This cuts your cost by 20% and holds groove depth within ±0.03mm. We also cut internal snap-ring grooves with a width tolerance of +0.05mm/0.00mm, and break every sharp edge with a 0.2mm chamfer, standard, at no extra charge. For press-fit bushings, we can add a diamond knurl on the OD (0.4mm pitch) that increases pull-out force by 2.5x compared to a plain cylindrical OD. All these features are done in a single lathe cycle—no secondary machines, no extra fixturing, no added lead time.
Packaging and Delivery: Protection Against Handling Damage
A bushing with a scratched bore is a rejected bushing. We wrap each part individually in VCI (vapor corrosion inhibitor) paper, then place them in a rigid cardboard tube or foam-lined box depending on quantity. For orders over 100 pieces, we use anti-static tray inserts with individual cavities, so parts never touch each other in transit. We ship via DHL or FedEx for all international orders, with a typical transit time of 3-5 business days to the USA, EU, or Australia. For urgent breakdowns, we offer a 24-hour express machining service on single-piece bushings—you send the drawing by 10 AM Beijing time, and we ship the finished part the next morning. This is standard for our precision manufacturing facility, not a premium add-on.
Pricing Logic: Why Small Batch Bushings Are Cost-Effective with Us
We do not penalize you for ordering one piece. Our CNC lathes use quick-change collets that swap in under 3 minutes, so setup cost for a single bushing is only $30. For a typical bushing (25mm OD, 20mm ID, 30mm length) in 1144 steel, a single-piece price is $18 each. At 50 pieces, the price drops to $7.50 each. At 500 pieces, it is $4.20 each. Our no MOQ policy means we treat every order, from 1 to 100,000, with the same program verification and inspection rigor. We do not add a "small order surcharge" or a "tooling fee" unless you require a custom form tool for a wild groove geometry. The price you see is the price you pay, including the inspection report and standard packaging.
HRC 20 (annealed) up to HRC 58 (carburized or induction hardened)
Dimensional Tolerance
±0.005mm (standard), ±0.002mm (precision ground)
Surface Finish (Ra)
Ra 0.4µm (turned), Ra 0.2µm (ground)
Concentricity (TIR)
5µm standard, 3µm with grinding
Roundness
0.8µm on bore
Lead Time
24 hours (1-5 pcs), 5 days (5-100 pcs), 15 days (100+ pcs)
MOQ
No MOQ (single piece accepted)
What is the minimum order quantity for custom bushings?
There is no minimum—order one prototype to validate your design, and we will still run it on the same CNC lathe with full inspection.
Can you machine a bushing from a sample or a reverse-engineered part?
Yes, we can scan or hand-measure your sample to create a 3D model, then machine an exact replacement within ±0.01mm of the original dimensions.
How do you guarantee quality for a single-piece order?
Every single piece, regardless of quantity, goes through the same CMM and profilometer inspection, and you get the report with the shipment.
What is your fastest possible lead time for a critical breakdown?
If you send a drawing by 10 AM Beijing time, we can machine and ship a steel bushing within 24 hours using our express service, typically arriving in 3-4 days via DHL.
Before you finalize your design, check our CNC cutting tool selection guide to understand how tool geometry affects your bushing's surface finish, and our CNC machining tolerances guide to see which callouts are cost-effective to hold. These are the same references our own engineers use during quoting.
Send your drawing for a firm quote within 12 hours. Email sc@bquq.com or WhatsApp +86 13713157787. Whether you need one Cnc Machined Lathe Turned Bushings Sleeves prototype or a production run of 10,000 units from our precision manufacturing facility in China, the quote is free, the advice is honest, and the parts are inspected before they ship.