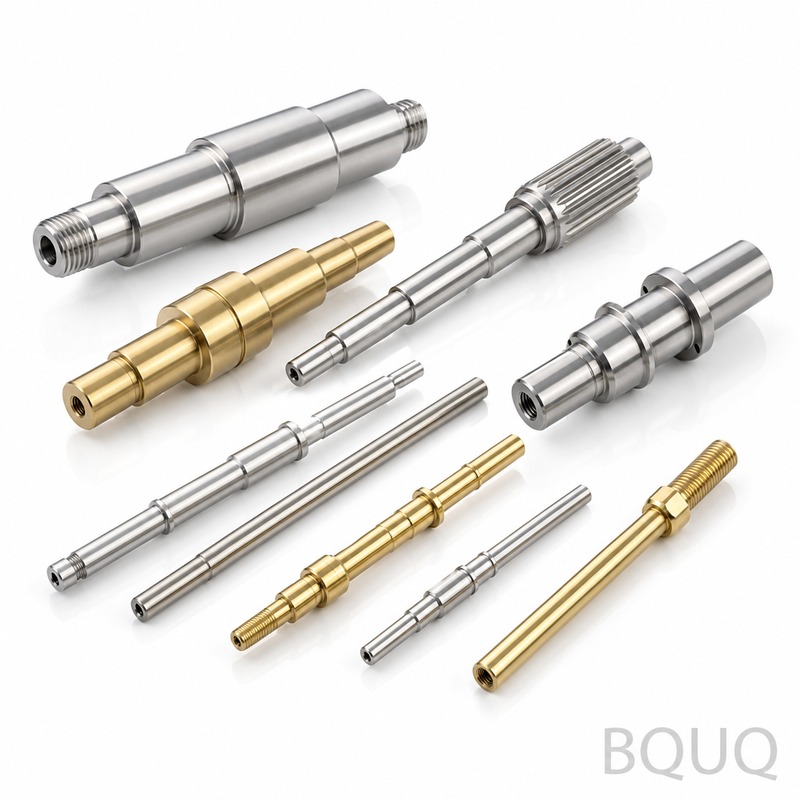
How We Hold 0.005 mm on Your Hydraulic Manifold Your valve manifold is the brain of your hydraulic system. One bad cross-hole or a burr in a spool bore means leakage, pressure dro
BQUQ CNC Machined Hydraulic Valve Manifold Parts Precision Manufacturer
How We Hold ±0.005 mm on Your Hydraulic Manifold Your valve manifold is the brain of your hydraulic system. One bad cross-hole or a burr in a spool bore means leakage, pressure drop, or total valve fa
Get a Fast Quote for This Part
Send us your drawing / quantity / material — reply within 24h.
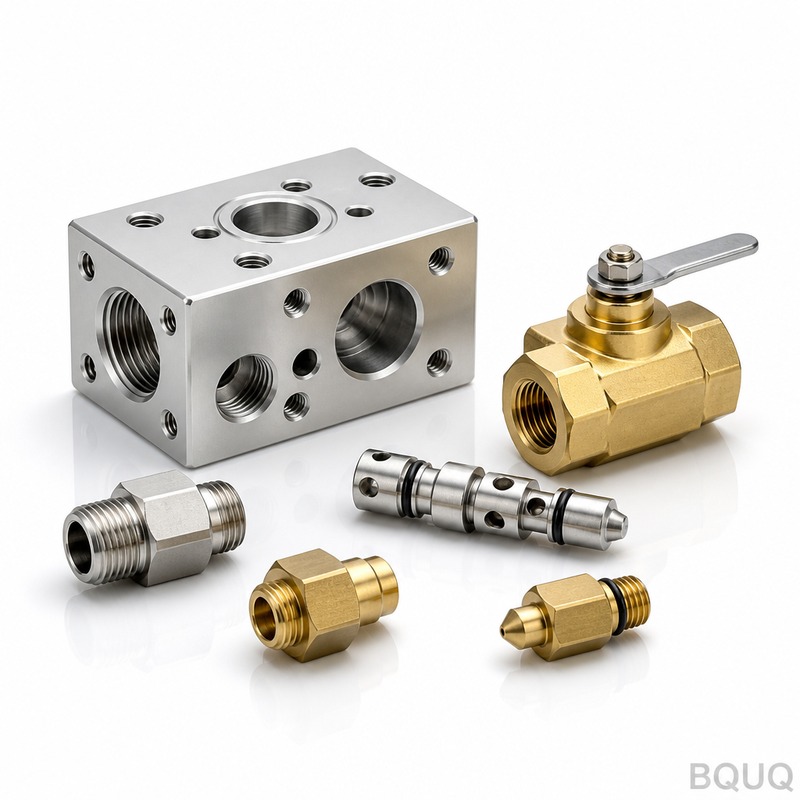
Your valve manifold is the brain of your hydraulic system. One bad cross-hole or a burr in a spool bore means leakage, pressure drop, or total valve failure. We machine these parts on 5-axis CNC centers with in-process probing. We hold positional tolerance at ±0.005 mm and bore roundness under 0.003 mm. Surface finish on sealing faces is Ra 0.4. Every port thread is cut to class 2A or 2B, verified with a go/no-go gauge. We do not guess. We measure.
Why Cross-Drilled Intersections Need Deburring You Can Feel
Hydraulic fluid carries contamination. If a cross-drilled intersection has a sharp burr, that burr breaks off and scores your valve spool or contaminates your servo valve. Our machinists deburr every intersection by hand with a carbide scraper, then we verify with a borescope at 10x magnification. We also use abrasive flow machining (AFM) on complex internal passages when your drawing calls for it. This gives you a smooth, radiused edge at every junction. No loose particles. No premature wear.
Materials and Heat Treatment We Use for Manifold Bodies
Most manifolds we run are 6061-T6 aluminum or 4140 steel. For high-pressure systems above 300 bar, we recommend 17-4PH stainless or 4340 with a hardness of 28-32 HRC. We also machine ductile iron and brass for special applications. If you send a drawing with a material callout, we buy certified material from mills with full traceability. Heat treatment is done in-house or with our partner furnace: stress relieving, quench and temper, or precipitation hardening. We verify hardness on every batch with a Rockwell tester.
Inspection Before Every Shipment: CMM and Borescope Reports
We do not ship a manifold without a full inspection report. Each part goes on a Zeiss CMM for critical dimensions. We photograph every cross-hole intersection with a borescope. You get a PDF report with actual measured values, not just a pass/fail stamp. If you need a material certificate or heat treatment certificate, we include that with the parts. This is how precision manufacturing should work – you should not have to trust us, you should be able to verify us.
7-Day Prototype Lead Time for Your Hydraulic System Testing
Need a prototype manifold to test a new valve design? We can machine a single piece from 6061-T6 in 7 days. For a 4140 steel manifold with heat treatment, add 3 days. We run prototypes on the same machines as production, so the tolerances are identical. You test on parts that match production exactly. No surprises when you scale up.
How We Keep Your Cost Down Without Cutting Corners
We are a factory in Dongguan, not a trading company. Our overhead is low, and we buy aluminum and steel in volume. For a typical 6061-T6 manifold block, our price is often 30-40% lower than US or European machine shops. We also help you design for manufacturability – for example, we can suggest a standard port size that avoids a special tool, saving you tooling cost and lead time. We are a precision manufacturing partner, not just a supplier.
FAQ: Your Questions on CNC Machined Hydraulic Valve Manifold Parts
What is your minimum order quantity (MOQ)?
No MOQ – we machine one piece for prototype testing or 10,000 pieces for production, same quality standard.
Can you customize port sizes and thread types?
Yes, we machine SAE, NPT, BSP, and metric threads, and we can match any port configuration on your drawing.
How do you ensure quality control on critical sealing surfaces?
We use a CMM for positional tolerances, a surface profilometer for Ra, and a borescope for internal deburring checks on every single part.
What is your standard lead time for production runs?
Prototypes ship in 7 days, and production runs of 100-500 pieces ship in 15 days after you approve the first article.
Design Tips from Our Machinists on Manifold Ports
When you design a manifold, keep port spacing above 10 mm to allow room for O-rings and wrench clearance. Avoid sharp corners at the bottom of drilled holes – specify a flat bottom with a 0.5 mm radius if possible. For high-flow applications, consider a larger cross-drill instead of multiple small ones; it reduces pressure drop and machining time. If you are unsure about a feature, send us your drawing and we will give you feedback within 24 hours. We have seen thousands of manifold designs, and we know what machines well.
Why BQUQ Is Your Precision Manufacturing Partner in China
We have been machining parts in Dongguan for 20 years. Our shop runs 24/7, and our machinists have an average of 12 years of experience. We are ISO 9001:2015 certified. Our customers in Germany, Japan, and the US trust us with their hydraulic systems because we deliver on time and on spec. Every part is made in China, but it is made to your exact drawing – not a cheaper imitation. We also offer surface treatments like anodizing (hard coat up to 60 HRC on aluminum) and electroless nickel plating for corrosion resistance.
How to Get a Firm Quote in 12 Hours
Send us your drawing in STEP, IGES, or PDF format. Include your material preference, required hardness, and annual volume. We will review the design for manufacturability and send you a firm quote within 12 hours. We also include a suggested tooling list and a delivery schedule. If you are comparing suppliers, we welcome your inspection – you can visit our factory in Dongguan or request a video call to see our machines and inspection room live.
For your next project, have a look at our CNC cutting tool selection guide to understand how tool choice affects your part quality, and check our CNC machining tolerances guide to specify realistic limits for your manifold. Both guides come from our shop floor experience.
Email your drawing to sc@bquq.com or send it on WhatsApp to +86 13713157787. We will respond within 12 hours with a firm quote and a delivery date. No MOQ, no hidden fees, no surprises.