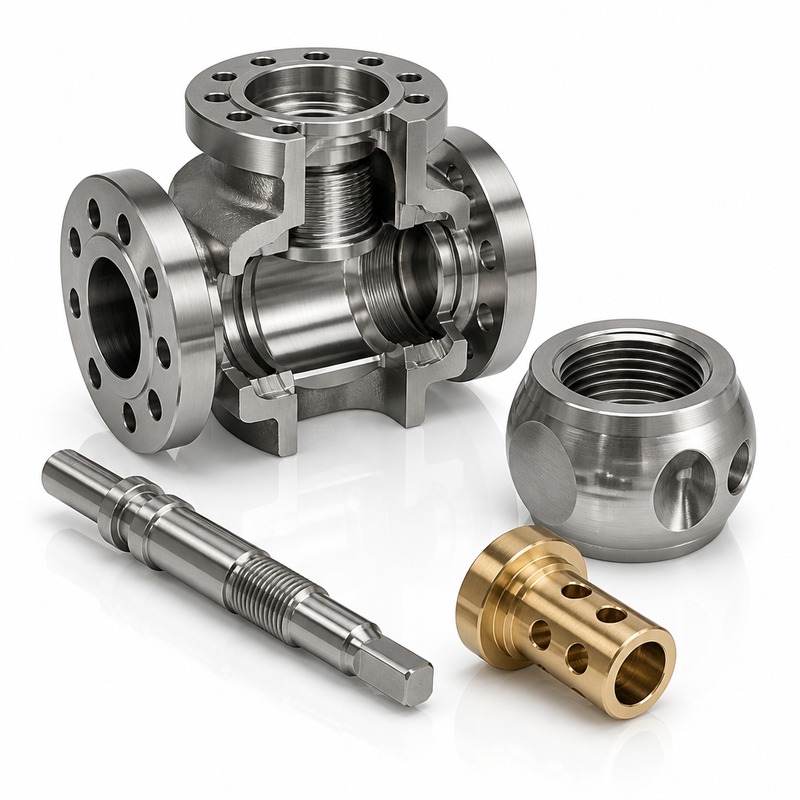
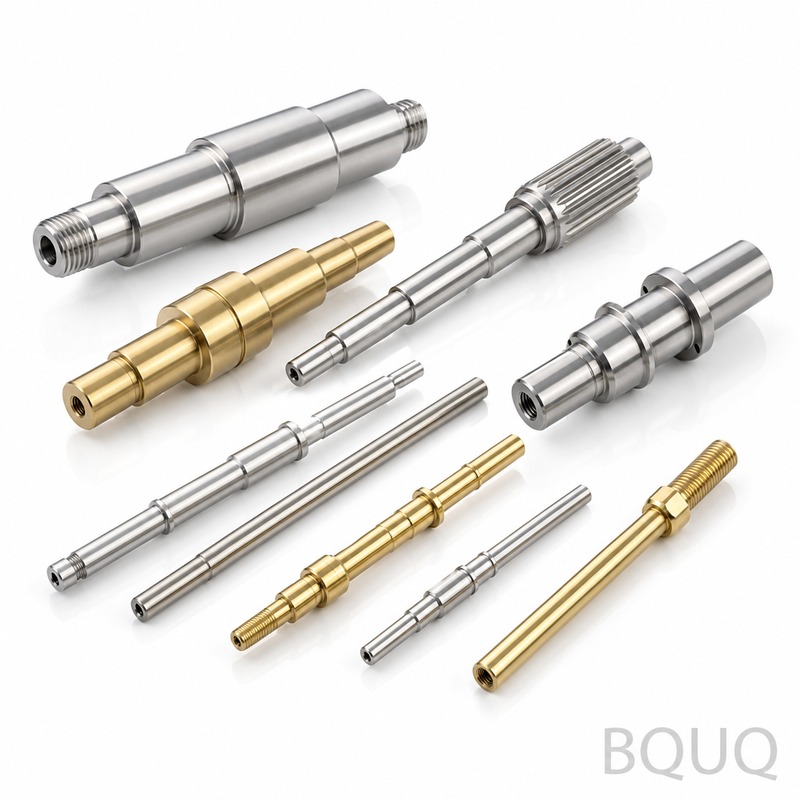
Five Axis CNC Machining is our core service for complex geometries that defeat 3-axis or 4-axis setups. You get 0.005 mm positioning tolerance, 0.003 mm runout on machined bores,
Five Axis CNC Machining by BQUQ | Precision Manufacturing in China
Five Axis CNC Machining is our core service for complex geometries that defeat 3-axis or 4-axis setups. You get ±0.005 mm positioning tolerance, 0.003 mm runout on machined bores, and surface finish d
Get a Fast Quote for This Part
Send us your drawing / quantity / material — reply within 24h.
Five Axis CNC Machining is our core service for complex geometries that defeat 3-axis or 4-axis setups. You get ±0.005 mm positioning tolerance, 0.003 mm runout on machined bores, and surface finish down to Ra 0.4 µm—all from a 20-year-old precision manufacturing facility in Dongguan, China. Typical lead time is 72 hours for prototypes, 7 days for production runs, and we accept orders with no MOQ.
How a 5-Axis Setup Eliminates Re-Fixturing Errors
Every time you move a part between operations, you lose datum. A 5-axis machine rotates the workpiece around two additional axes (A and B), so the tool can reach five faces in a single clamping. This kills stack-up errors. Our DMG MORI and Mazak 5-axis centers hold positional accuracy of ±0.005 mm and repeatability of ±0.003 mm. For impellers, turbine blades, and medical instrument housings, that means no cumulative drift. You get true geometric concentricity, not a best-effort alignment.
We also use this capability to shorten tool paths. A 5-axis machine lets a short, rigid end mill approach a deep cavity at an angle instead of using a long, deflecting tool. The result: better surface finish (Ra 0.4 µm) and longer tool life. Our CNC cutting tool selection guide explains how we match tool geometry to these multi-axis moves.
Materials and Heat Treatment We Keep In-Stock
We stock 6061-T6 and 7075-T6 aluminum, 303 and 316L stainless steel, 4140 and 4340 alloy steel, P20 tool steel, and titanium (Grade 5) and brass C360. For hardened parts, we run through heat treatment in-house or with our certified partners:
Aluminum: T6 hardness (95 HB), no post-machining heat treatment needed.
Steel: Quenched and tempered to 28–32 HRC (4140) or 40–45 HRC (4340).
Tool steel (P20): Pre-hardened to 28–32 HRC, or we machine soft and then nitride to 55–60 HRC.
Titanium: Annealed to 30–35 HRC, stress-relieved after roughing.
We never machine in the annealed state and then hope for the best. Every heat-treated part is measured for hardness on a Rockwell tester before we touch it with a finishing pass.
Cutting Strategies That Prevent Distortion on Thin Walls
Thin-wall parts (down to 0.5 mm wall thickness) are where 5-axis really shines. We use trochoidal milling and high-speed machining (HSM) to keep chip load constant. This reduces heat input and cutting force, so walls stay straight—not bowed. For a 100 mm tall wall at 1 mm thickness, we hold flatness within 0.02 mm. We also use a custom fixture that supports the back side of the wall, so vibration never gets a chance to start.
When we machine deep pockets with a depth-to-diameter ratio of 5:1 or more, we switch to a variable-flute end mill. That reduces chatter marks. You will not see a single harmonic wave on the finished surface. If you need a reference for tool selection, our CNC cutting tool selection guide covers the exact geometries we use for these scenarios.
Inspection Before Every Shipment: CMM and Surface Profilometer
We do not ship parts without a full inspection report. Every lot goes through a Zeiss CMM (coordinate measuring machine) for dimensional verification, and a Mitutoyo profilometer for surface finish. For critical bores, we use an air gauge to verify runout down to 0.003 mm. We provide a PDF report with:
Dimensional measurements vs. your drawing (with GD&T symbols).
Surface finish Ra readings (measured, not guessed).
Hardness test results (if heat-treated).
Material certificates (mill test reports).
If a dimension is out of tolerance, we re-machine or scrap the part—we never ship "close enough." Our QC team is independent from the machining team, so they have no incentive to pass a bad part.
Lead Time and Shipping: 72 Hours to Your Door
We run two shifts (20 hours/day) on our 5-axis machines. For a standard aluminum prototype (1–10 pieces) with simple geometry, we quote 72 hours from drawing approval to shipment. Production runs (100+ pieces) take 7–10 days. We ship via DHL, FedEx, or UPS express—door-to-door in 3–5 days to USA, Europe, or Australia. For urgent orders, we can air-freight from Shenzhen Bao'an Airport (SZX), which is 40 minutes from our factory.
Because we are a precision manufacturing facility in Dongguan, China, we sit in the world's densest supply chain for CNC tooling and raw materials. If you need a custom alloy or a special coating, we can source it within 24 hours—not weeks.
Cost Control: Why 5-Axis Is Cheaper Than You Think
Many engineers assume 5-axis machining is premium-priced. The truth: for a part that requires multiple setups on a 3-axis machine, 5-axis eliminates fixture costs and reduces labor hours. A typical bracket that would require 3 separate operations (and 3 fixtures) on a 3-axis machine is done in one setup on our 5-axis. That cuts per-part cost by 20–30% and shortens lead time. We pass those savings to you. For small batches (1–50 pieces), 5-axis is almost always the cheapest route because you skip fixture design entirely.
We also minimize waste by nesting multiple parts in one machine cycle where possible. That reduces material cost and your unit price. If you have a part that you think is too complex for 5-axis, send it to us—we will show you how to make it simpler and cheaper. Our CNC machining tolerances guide explains how we assign cost-effective tolerances without over-specifying.
Finishing Options That Match Your Application
We offer as-machined (Ra 0.8–1.6 µm), fine milled (Ra 0.4 µm), bead blasted, anodized (Type II or III), and electroless nickel plating. For medical or food-contact parts, we can passivate stainless steel to ASTM A967. For aluminum parts that need wear resistance, we apply hard anodize (50 µm thickness, 400+ HV hardness). All finishing is done by certified suppliers within 10 km of our factory, so we control the entire chain—no hand-offs to unknown vendors.
If you need a specific color or a low-gloss finish, tell us the RAL number. We match it exactly. We do not outsource to a different facility without telling you; your parts stay under our QC umbrella until they are packed.
Yes, we accept one-piece orders. No MOQ means you can test a design before committing to a production run.
Can you machine a part from my drawing without a 3D model?
Yes, we accept PDF or DXF/DWG drawings with GD&T callouts. A 3D model (STEP or IGES) is preferred, but not mandatory.
How do you guarantee quality if I am not in China?
We send you a full inspection report with photos and CMM data before shipment. You can also request a video call during first-article inspection.
What is the fastest lead time for a rush order?
For simple aluminum parts, we can ship in 48 hours if you approve the drawing and pay a 30% express surcharge. Contact us to check machine availability.
Send your drawing for a firm quote within 12 hours. Email sc@bquq.com or WhatsApp +86 13713157787. We respond with a fixed price, lead time, and DFM feedback—no hidden costs. For more on tool paths and tolerance strategies, read our CNC cutting tool selection guide and our CNC machining tolerances guide.