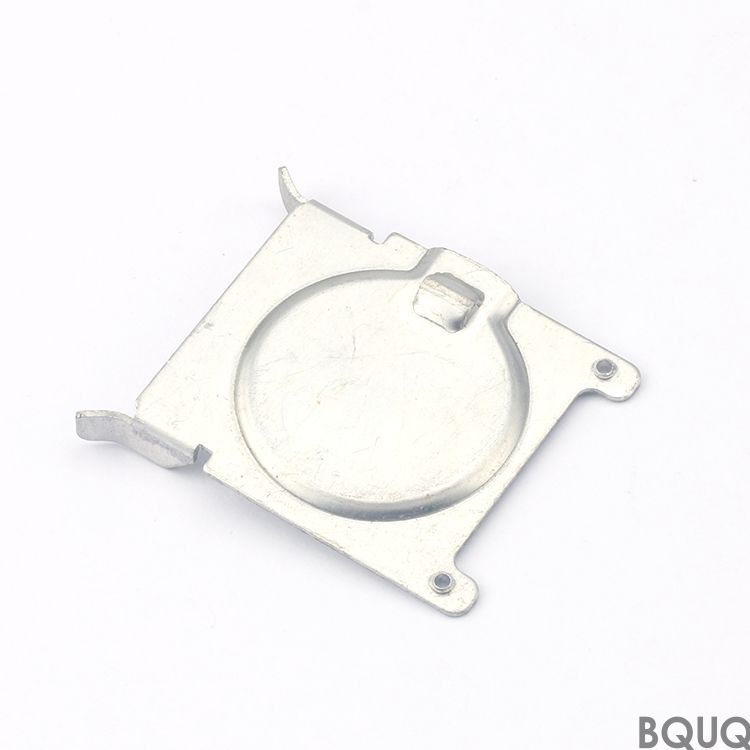
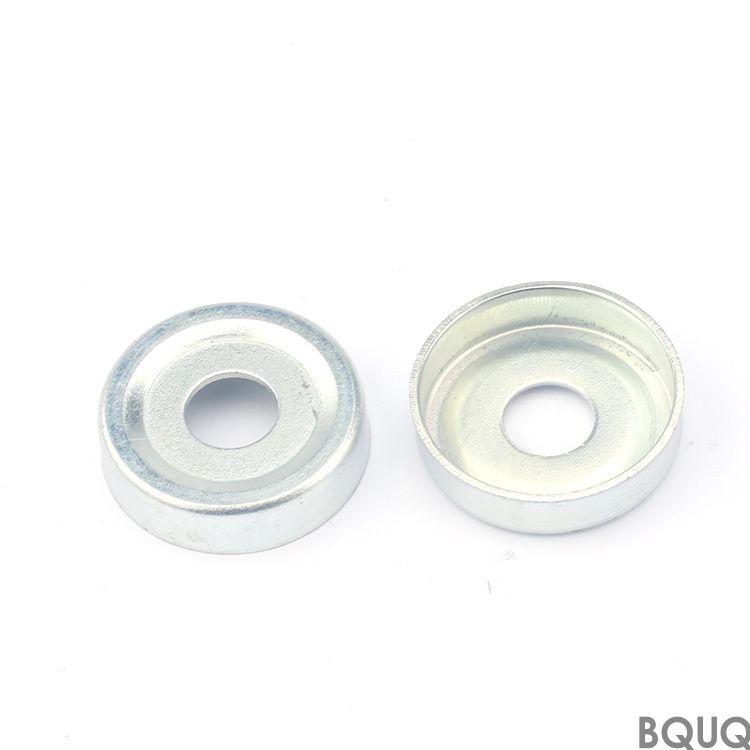
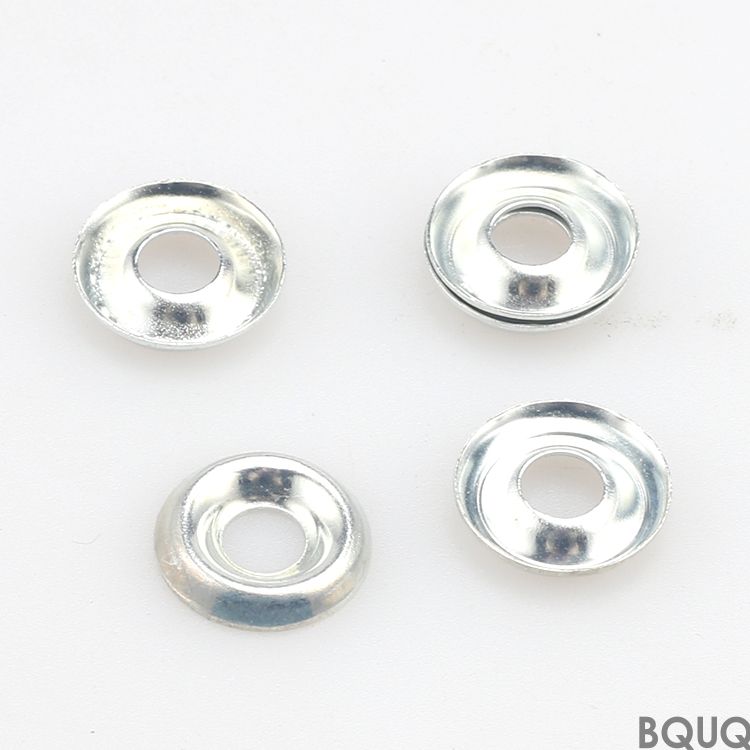
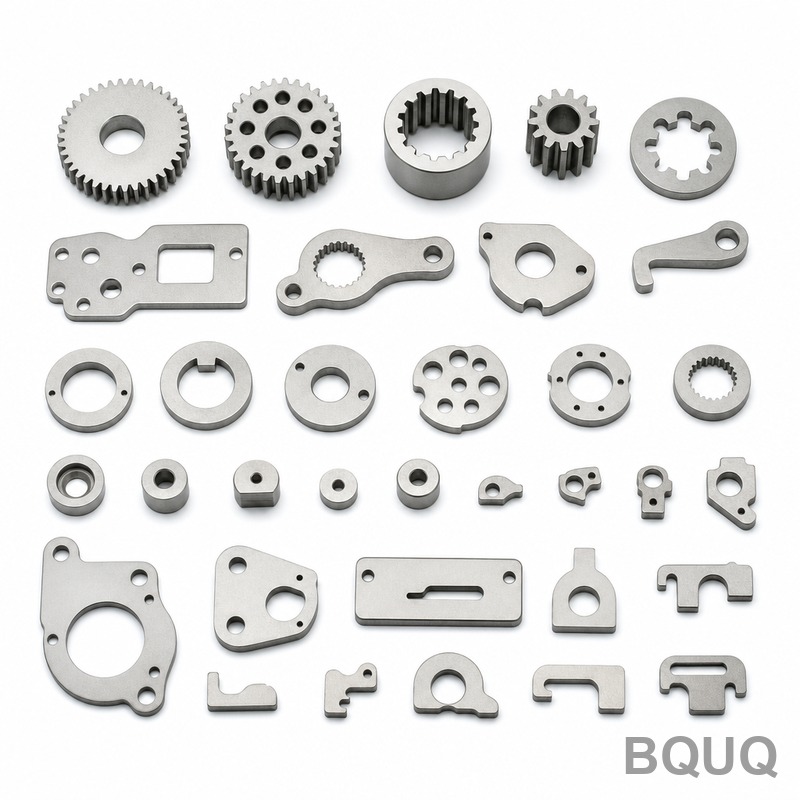
Sheet metal stamping is a cold-forming process where coiled strip metal is fed through a press die to cut, bend, and emboss parts in one continuous stroke. At BQUQ’s Dongguan facto
BQUQ Sheet Metal Stamping Precision Parts Made in China No MOQ
Sheet metal stamping is a cold-forming process where coiled strip metal is fed through a press die to cut, bend, and emboss parts in one continuous stroke. At BQUQ’s Dongguan factory, we hold stamping
Get a Fast Quote for This Part
Send us your drawing / quantity / material — reply within 24h.
Sheet metal stamping is a cold-forming process where coiled strip metal is fed through a press die to cut, bend, and emboss parts in one continuous stroke. At BQUQ’s Dongguan factory, we hold stamping tolerances to ±0.01mm on critical dimensions, with burr height under 0.05mm and flatness within 0.1mm per 100mm — achieved through 20 years of die design refinement and servo-press control. Typical prototypes ship in 7 days, production parts in 15 days, and hardness on heat-treated stampings reaches 58 HRC without cracking.
Die Steel Selection That Determines Your Part’s True Cost
Your stamping die is the heart of every part. We use D2, DC53, and SKD11 tool steels for dies exceeding 500,000 strokes. For high-volume runs above 1 million parts, we switch to carbide inserts on the cutting edges — this reduces die wear by 70% and keeps your part tolerance stable over the entire lot. We also analyze your annual volume before quoting: if you need 5,000 parts per year, we recommend a hardened steel die; if you need 5 million, we build a progressive die with 8-12 stations. This upfront engineering decision alone cuts your per-part cost by 30-40% compared to a generic die approach.
Progressive Die vs. Single-Stage: What We Run for Your Part Geometry
We run three press types daily: 25-ton to 400-ton servo presses, high-speed presses up to 600 strokes per minute, and hydraulic presses for deep-drawn cups. For flat parts with holes, we use progressive dies that perform blanking, punching, bending, and coining in a single pass — eliminating secondary operations. For parts with deep draws or complex 90-degree flanges, we switch to transfer dies on hydraulic presses to control material flow and prevent tearing. Every die is simulated in AutoForm software before steel is cut, so you never pay for a trial-and-error die build. We guarantee first-article inspection within 24 hours of sample production.
Materials and Heat Treatment We Use for Stamping
We stock SPCC, SECC, SUS301, SUS304, 5052 aluminum, and C1100 copper in thicknesses from 0.1mm to 6.0mm. For hardened stampings, we use pre-tempered martensitic steel (e.g., SK5, SK7) that reaches 48-52 HRC after forming, or we post-heat-treat parts in vacuum furnaces to 58 HRC with minimal distortion. Surface finish options include bright annealed, electro-galvanized, and hot-dip galvanized. We also offer selective hardening via induction for wear zones — your part gets hard edges and a ductile core. All material certificates are traceable to the mill heat number, and we keep coil stock for 95% of common alloys so your lead time never waits on material procurement.
Burr Control and Edge Quality on Every Stamped Blank
Burr height is the most common rejection reason in stamping. We control it by maintaining a die clearance of 5-8% of material thickness per side — for 1.0mm steel, that’s a 0.05-0.08mm clearance. Our presses have automatic die-height adjustment that compensates for thermal expansion during long runs, keeping burr under 0.05mm even after 100,000 strokes. For edges that contact seals or mating surfaces, we add a secondary fine-blanking step that achieves a shear surface of 100% — no fracture zone, no burr. We measure burr with an optical comparator on every first article and every 2 hours during production. If your drawing shows a burr direction arrow, we orient the die accordingly — no extra charge.
Inspection Before Every Shipment: CMM and Hardness Reports
Every lot gets a dimensional report from a Zeiss CMM (coordinate measuring machine) with 0.5µm resolution. We measure all critical dimensions, hole positions, and profile tolerances against your 2D drawing or 3D model. Hardness is verified with a Rockwell tester for steel and a Vickers tester for thin sheet. Surface roughness is checked with a profilometer — we hold Ra 0.8µm on stamped surfaces and Ra 0.2µm on coined areas. We also perform a 100% visual inspection for scratches, dents, and discoloration under 2x magnification. The inspection report is emailed to you within 24 hours of sample completion and with every production shipment. If we miss a tolerance, we re-run the part at no cost — that’s written into our contract.
Parameter
Specification
Notes
Material thickness
0.1 – 6.0 mm
Steel, stainless, aluminum, copper
Tolerance (punching)
±0.01 mm
On critical hole positions
Tolerance (bending)
±0.05 mm
Over 100mm bend length
Surface roughness
Ra 0.8 µm
As-stamped; Ra 0.2 µm coined
Burr height
≤0.05 mm
Standard; fine-blanked = 0
Flatness
0.1 mm / 100 mm
After stress-relieving
Hardness (post-HT)
48 – 58 HRC
Vacuum heat treatment
Max part size
600 mm x 400 mm
Larger via tandem presses
Die life
500k – 5M strokes
Carbide for high-volume
Lead time
7 days (prototype), 15 days (production)
From drawing approval
No MOQ: From One Prototype to Million-Part Runs
Most stamping factories require a 10,000-piece minimum to amortize die cost. We don’t. Our no MOQ policy means you can order 1 prototype for a fit test, 500 parts for a pilot build, or 500,000 parts for full production. For low quantities, we use modular dies that reduce setup time and tooling cost by 60%. For high quantities, we run high-speed presses at 400-600 strokes per minute to keep unit price competitive. We understand that product development is iterative — your first order might be 50 pieces, your second order 5,000. We keep your die in storage free for 2 years, so reordering is a phone call away. No minimum, no storage fee, no hidden setup charge.
How We Ensure Repeatable Precision Across Batches
Stamping precision drifts over time due to die wear and press temperature changes. We counter this with in-die sensors that measure strip thickness and punch force every cycle. If force deviates more than 3% from baseline, the press stops automatically and an operator adjusts the die. This closed-loop control keeps your parts identical from the first piece to the 100,000th. We also use a fixed reference point system — every die is registered to a master plate, so re-installing a die after maintenance reproduces the same alignment within 0.005mm. For multi-cavity dies, we balance material flow using flow control pins, ensuring each cavity produces the same wall thickness. This is why our repeat orders show a Cpk (process capability index) above 1.67, meaning fewer than 0.6 parts per million are out of tolerance.
Secondary Operations: Tapping, Riveting, and Welding Done In-House
Your stamped blank often needs more than just forming. We have 12 CNC tapping machines for M1.6 to M12 threads, with thread depth accuracy of ±0.1mm. We also do self-piercing riveting for multi-layer assemblies, spot welding for steel and stainless, and orbital riveting for pivot joints. This eliminates the need for you to source secondary vendors — we control the entire process under one roof. For parts requiring a threaded insert, we use heat-set inserts that achieve pull-out force of 500N on a 1.0mm steel sheet. All secondary operations are documented in the same inspection report, so you receive a single certificate of conformance for the complete part. This shortens your supply chain and reduces incoming inspection time.
Cost-Saving Design Tips We Apply to Your Drawing
Before quoting, our engineers review your drawing for stamping-friendly modifications. For example, we suggest adding a 0.5mm radius to internal corners instead of sharp 90-degree bends — this reduces stress cracks and extends die life. We recommend hole diameters at least 1.5x material thickness to prevent punch breakage. We also advise on bend reliefs: a 2mm wide relief slot at the end of a bend prevents tearing. These changes do not alter your part function, but they cut your per-part cost by 15-25%. We send you a redlined drawing with our suggestions before any tooling is built — no charge. For complex geometries, we can also recommend switching from stamping to CNC machining; our guide on CNC cutting tool selection guide helps you compare options. Meanwhile, our CNC machining tolerances guide explains when machining beats stamping for tight features.
What is the MOQ for sheet metal stamping parts?
No MOQ — order 1 prototype or 1 million parts at the same unit price, with free die storage for 2 years.
Can you customize die design for my part?
Yes, we modify the die geometry, material, and heat treatment to match your part, volume, and tolerance requirements.
How do you control quality during production?
We use in-die force sensors, CMM inspection every 2 hours, and a 100% visual check; you get a full dimensional report with every shipment.
What is your typical lead time for production orders?
Prototypes ship in 7 days, production parts in 15 days from drawing approval, and reorder lead time is 10 days.
Get a firm quote within 12 hours — send your drawing to sc@bquq.com or WhatsApp +86 13713157787. We will review your part geometry, recommend die type, and provide a unit price that includes material, heat treatment, and inspection. Precision manufacturing made in China, backed by 20 years of stamping experience.