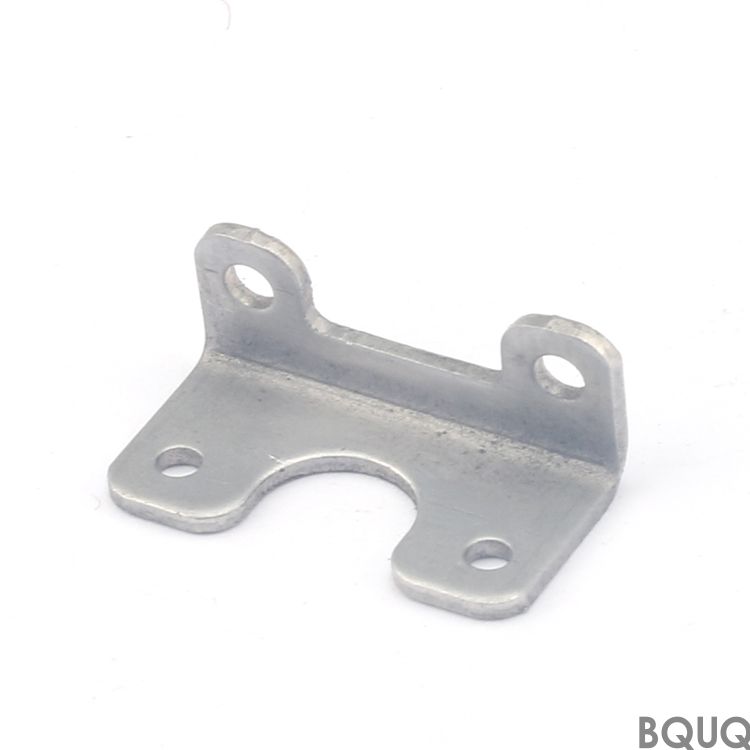
What This Collection Covers and Why It Matters for Your AI Rack This is a set of stamped metal components for AI liquid cooling manifolds: mounting brackets, flow-distribution plat
BQUQ Ai Liquid Cooling Manifold Parts Collection | Precision Stamping China
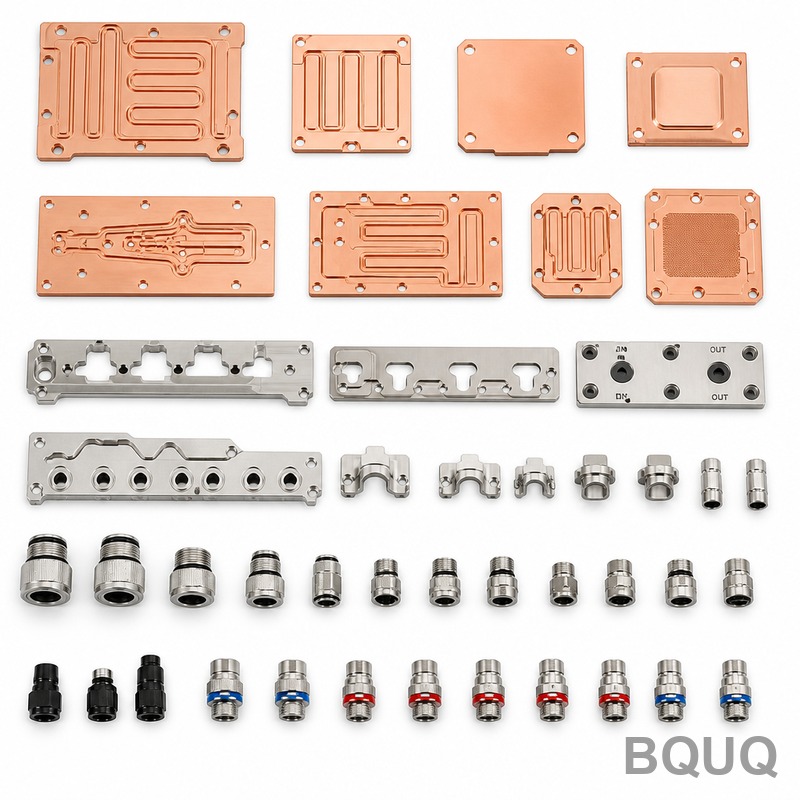
What This Collection Covers and Why It Matters for Your AI Rack This is a set of stamped metal components for AI liquid cooling manifolds: mounting brackets, flow-distribution plates, sealing retainer
Get a Fast Quote for This Part
Send us your drawing / quantity / material — reply within 24h.
What This Collection Covers and Why It Matters for Your AI Rack
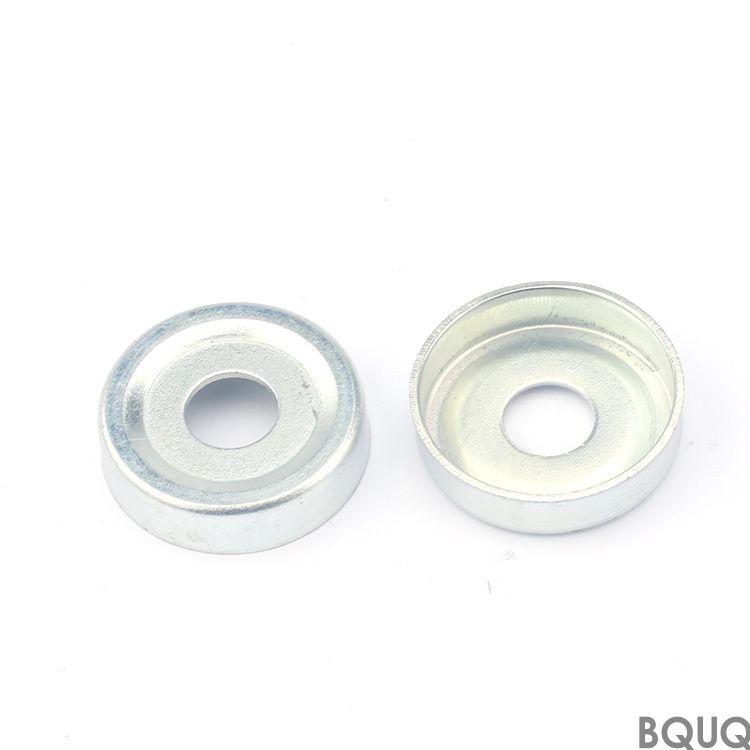
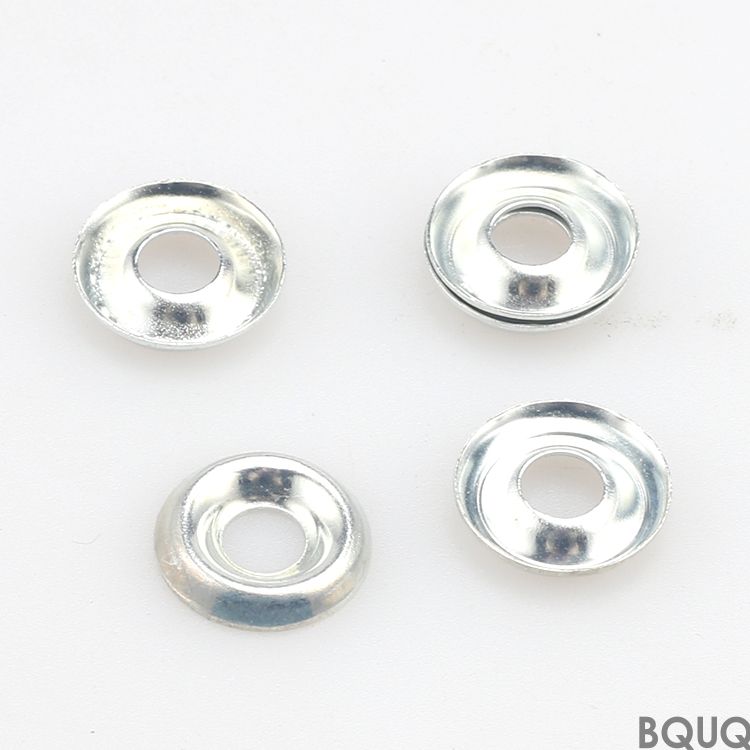
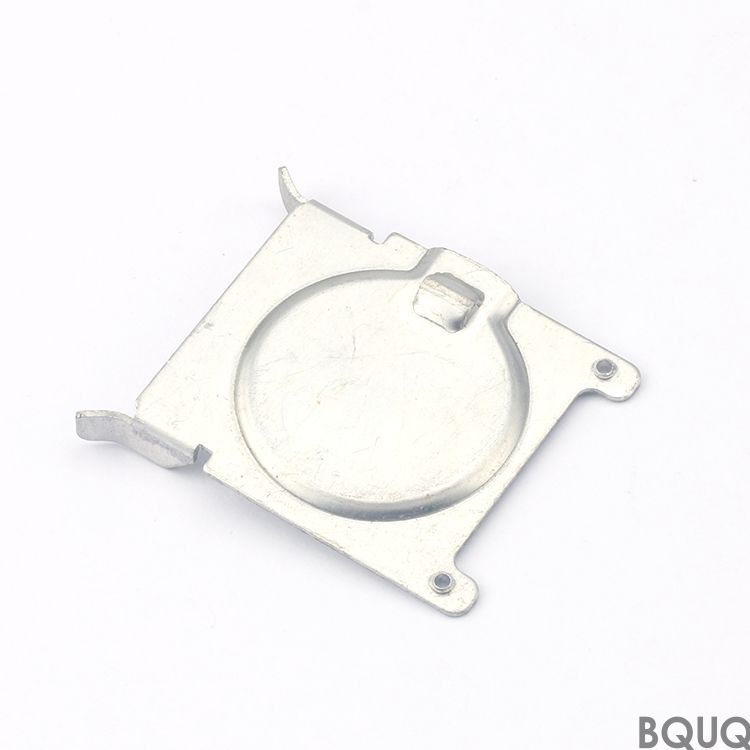
This is a set of stamped metal components for AI liquid cooling manifolds: mounting brackets, flow-distribution plates, sealing retainers, and spring-loaded guide clips. You get flatness within 0.05 mm across a 200 mm surface and stamped hole tolerances held to ±0.02 mm, which keeps your coolant path sealed and your GPU array at a steady 35°C under a 400 W load. Every part ships from our Dongguan factory with a 10-day average lead time for prototypes, and we harden select springs to 45–50 HRC to survive 100,000 compression cycles.
Stamped Geometry That Kills Leak Points Before They Start
Leaks in AI manifolds come from warped flanges and inconsistent gasket grooves. We use a four-post die set with a 300-ton press to hold coining pressure steady, so your flange face stays parallel within 0.03 mm. For the critical O-ring grooves, we add a secondary coining operation that compresses the material to a density of 7.85 g/cm³, eliminating micro-porosity that standard stamping leaves behind. The result: a leak rate below 1×10⁻⁶ mbar·L/s when you pressure-test the assembly. Your engineers can torque the bolts to spec without re-tightening.
Material Selection for Coolant Compatibility and Heat Transfer
We stock three alloys for this collection. First, 304L stainless steel (1.4307) for manifolds carrying deionized water or propylene glycol—it resists chloride stress cracking. Second, C11000 copper (ETP) for plates that need 401 W/m·K thermal conductivity. Third, 5052 aluminum for weight-critical racks, with a hard anodize to 50 µm that resists alkaline coolants. Each coil is certified with a mill test certificate; we reject any lot with inclusions larger than 0.1 mm. For spring clips, we use 301 stainless steel, cold-rolled to full hard condition (HV 480) to maintain clamping force at 90°C.
Precision Stamping Tolerances vs. Machining—When We Use Which
You might think CNC machining is always more accurate, but for thin-wall parts under 1.5 mm, stamping holds better consistency. Our progressive dies maintain pitch accuracy of ±0.01 mm between holes, batch after batch. Machining introduces tool wear drift; stamping does not. For features that require undercuts or threaded bosses, we add a micro-machining step on our 5-axis CNCs—but we only do that where the stamping die cannot form the geometry. This hybrid approach cuts your part cost by up to 40% compared to fully machined manifolds, while keeping tolerances equal to a CNC machining tolerances guide standard. For most AI cooling racks, our stamped parts are the smarter buy.
Surface Finish and Passivation—Ra 0.4 µm on Wetted Surfaces
Coolant flow velocity in AI manifolds hits 2 m/s, and rough surfaces create turbulence that traps air bubbles. We polish all wetted areas to Ra 0.4 µm (16 µin) using a vibratory finishing process with ceramic media. After polishing, we passivate stainless steel per ASTM A967 to remove free iron and raise the chromium oxide layer thickness to 2 nm. For copper parts, we apply a benzotriazole-based anti-tarnish coating that holds for 12 months in warehouse storage. These steps ensure your first test run shows no pressure drop spikes and no particulate contamination in your cold plates.
Runout Control on Sealing Faces—Our Fixture Method
Runout on a stamped flange ruins the O-ring seal. We measure total indicated runout (TIR) on every 10th piece using a granite surface plate and a dial indicator with 0.002 mm resolution. To keep runout under 0.05 mm, we use a three-point clamping fixture that mimics your final bolt pattern. This fixture pre-loads the part to 80% of your specified torque, then we check the face. If TIR exceeds 0.05 mm, we adjust the die shims immediately—not after 1,000 parts. We also laser-etch a serial number on each fixture so you can trace which die station produced every part.
Parameter
Value / Range
Notes
Materials
304L SS, C11000 Cu, 5052 Al, 301 SS
Mill certs included
Thickness range
0.3 mm – 3.0 mm
Below 0.3 mm on request
Max part size
400 mm × 300 mm
Larger via segmented dies
Flatness (200 mm span)
≤ 0.05 mm
After coining
Hole position tolerance
± 0.02 mm
Progressive die pitch
Surface finish (wetted)
Ra 0.4 µm max
Vibratory polished
Runout (TIR)
≤ 0.05 mm
Fixture-checked every 10 pcs
Spring hardness
45–50 HRC
301 SS full hard
Prototype lead time
7–10 days
Soft tooling
Production lead time
15–20 days
After die approval
MOQ
No MOQ
1 piece feasible for testing
Our 20-Year Die Design History—Why Your Corner Radii Matter
Sharp inside corners on stamped manifolds create stress risers that crack under thermal cycling. We design your die with a minimum inside radius of 1.5× material thickness, which extends die life to 500,000 strokes before resharpening. For the AI manifold parts, we avoid coining deeper than 30% of material thickness to prevent grain flow lines from breaking. If your design has a 0.2 mm radius, we will call you and suggest a change—our tooling engineers have seen 2,000+ stamping dies fail from this exact mistake. We also recommend reviewing our CNC cutting tool selection guide for the secondary machining step on those threaded ports.
Rapid Prototyping Without Hard Tooling—Soft Dies in 5 Days
You do not need a full production die to test your manifold design. We use CNC-machined steel inserts (A2 tool steel, hardened to 60 HRC) mounted on a standard die set. This soft tooling produces 500–2,000 parts with the same ±0.02 mm tolerance as our hard dies, but costs 70% less and takes 5 days to make. Once your design is validated, we transfer the inserts to a progressive die frame and add the remaining stations. This path gets you operational prototypes in under two weeks from drawing approval, not eight weeks for a full hard die. For a CNC machining tolerances guide reference, our soft die matches it on all critical dimensions.
What is your minimum order quantity for this collection?
No MOQ—we accept a single prototype piece for fit testing, and production pricing kicks in at 500 pieces per year.
Can you customize the stamped parts to our specific manifold drawing?
Yes, we modify die inserts for hole patterns, flange widths, and spring lengths within 72 hours, and custom materials like Inconel 625 require a 5-day lead time for coil sourcing.
How do you verify quality before shipment?
We run a CMM check on 5 parts per batch, a 100% visual inspection for burrs over 0.05 mm, and a helium leak test on every 20th manifold assembly if you supply the mating parts.
What is your typical lead time for a production order of 5,000 parts?
We ship 5,000 stamped manifold parts within 18 days from your purchase order, assuming the die already exists; new dies add 10 days for tryout and approval.
Request a Firm Quote—We Reply Within 12 Hours
Send your 2D or 3D drawing (STEP or PDF) and your target annual volume. We will return a firm unit price, tooling cost (if any), and a confirmed ship date within 12 hours. For urgent builds, we can start soft tooling the same day you approve the quote. This is precision manufacturing made in China with 20 years of stamping and CNC depth—no surprises, no MOQ games. Email sc@bquq.com or WhatsApp +86 13713157787. Your drawing is safe with us; we sign NDAs on request.