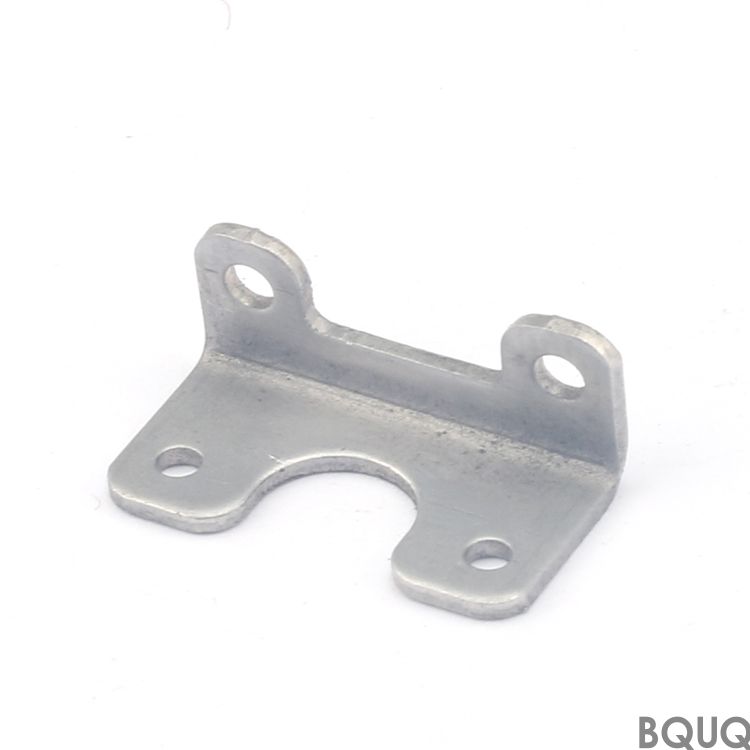
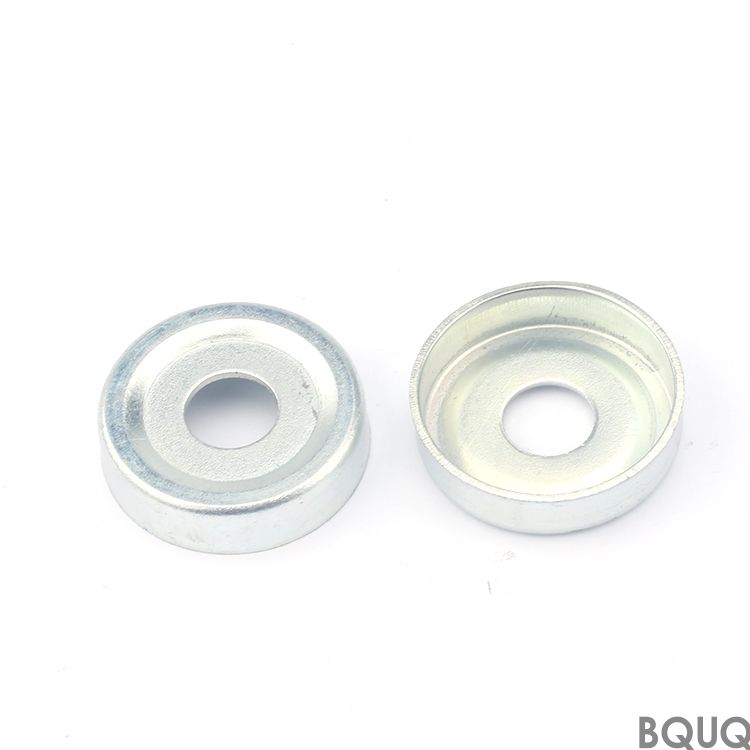
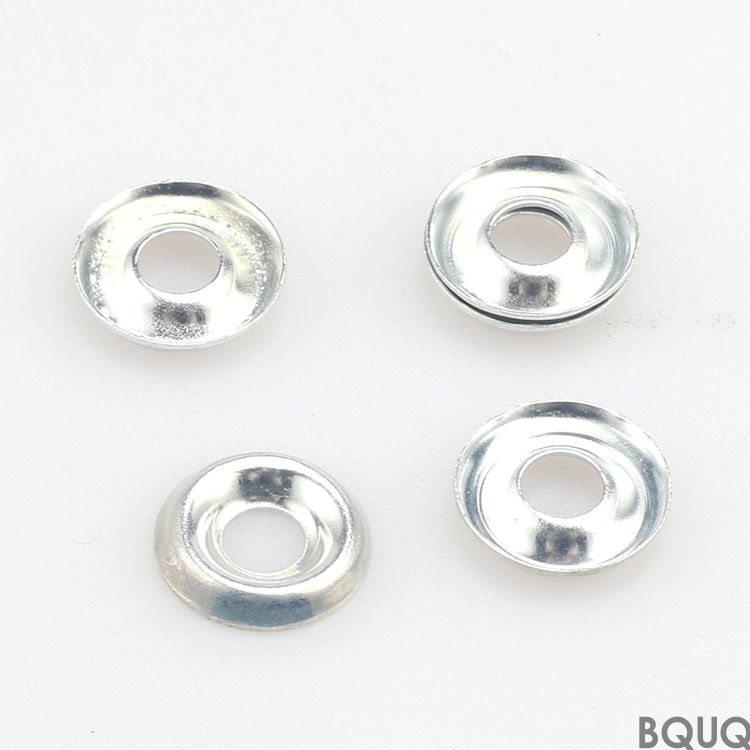
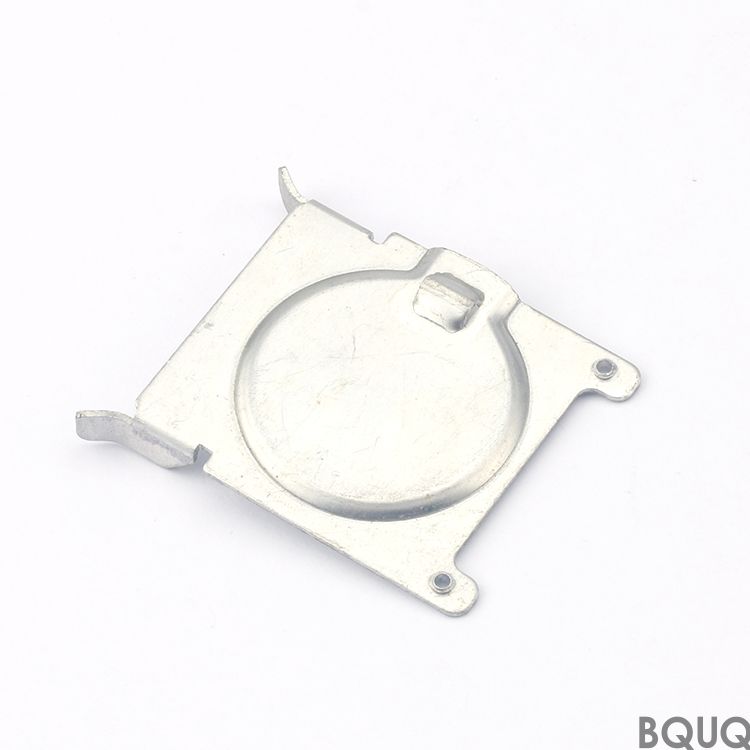
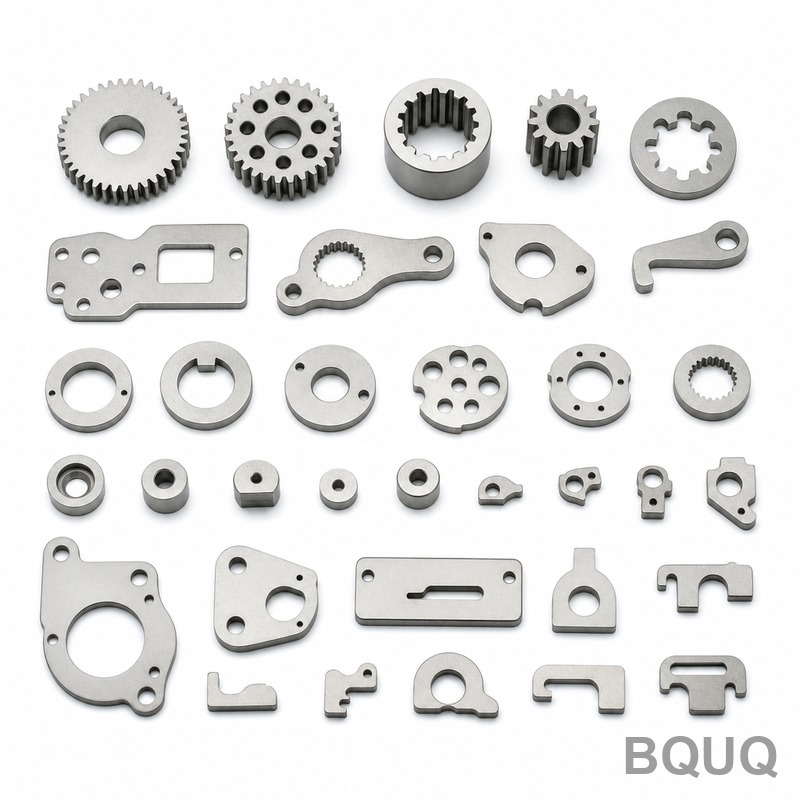
Automotive Stamping Parts are mass-produced metal components formed by pressing sheet metal into precise dies. At BQUQ, we deliver these parts with a tolerance of 0.01 mm, surfac
Automotive Stamping Parts Precision by BQUQ | Made in China
Automotive Stamping Parts are mass-produced metal components formed by pressing sheet metal into precise dies. At BQUQ, we deliver these parts with a tolerance of ±0.01 mm, surface finish of Ra 0.8 µ
Get a Fast Quote for This Part
Send us your drawing / quantity / material — reply within 24h.
Automotive Stamping Parts are mass-produced metal components formed by pressing sheet metal into precise dies. At BQUQ, we deliver these parts with a tolerance of ±0.01 mm, surface finish of Ra 0.8 µm, and hardness up to 42 HRC, all shipped in 15 days. This means your assembly line gets consistent, drop-in parts without secondary machining.
Die Construction for High-Volume Automotive Runs
We build progressive dies with D2 or M2 tool steel, hardened to 58–62 HRC. Each die is CN-machined and wire-cut to hold a positional accuracy of ±0.005 mm. This allows us to stamp 100,000+ parts per die set without losing dimensional stability. For low-volume or pre-production runs, we use soft tooling (aluminum or kirksite) to keep tooling costs under $2,000.
Material Selection for Chassis and Bracket Parts
Automotive stamping demands strength and formability. We stock SPCC, SPHC, DC01, DC04, 301 stainless, and 5052 aluminum. For structural brackets, we use high-strength low-alloy (HSLA) steel at 340–780 MPa yield. For battery connectors, we use C1100 copper with a hardness of 80 HRB. Every coil comes with a mill certificate, so material traceability is guaranteed.
How We Hold ±0.01 mm Tolerances Across 5,000 Parts
Our 25-ton to 400-ton presses run at 60–120 strokes per minute. In-process gauging checks every 50th part for critical dimensions. We use a coordinate measuring machine (CMM) with a resolution of 0.5 µm to verify hole positions and bend angles. Burr height is controlled to less than 5% of material thickness, per automotive standard VDA 232-201.
Surface Finish and Edge Quality for Visible Automotive Areas
For interior brackets or exposed heat shields, we offer a surface finish of Ra 0.8 µm on stamped faces. We deburr all edges with a vibratory finisher or a robotic flap wheel. This removes micro-cracks that could propagate under vibration. Passivation or zinc-nickel plating (12–18 µm) is available for corrosion resistance, tested to 240 hours in a salt spray chamber.
Inspection Before Every Shipment
Each lot is inspected using a three-tier process. First, the operator checks the first article against a full dimension report. Second, our QC team audits every 10th box for visual defects (scratches, dents, oil stains). Third, we ship with a PPAP level 3 package for automotive customers, including a dimensional report and material cert. No part leaves without a traceable batch number.
Prototype to Production Without MOQ
You can order 1 piece or 100,000 pieces. We run prototype stamping on a single-hit die to verify geometry before committing to a progressive die. Prototype lead time is 5 days; production lead time is 15 days after die approval. This no-MOQ policy is ideal for testing new automotive designs or replacing obsolete parts.
Cost Breakdown: Die, Press, and Unit Price
Our unit price for a typical automotive bracket (0.8 mm thick SPCC, 4 holes, 2 bends) is $0.12–$0.25 per piece at 10,000 pieces. Die cost ranges from $1,800 (soft tool) to $8,500 (hardened progressive). We reduce total cost by combining multiple operations—piercing, bending, and embossing—into one press stroke. Ask for a cost breakdown by feature; we will show you exactly where savings come from.
Parameter
Specification / Range
Material thickness
0.2 mm – 6.0 mm
Material types
SPCC, SPHC, DC01, DC04, 301 SS, 5052 Al, C1100 Cu
Hardness (steel)
80 HRB – 42 HRC (as-stamped or heat-treated)
Dimensional tolerance
±0.01 mm (critical), ±0.05 mm (general)
Surface finish
Ra 0.8 µm (stamped), Ra 0.4 µm (coined)
Hole position runout
≤ 0.02 mm from true position
Burr height
≤ 5% of material thickness
Lead time (prototype)
5 days
Lead time (production)
15 days after die approval
MOQ
No MOQ (1 piece acceptable)
Die life
100,000 – 500,000 strokes (hardened steel)
Press capacity
25 ton – 400 ton
Do you require a minimum order quantity for automotive stampings?
No, we accept orders from 1 piece for prototyping and up to 500,000 pieces for production, with no MOQ surcharge.
Can you customize the die for our specific vehicle model?
Yes, we build custom dies from your 3D model or 2D drawing, and we can design the strip layout to optimize material usage and reduce waste.
How do you control quality for automotive safety-critical parts?
We follow IATF 16949 guidelines, run PPAP level 3, and use CMM inspection plus SPC charting on every batch over 1,000 pieces.
What is the typical lead time for a stamped automotive component?
Prototype parts ship in 5 days, and production parts in 15 days after die approval, including surface treatment and packaging.
Request a Firm Quote Within 12 Hours
Send your part drawing or 3D file, and we will return a firm quote with die cost, unit price, and lead time within 12 hours. Our engineers will review your design for manufacturability, suggesting material changes or bend radius adjustments to cut cost by up to 20%. If you are designing a new tool, check our CNC cutting tool selection guide to match the right cutting parameters. For general tolerance questions, refer to our CNC machining tolerances guide.
Email your RFQ to sc@bquq.com or message us on WhatsApp at +86 13713157787. We serve automotive OEMs and tier-1 suppliers worldwide, with all precision manufacturing done in-house at our Dongguan factory. No MOQ, no middlemen, just stamped parts that fit the first time.