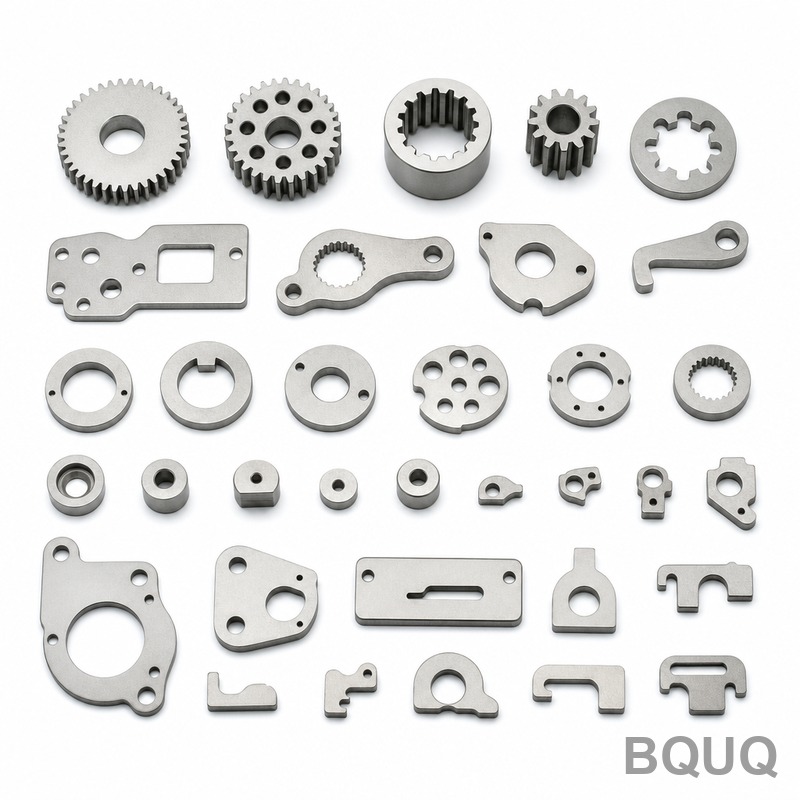
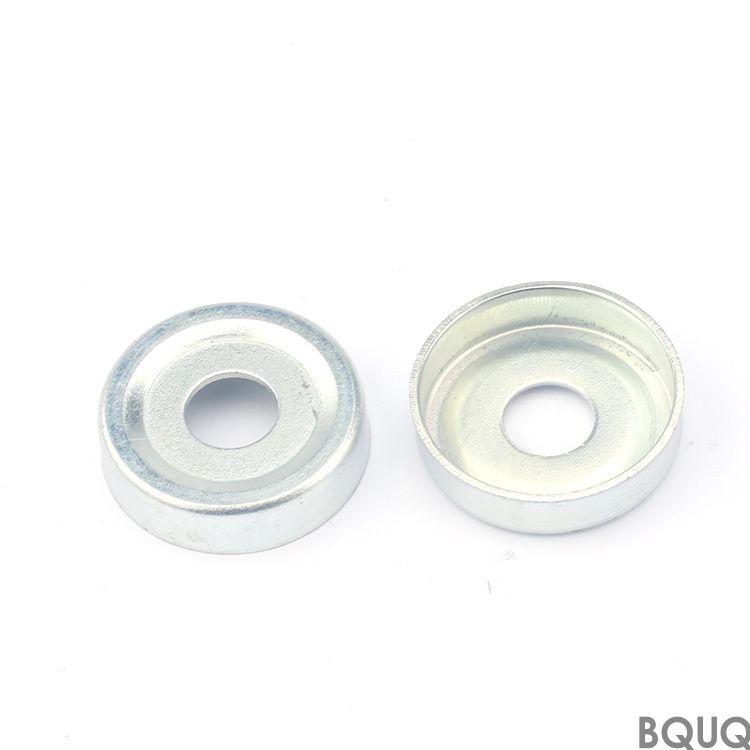
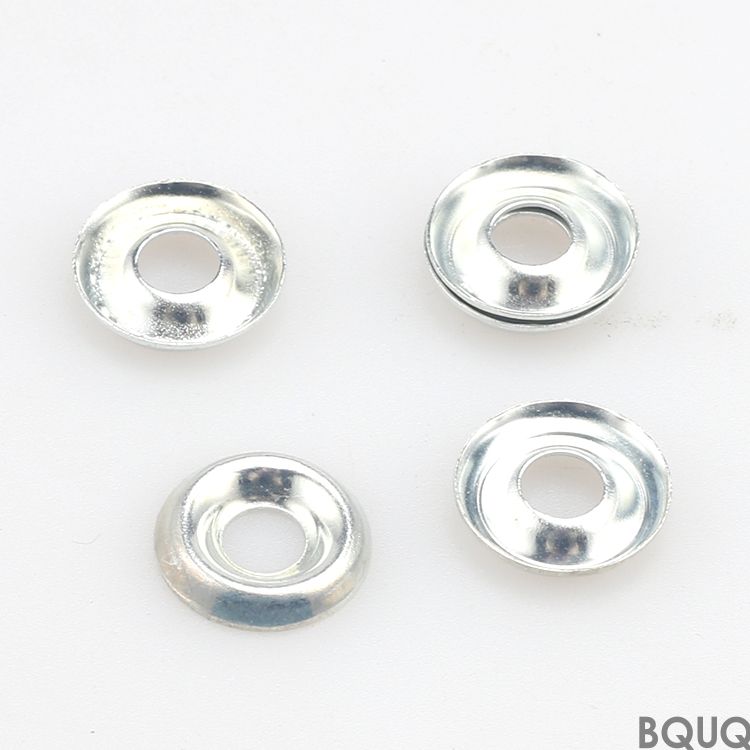
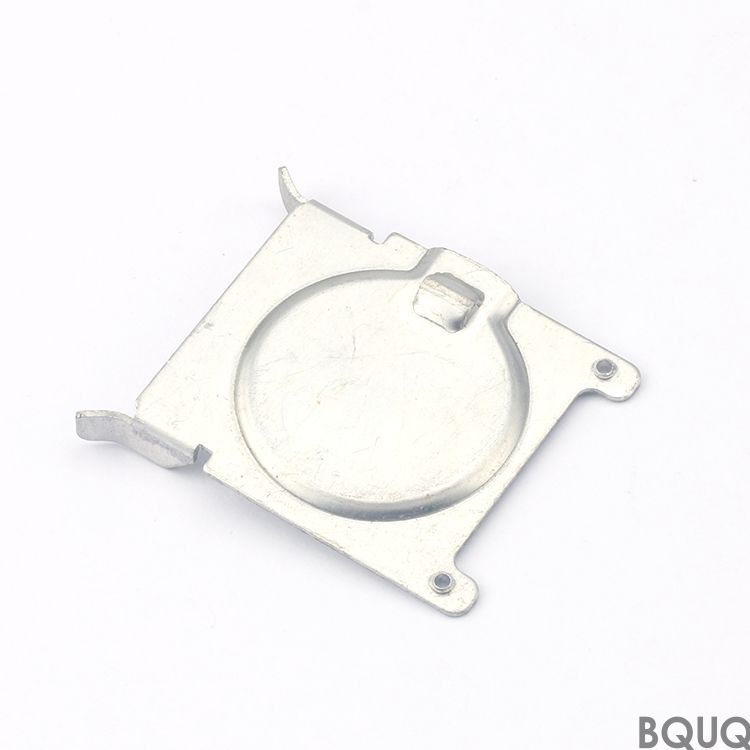
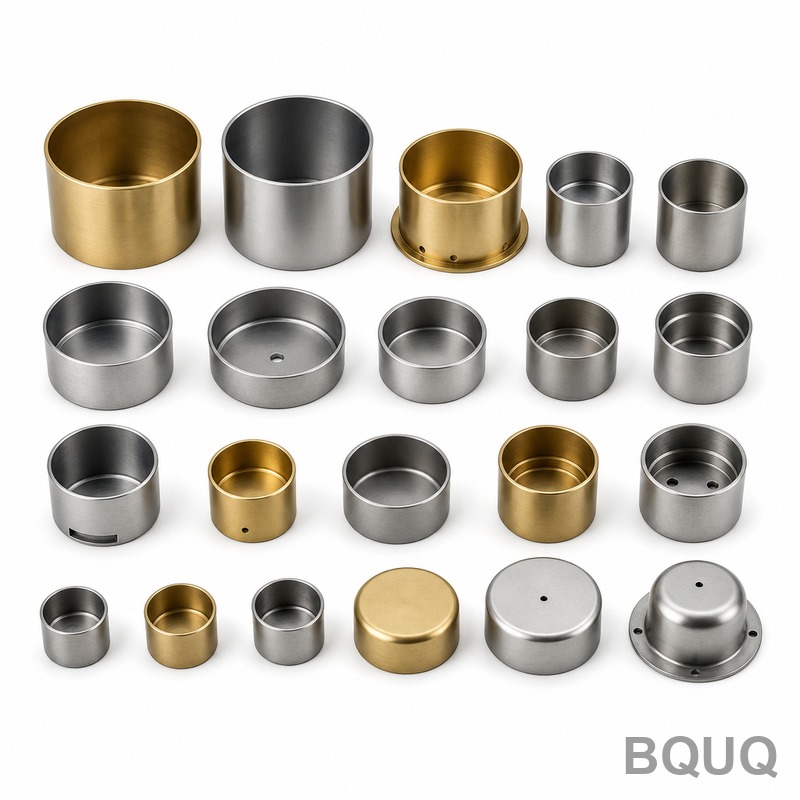
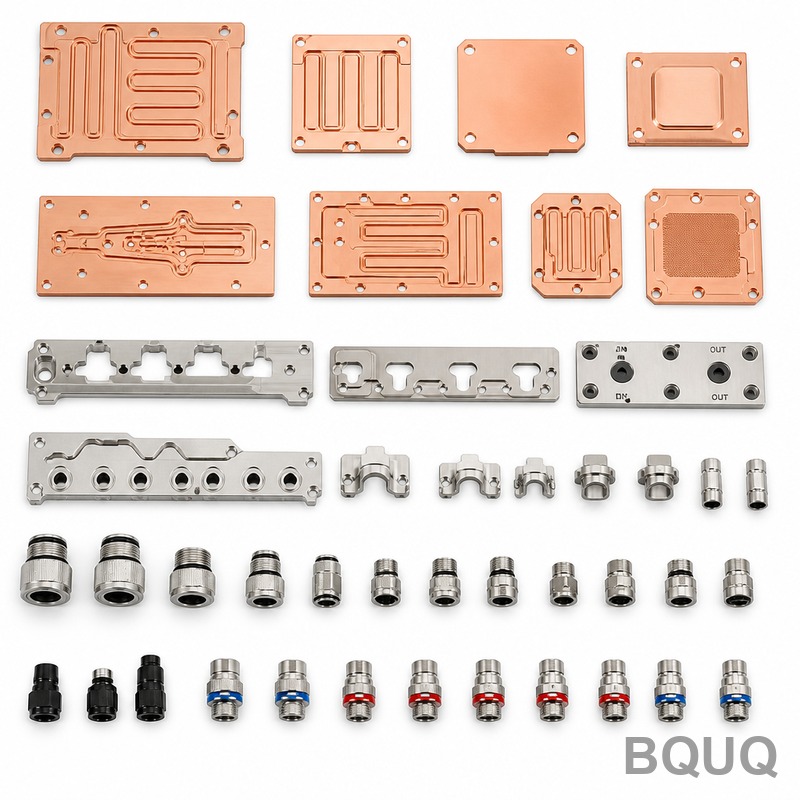
Precision Fine Blanking Parts Collection This is a family of stamped components produced by fine blanking—a process that yields a fully sheared, smooth edge in one stroke. You ge
Precision Fine Blanking Parts Collection | BQUQ Precision Manufacturing
Precision Fine Blanking Parts Collection This is a family of stamped components produced by fine blanking—a process that yields a fully sheared, smooth edge in one stroke. You get tolerances of ±0.0
Get a Fast Quote for This Part
Send us your drawing / quantity / material — reply within 24h.
This is a family of stamped components produced by fine blanking—a process that yields a fully sheared, smooth edge in one stroke. You get tolerances of ±0.005 mm, a surface finish down to Ra 0.4 µm, and parts that hold their shape without secondary deburring. Lead time is 7 days for standard blanks, and we ship worldwide from our Dongguan factory.
Why Fine Blanking Beats Conventional Stamping for Your Critical Parts
Conventional stamping leaves a break zone—rough, torn edges that require extra machining or hand finishing. Fine blanking uses a third force (counter-pressure) and a V-ring die to suppress fracture. The result: 100% sheared surfaces, no break line, and a dimensional repeatability of ±0.005 mm across the entire batch. If you are designing gear plates, clutch discs, or locking levers, this is the difference between a part that fits and one that fails at 10,000 cycles.
Materials and Heat Treatment We Run in House
We stock 11 grades—from low-carbon SPCC to spring steel C75S and stainless 304/316. For high-wear applications, we apply vacuum hardening to reach 45–52 HRC (depending on alloy) with a distortion under 0.02 mm. If you need a specific yield strength, we can adjust the tempering curve. All material certificates are traceable to the mill heat number.
Edge Quality and Flatness You Can Measure
Our fine blanking dies are ground to a clearance of 0.5% of material thickness (typical industry is 5–10%). That means your part’s edge is straight—not tapered—with a die-roll zone of only 0.05 mm (vs. 0.3 mm on conventional presses). Flatness is held to 0.02 mm over 100 mm length. We verify this with a CMM and optical comparator on every first article.
Size Range and What We Can Blank
We handle blanks from 3 mm to 250 mm in diameter, with material thickness from 0.5 mm to 8 mm. Maximum press force is 400 tons. Common geometries: external teeth, internal splines, cam profiles, and oval holes. We also add coining or semi-piercing in the same tool—so you get a finished feature without a second operation.
Inspection Before Every Shipment
Every lot goes through a 3-stage check: in-process (every 30 minutes), first-article (full CMM report), and final (sampling per AQL 2.5). We measure critical dimensions to ±0.005 mm, surface roughness with a profilometer, and hardness with a Rockwell tester. You receive a PDF report with all data—no exceptions.
Parameter
Value / Range
Material thickness
0.5 mm – 8.0 mm
Blank diameter
3 mm – 250 mm
Dimensional tolerance
±0.005 mm
Edge finish (Ra)
0.4 µm – 0.8 µm
Die-roll zone
≤ 0.05 mm
Flatness
0.02 mm / 100 mm
Hardness (optional)
45 – 52 HRC
Lead time (standard)
7 days
MOQ
No MOQ (1 piece accepted)
Press capacity
Up to 400 tons
Tooling Cost and How We Keep It Low for Prototypes
For a new fine blanking part, the die set runs $3,000–$8,000 depending on complexity. But if you are testing a design, we offer a soft-tooled prototype route: we use wire EDM to cut the blank shape, then finish with CNC milling—no hard die needed. That gets you 5–20 pieces in 5 days, and you can validate fit before committing to production tooling. This is the fastest way to move from CAD to a physical part.
Choosing the Right Cutting Tool for Your Secondary Machining
Many fine blanking parts need one or two secondary operations—threading, countersinking, or a precise hole. If you are doing that in-house, match your tool geometry to the hardness of our blanks. For 45 HRC steel, use carbide end mills with a 45° helix; for stainless, opt for a TiAlN coating. See our CNC cutting tool selection guide for a full breakdown of feeds and speeds.
Tolerance Stack-Up: Why Our ±0.005 mm Matters
If you are assembling three or four fine blanking parts into a sub-assembly, each ±0.005 mm adds up. Conventional stamping gives ±0.1 mm—that’s 20x looser. Over a 4-part stack, your worst-case gap is 0.4 mm vs. our 0.02 mm. That is the difference between a silent gearbox and a rattling one. For a deeper dive into how tolerances affect fit, read our CNC machining tolerances guide.
What is your MOQ for fine blanking parts?
No MOQ—we accept 1 piece for prototypes and scale to 1 million per year without changing the process.
Can you customize the material or hardness?
Yes—we source any cold-rolled or annealed strip from our mill network and adjust the heat treatment to hit your specified HRC.
How do you guarantee the ±0.005 mm tolerance?
We use a 3D CMM (Zeiss) and a digital profilometer on every first article, plus in-process checks every 30 minutes during the run.
What is the typical lead time for a production order?
7 days for standard blanks from existing tools; 15–20 days if a new die is required (including tool build and sampling).
Send your drawing for a firm quote within 12 hours. Email sc@bquq.com or WhatsApp +86 13713157787. We reply with a price, tooling cost (if any), and a delivery date—no generic lead times.