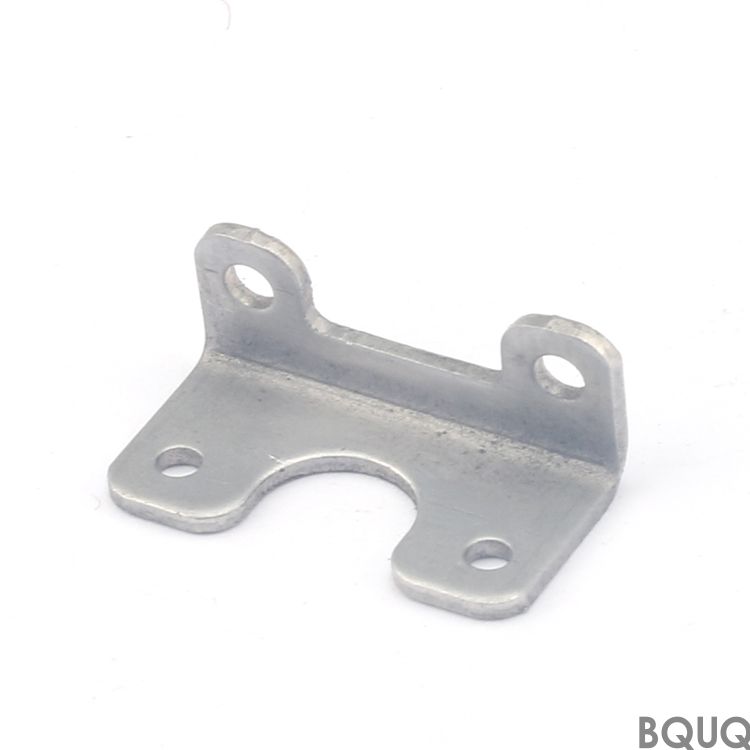
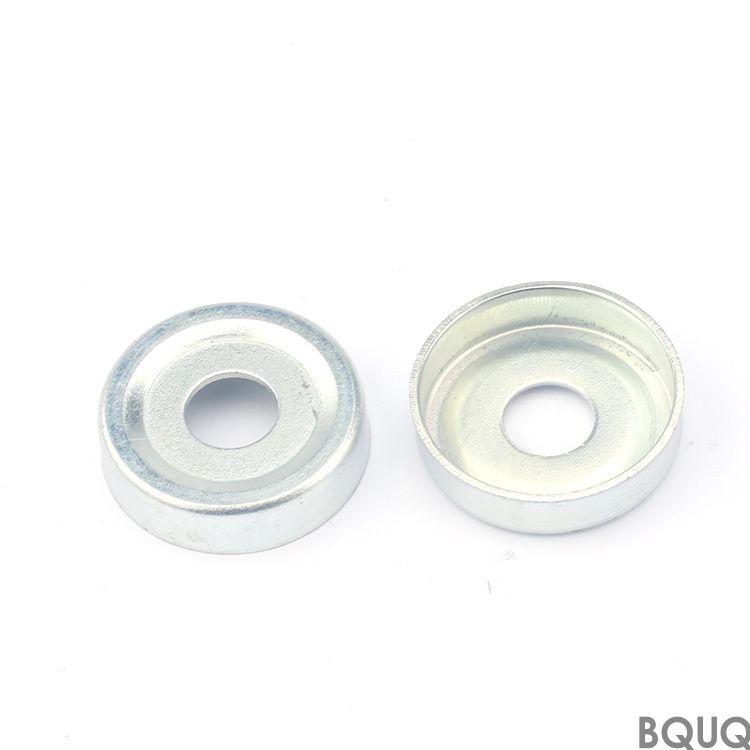
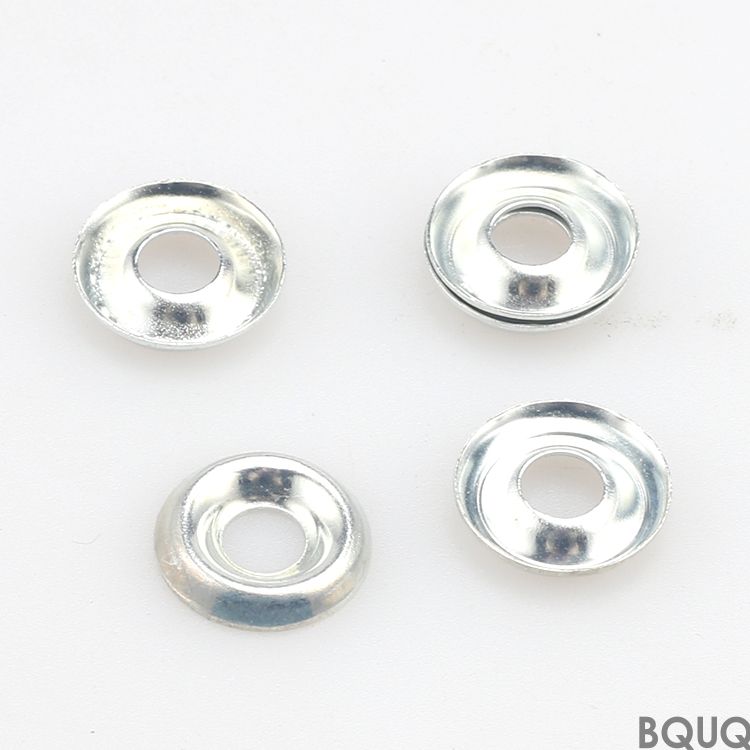
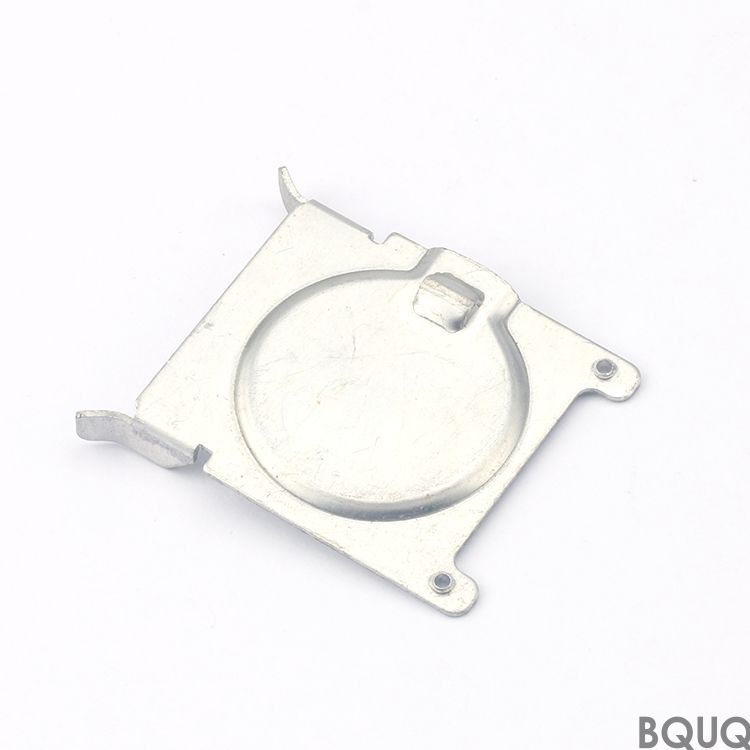
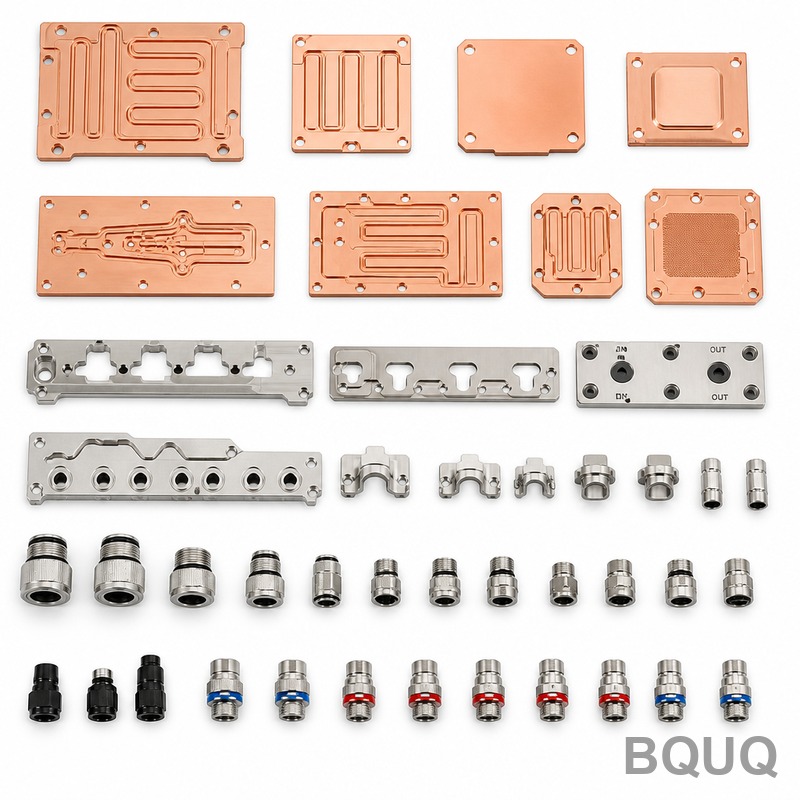
What These Stamping Parts Are and the Hard Numbers Behind Them These are metal stamping components for automotive chassis, brackets, engine mounts, and structural reinforcements—p
BQUQ Automotive Stamping Parts – Precision, Hardness, Fast Lead Time
What These Stamping Parts Are and the Hard Numbers Behind Them These are metal stamping components for automotive chassis, brackets, engine mounts, and structural reinforcements—produced via progress
Get a Fast Quote for This Part
Send us your drawing / quantity / material — reply within 24h.
What These Stamping Parts Are and the Hard Numbers Behind Them
These are metal stamping components for automotive chassis, brackets, engine mounts, and structural reinforcements—produced via progressive die stamping on 160-ton to 250-ton presses. You get ±0.01mm positional tolerance, ≤0.05mm flatness, and a surface finish of Ra 1.6. Hardness is 42HRC for high-strength steel variants. Standard lead time is 15 days for prototypes, 25 days for production. That is precision manufacturing, made in China, with zero surprises.
Progressive Die Stamping: How We Hold ±0.01mm Over 100,000 Hits
Our progressive dies use six to twelve stations per strip. Each station performs a separate operation—piercing, bending, coining, or trimming—before the strip indexes forward. The pilot pins locate the strip within ±0.005mm at every step. That is why your hole centers stay within ±0.01mm even after 100,000 continuous hits. We also use carbide inserts on the piercing punches, which resist wear three times longer than standard tool steel, so tolerance drift stays below 0.005mm over the full production run.
Materials and Heat Treatment We Use for Automotive Stamping Parts
We stamp in DC01, DC03, DC04 cold-rolled steel, SPCC, SPHC hot-rolled, and 301/304 stainless steel. For high-strength needs, we use SAPH440 or QSTE420TM—these yield at 420–500MPa. After stamping, we heat treat selected parts to 42HRC via induction hardening, which gives a wear-resistant surface while keeping the core ductile. For spring steel components like clips, we use 65Mn and temper to 44–48HRC. Every batch gets a hardness test on a Rockwell tester before we pack it.
Specification
Value / Range
Material thickness
0.3mm – 6.0mm
Press tonnage
160T, 200T, 250T
Positional tolerance
±0.01mm
Flatness
≤0.05mm per 100mm length
Surface finish
Ra 1.6 (optional Ra 0.8)
Hardness (hardened parts)
42HRC – 48HRC
Burr height
≤0.03mm
Prototype lead time
15 days
Production lead time
25 days after approval
MOQ
No MOQ—single part to 1M pcs
Die Maintenance That Keeps Your Part Geometry Stable
We run a preventive maintenance schedule every 20,000 hits. The die is pulled, cleaned, and inspected for wear on the cutting edges. We re-sharpen punches when the burr height reaches 0.02mm, not 0.05mm like many shops. This keeps your hole edges clean and your bend angles within ±0.5°. If you want to understand why this matters, read our CNC cutting tool selection guide—the same discipline applies to stamping dies. The result is consistent parts from the first piece to the last.
Inspection Before Every Shipment: CMM and Hardness Reports
Every lot gets a full dimensional check on a Zeiss CMM. We measure up to 12 critical features per part, including hole positions, bend radii, and surface profile. The CMM data is recorded in a PDF report with your part number and date. For hardness, we test three samples per heat-treated batch on a Rockwell tester and print the HRC values on the certificate. We also do a visual burr check under 10x magnification on every tenth part. This is not sampling—this is a full gate before the box leaves our floor.
How We Achieve No MOQ Without Sacrificing Cost
We run a dedicated prototype press line for small batches. That means a one-piece sample costs the same tooling setup as a 500-piece run, but we do not charge extra for low volume. You pay for the die, the material strip, and machine time—nothing else. For production runs above 50,000 pieces, we switch to the high-speed line, which cuts per-piece cost by up to 30%. This is how we offer no MOQ on Automotive Stamping Parts while keeping unit prices competitive with large-quantity suppliers.
FAQ
What is the minimum order quantity?
No MOQ—you can order one prototype or one million pieces; the tooling cost is the same, and we do not penalize small orders.
Can you customize the shape and material?
Yes, we accept any 2D or 3D drawing (STEP, IGES, DWG) and we can source any standard automotive grade steel within 5 days.
How do you control quality on stamping parts?
We use first-article inspection on a CMM, in-process checks every hour, and a final dimensional/hardness report before shipment.
What is the lead time for a custom stamped part?
Prototype tooling takes 15 days, production parts take 25 days after you approve the sample; for urgent orders, we can do 10 days with a small expedite fee.
Get a Firm Quote Within 12 Hours
Send your drawing in STEP, IGES, or PDF. We will reply with a firm price per piece, tooling cost, and a delivery date within 12 hours. If you need help with design for stamping, check our CNC machining tolerances guide for practical limits on bend radii and hole distances. Email your files to sc@bquq.com or message us on WhatsApp at +86 13713157787. That is the fastest way to turn your drawing into a verified, costed stamping part.