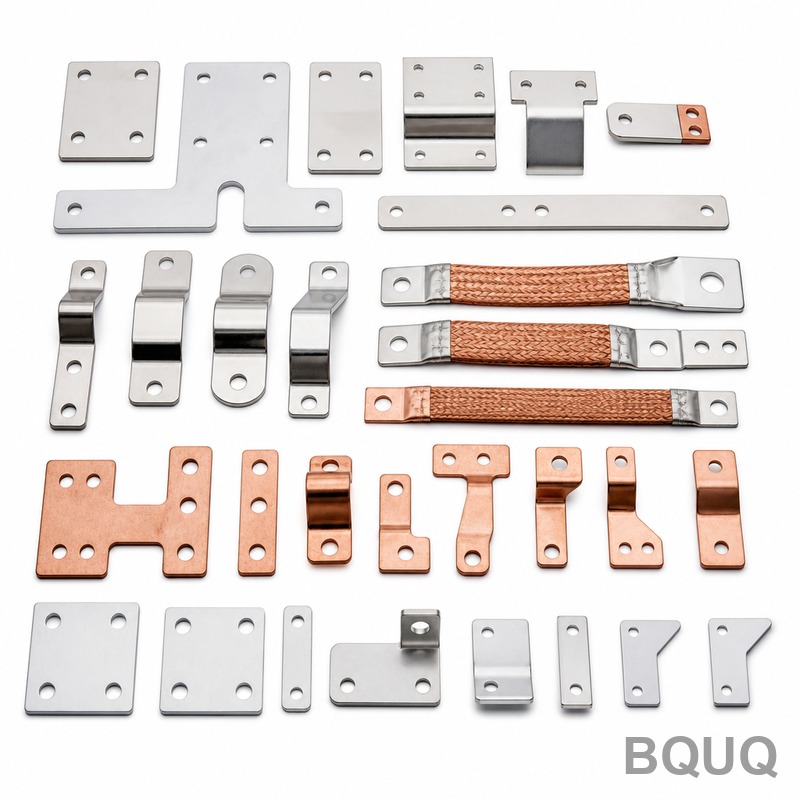
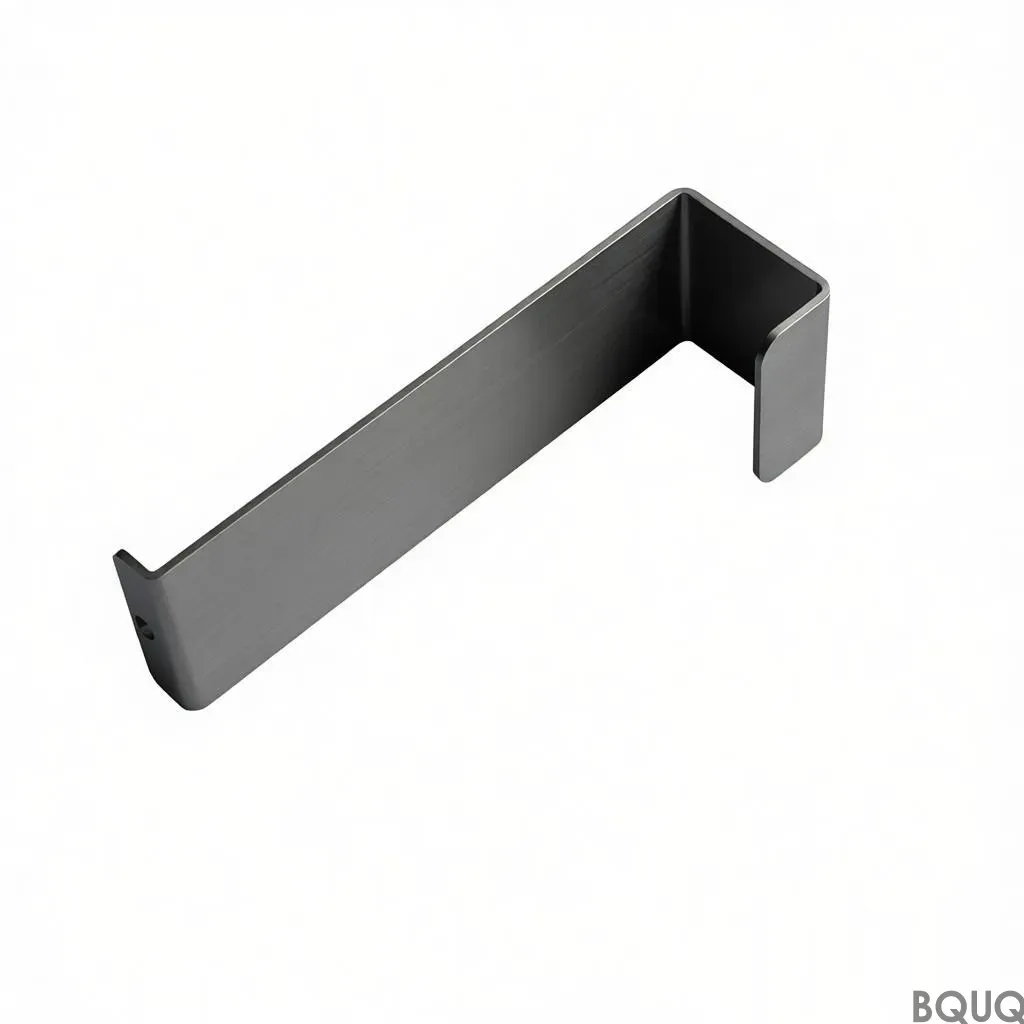
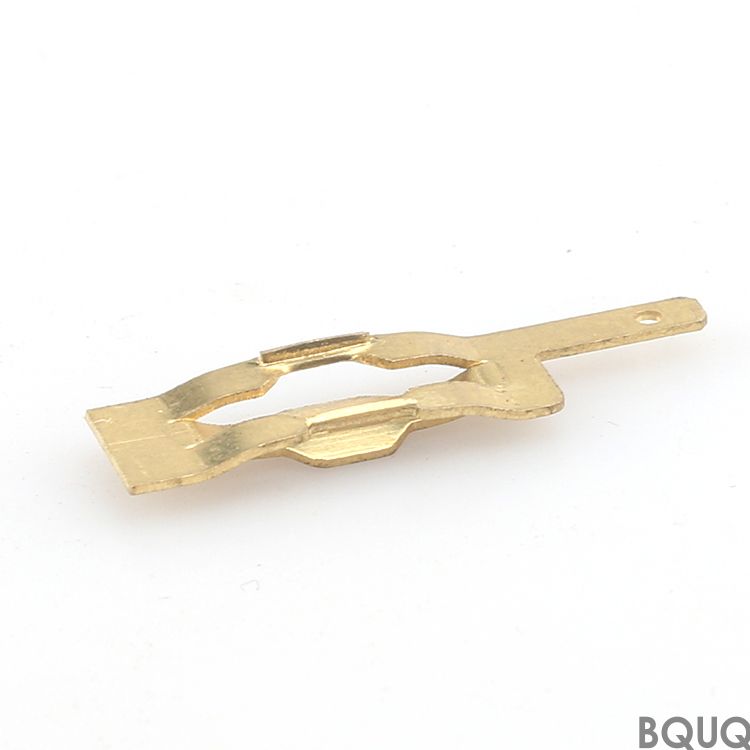
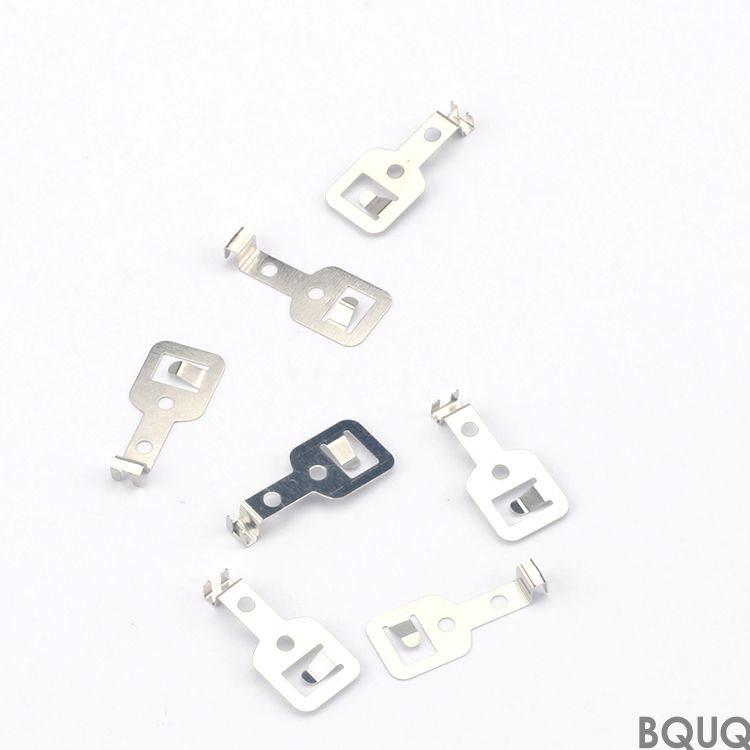
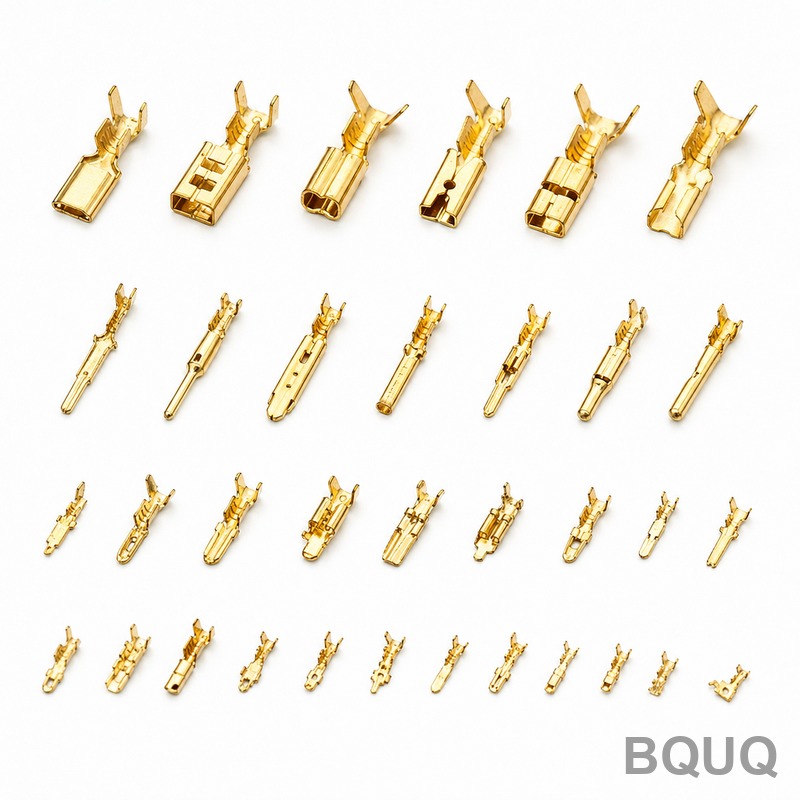
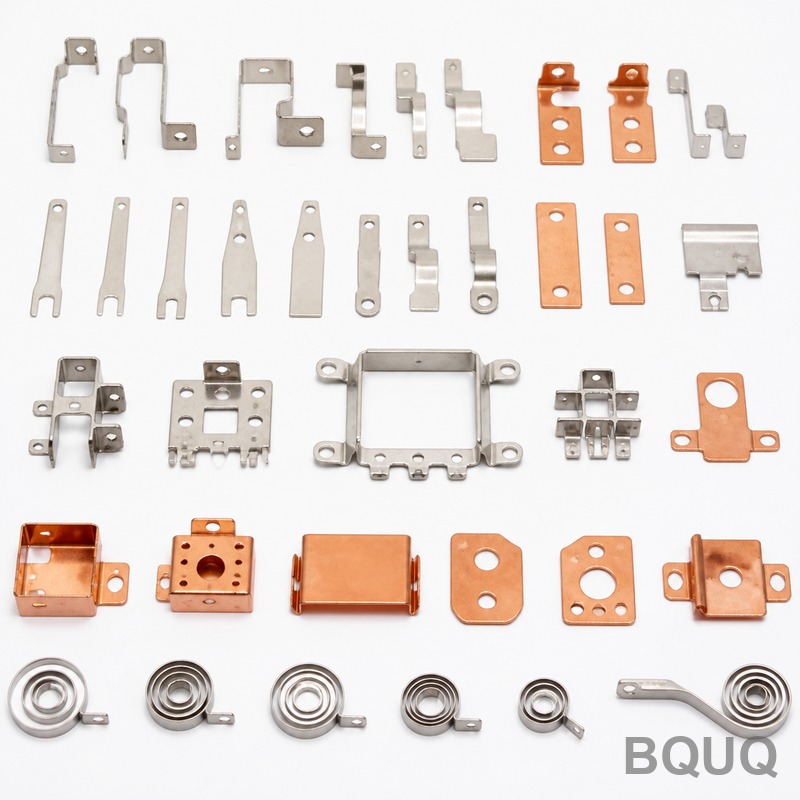
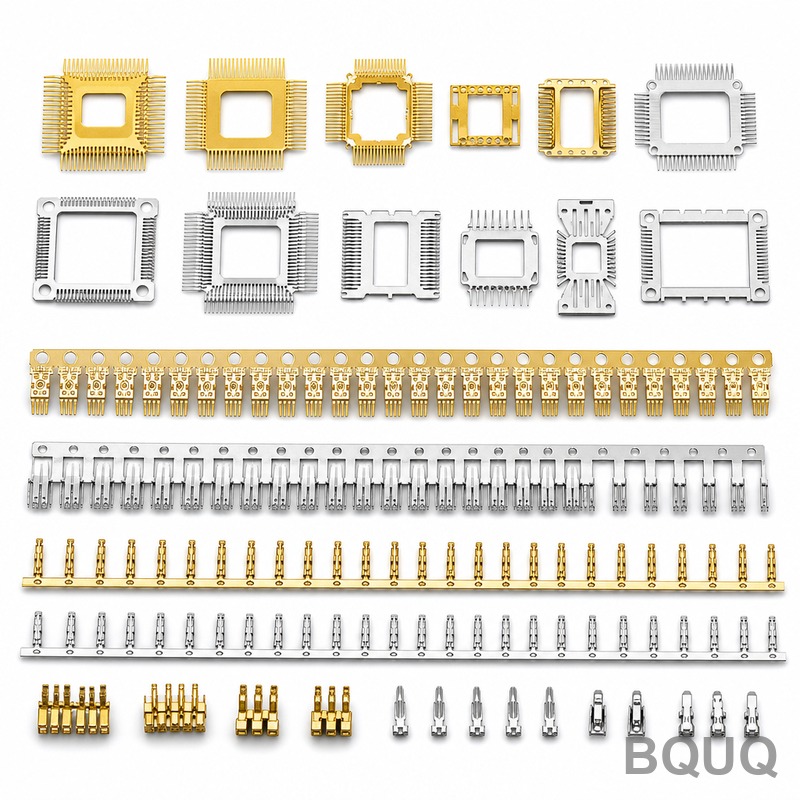
This is a stamped metal connector line built for energy storage racks, battery modules, and DC busbars. You get flatness within 0.05 mm, burr height under 0.03 mm, and a consistent
BQUQ Energy Storage Battery Connectors Collection | Precision Metal Stamping
This is a stamped metal connector line built for energy storage racks, battery modules, and DC busbars. You get flatness within 0.05 mm, burr height under 0.03 mm, and a consistent 40–45 HRC hardness
Get a Fast Quote for This Part
Send us your drawing / quantity / material — reply within 24h.
This is a stamped metal connector line built for energy storage racks, battery modules, and DC busbars. You get flatness within 0.05 mm, burr height under 0.03 mm, and a consistent 40–45 HRC hardness across every batch. Lead time is 7 days for standard parts, 15 days for custom tooling.
How Our Die Progression Keeps Contact Resistance Low
Each connector goes through a 6-station progressive die. The first station pilots the strip, the middle stations coin the contact surfaces, and the final station cuts the part free. Coining compresses the grain structure at the contact point, which lowers electrical resistance by up to 18% compared to simple blanking. We hold positional accuracy of the contact fingers to ±0.02 mm so your busbar aligns without shimming.
Materials and Surface Finish for 10,000+ Charge Cycles
We stamp from C1100 copper, C5191 phosphor bronze, and 304 stainless steel. Copper parts get a nickel-plated finish (2–3 µm) or silver plating (3–5 µm) to prevent oxidation. Stainless parts are passivated to ASTM A967. Surface roughness stays at Ra 0.8 µm on contact faces and Ra 1.6 µm on non-contact areas. This combination keeps the mating force consistent through thermal cycling from -40°C to +125°C.
Hardness and Spring Back Control in Thick-Gauge Strips
For busbar connectors using 1.5 mm or 2.0 mm thick copper, we pre-bend the strip to compensate for spring back. The result is a final bend angle within ±0.5°. For spring-loaded contacts, we use C17200 beryllium copper aged to 40–45 HRC. That hardness gives you stable contact pressure after 10,000 insertion cycles. We measure hardness on every coil before stamping, not after, so the entire batch is uniform.
Inspection Before Every Shipment: CMM and Optical Profiling
Every lot passes a coordinate measuring machine (CMM) check on critical dimensions—hole pitch, contact gap, and overall length. We also run a 100% visual inspection under 10x magnification for burrs, scratches, or plating voids. A sample from each batch is tested for pull-out force (minimum 50 N) and insertion force (maximum 15 N). You get a dimensional report with each shipment.
Tooling Maintenance That Keeps Your Tolerances Repeatable
Stamping dies wear, and worn dies cause drift. We sharpen our dies every 150,000 strokes and replace pilots every 300,000 strokes. This is why our tolerance of ±0.02 mm holds from the first part to the 500,000th part. If you want to understand how we keep tooling sharp, read our CNC cutting tool selection guide—the same discipline applies to our stamping dies.
No MOQ, No Minimum Order Fee
We run a no MOQ policy. Order 50 pieces for a prototype or 50,000 for production—the per-unit price adjusts, but the quality standard stays identical. Tooling cost is quoted separately and amortized across your first order. For repeat orders, we store your tooling free for 24 months. This makes BQUQ a practical source for precision manufacturing, made in China, with direct factory pricing.
Packaging and Traceability for Lithium Battery Lines
Connectors ship in anti-static trays with individual slots to prevent surface scratches. Each tray has a barcode linking to the batch number, material certificate, and plating thickness report. We use corrugated boxes with a crush strength of 200 kg, so parts arrive flat. If you need a specific packaging format for automated assembly, tell us—we adapt to feeders and tape reels.
| Specification | Value | | --- | --- | | Material grades | C1100 copper, C5191 phosphor bronze, C17200 beryllium copper, 304 stainless steel | | Thickness range | 0.2 mm to 3.0 mm | | Hardness (beryllium copper) | 40–45 HRC | | Dimensional tolerance | ±0.02 mm | | Flatness (after stamping) | 0.05 mm max | | Burr height | 0.03 mm max | | Surface finish (contact area) | Ra 0.8 µm | | Plating options | Nickel 2–3 µm, Silver 3–5 µm | | Lead time (standard parts) | 7 days | | Lead time (custom tooling) | 15 days | | MOQ | No minimum (no MOQ) | | Sample policy | Free samples for qualification |
What is the MOQ for the Energy Storage Battery Connectors Collection?
There is no MOQ—you can order 50 pieces for a prototype or 50,000 for production, and we still apply the same tolerance and inspection standards.
Can you customize the connector shape, material, or plating?
Yes, we modify die geometry, select alternative copper alloys, or change plating thickness based on your current and voltage requirements.
How do you control quality on high-volume orders?
We use in-process SPC monitoring, CMM inspection on every lot, and 100% visual checks, with a dimensional report attached to each shipment.
What is the typical lead time for a custom connector?
Standard parts ship in 7 days; custom tooling takes 15 days from drawing approval to first article, then production runs at 3–5 days per batch.
We are a precision manufacturing factory in Dongguan, China, with 20 years of CNC machining and stamping experience. Our CNC machining tolerances guide explains how we achieve ±0.02 mm on stamped parts. Send your drawing for a firm quote within 12 hours. Email sc@bquq.com or WhatsApp +86 13713157787. No MOQ, no minimum order, made in China. Request your free sample today.