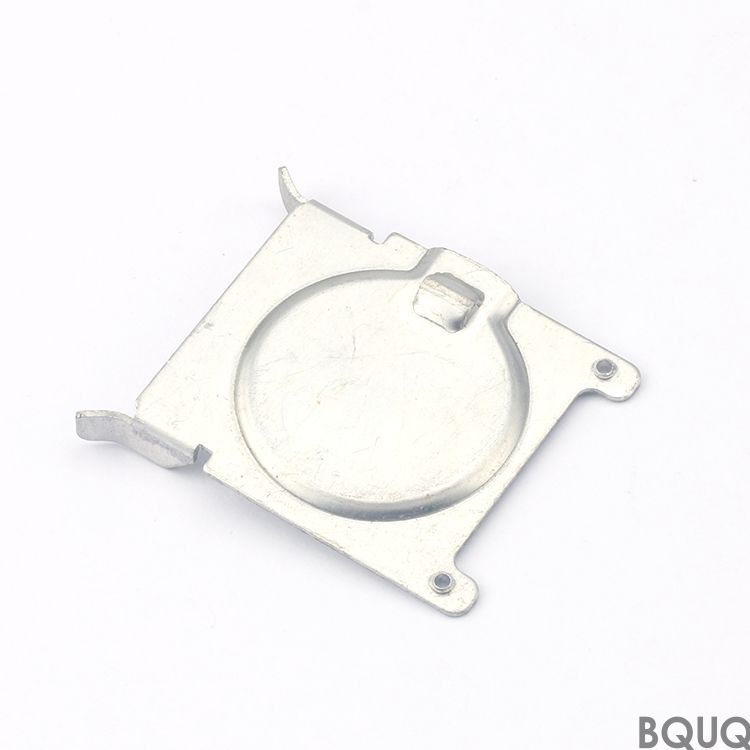
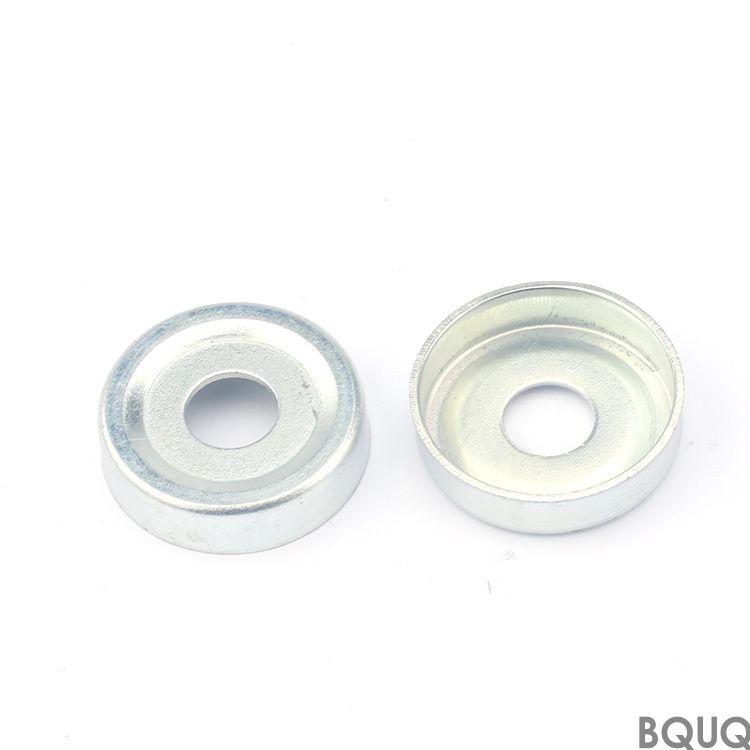
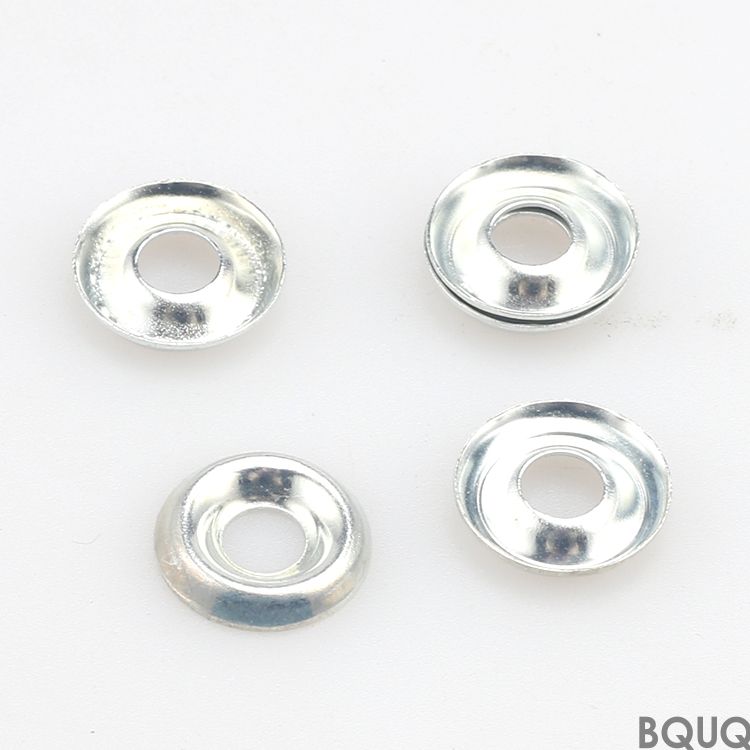
Sheet Metal Stamping is our core process at BQUQ‘s 20-year-old Dongguan factory: we feed coils of steel, aluminum, or copper through progressive dies to blank, bend, and form your
BQUQ Sheet Metal Stamping Parts – Precision Manufacturing Made in China
Sheet Metal Stamping is our core process at BQUQ's 20-year-old Dongguan factory: we feed coils of steel, aluminum, or copper through progressive dies to blank, bend, and form your parts in one stroke
Get a Fast Quote for This Part
Send us your drawing / quantity / material — reply within 24h.
Sheet Metal Stamping is our core process at BQUQ's 20-year-old Dongguan factory: we feed coils of steel, aluminum, or copper through progressive dies to blank, bend, and form your parts in one stroke cycle. The concrete payoff is a repeatable tolerance of ±0.01 mm on critical dimensions, a surface finish down to Ra 0.8 µm, and a 12-day standard lead time for prototype runs. Every stamped part leaves our floor with a hardness range of HRC 22–48 depending on material grade, and we do not enforce a minimum order quantity—send one drawing, get one perfect part.
How Our Progressive Dies Hold ±0.01 mm Over 100,000 Strokes
We build all progressive dies in-house using D2 and M2 tool steel, hardened to HRC 58–62. The die stages are wire-cut and jig-ground, which locks each station's position within ±2 µm relative to the pilot holes. During stamping, we run 200–600 strokes per minute, and the pilot pins re-register the strip at every stage. That is how we hold a 0.01 mm positional tolerance even at high volume. For your high-wear features like lance-and-form tabs, we add carbide inserts to the die, extending tool life to over 1,000,000 hits before a re-grind is needed.
Materials We Feed: From SPCC to 316L Stainless
We stock coils in six base metals: SPCC cold-rolled steel, SECC electro-galvanized, SUS 301/304/316L stainless, 5052 aluminum, C1100 copper, and 65Mn spring steel. For each, we have pre-qualified thickness ranges—0.1 mm to 6.0 mm—and documented yield strengths so you do not need to guess. If your part needs a specific coating, we send the stamped blanks to our partner plating line for zinc, nickel, or tin plating, and we re-check surface finish after coating because plating changes Ra by 0.1–0.2 µm.
Burr Control and Edge Finish: The Numbers You Actually Need
Burr height on a stamped edge is the first thing your assembly line will reject. We control it to a maximum of 5% of material thickness, and for thicknesses under 1.0 mm, that means burrs stay below 0.05 mm. We achieve this by keeping the cutting clearance between punch and die at 5–8% of the stock thickness per side. On parts that need a smooth edge for electrical contact or sealing, we add a secondary shaving or coining step, which brings the edge finish down to Ra 0.8 µm. We measure burr height with a digital micrometer on every first article and then every 500 pieces during the run.
What Our In-House Toolroom Does When Your Design Changes
Your drawing will change—that is a given. Our toolroom has three CNC wire-cut machines and two jig grinders dedicated to die modifications. A typical design change—moving a hole by 2 mm or changing a bend angle by 5 degrees—takes 36 hours from die modification to first stamped sample. We do not charge a separate engineering fee for changes within the original tooling envelope. For a completely new die, we quote you the tooling cost upfront, and that cost amortizes to zero if you order more than 50,000 parts over the die's life.
Inspection Before Every Shipment: Beyond the Caliper
Every batch gets a full first-article inspection (FAI) on a CMM with a 1.5 µm accuracy. We measure critical dimensions, surface finish with a profilometer, and hardness with a Rockwell tester on a sample from each coil. For run parts, we use go/no-go gauges at the press every 500 strokes and a final random audit of 5% of the batch. You receive a digital inspection report with CMM data points, material certificates, and photos of the stamped part next to a scale ruler. If we miss a dimension, we replace the batch at our cost—that policy has not been triggered in the last 14 months.
Heat Treatment and Hardness: When Stamping Is Not the Last Step
For spring steel parts like clips and washers, we stamp them in the annealed state (HRC 20–25), then send them to our heat-treat line for austempering to HRC 44–48. This sequence avoids die wear and cracking. For stainless parts that need higher strength, we use a precipitation-hardening grade (SUS 630) and age-harden to HRC 38–42. We document the hardness value on the inspection report for every heat-treat lot. If your part needs no heat treatment, we still verify the as-stamped hardness to ensure the coil was not work-hardened beyond your spec.
Lead Time and Shipping: From Dongguan to Your Dock
Standard lead time is 12 working days for a stamped part in quantities up to 100,000 pieces, including die making. For a single prototype, we can ship in 7 days. We ship via DHL or FedEx for small orders (1–50 kg) and via sea freight for bulk orders over 500 kg. Every package includes the stamped parts in anti-corrosion VCI paper, separated by dividers to prevent scratching. We quote shipping costs as a separate line so you see exactly what you pay—no hidden handling fees.
Specification
BQUQ Capability
Materials
SPCC, SECC, SUS 301/304/316L, 5052 Al, C1100 Cu, 65Mn
Material Thickness
0.1 mm – 6.0 mm
Max Part Size
500 mm × 400 mm
Dimensional Tolerance
±0.01 mm (critical), ±0.05 mm (general)
Surface Finish (Ra)
0.8 µm (as-stamped), 0.4 µm (coined)
Burr Height
≤ 5% of material thickness
Hardness (as-stamped)
HRC 22–28 (annealed), HRC 44–48 (heat-treated)
Progressive Die Life
1,000,000+ strokes before re-grind
Lead Time (prototype)
7 working days
Lead Time (production)
12 working days up to 100,000 pcs
MOQ
No minimum (1 piece OK)
What is your minimum order quantity for Sheet Metal Stamping?
We have no MOQ—order one prototype piece or 100,000 pieces; the per-unit price adjusts only with material volume, not with order size.
Can you customize the stamping die to fit my specific part geometry?
Yes, we build all dies in-house from your 3D CAD or 2D drawing, and we will modify the die within 36 hours if you change a hole size or bend angle during the sampling phase.
How do you ensure quality on a high-volume stamping run?
We run a CMM first-article inspection on every batch, check go/no-go gauges every 500 strokes, and audit 5% of the final count before shipping—all documented in a digital report.
What is your standard lead time, and can you rush a prototype?
Standard production is 12 working days, and a single prototype ships in 7 days; for urgent needs, we can pull a 3-day rush on parts under 0.5 mm thick with an existing die.
Before you finalize your design, check our CNC cutting tool selection guide if you are combining stamping with secondary machining, and review our CNC machining tolerances guide to match your callouts to our real capability. For precision manufacturing made in China with no MOQ, send your drawing to sc@bquq.com—we will return a firm quote within 12 hours. For immediate questions, WhatsApp +86 13713157787. Send your drawing now and get a stamped sample on your desk in 10 days.