
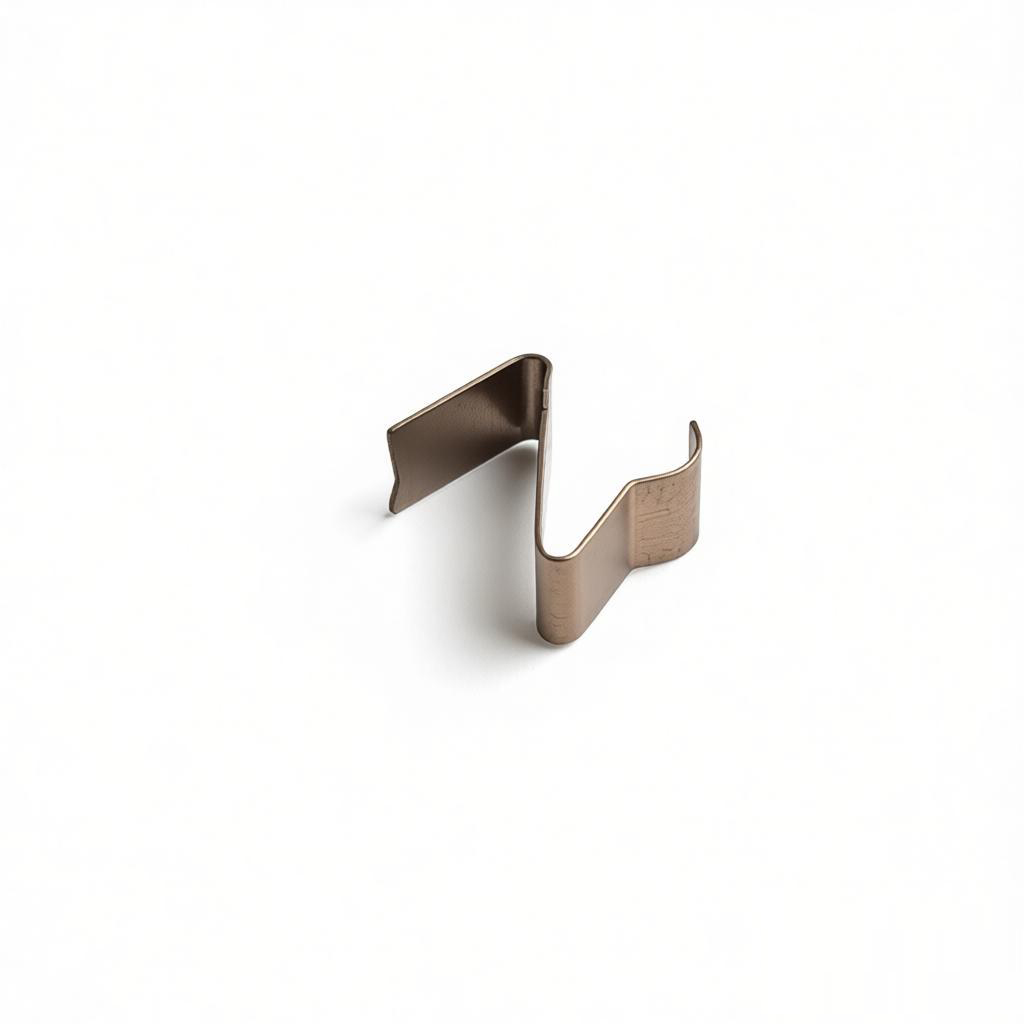
Common Stamping Defects & Practical Solutions Guide
Stamping is a fundamental process in metal fabrication, used to produce parts ranging from simple brackets to complex automotive components. However, defects can compromise quality, increase costs, and delay production. This comprehensive guide explores the most common stamping defects—such as burrs, cracking, springback, and surface scratches—and provides practical, actionable solutions to minimize or eliminate them. Whether you are a seasoned technician or new to stamping, these insights will help you achieve higher precision and efficiency.
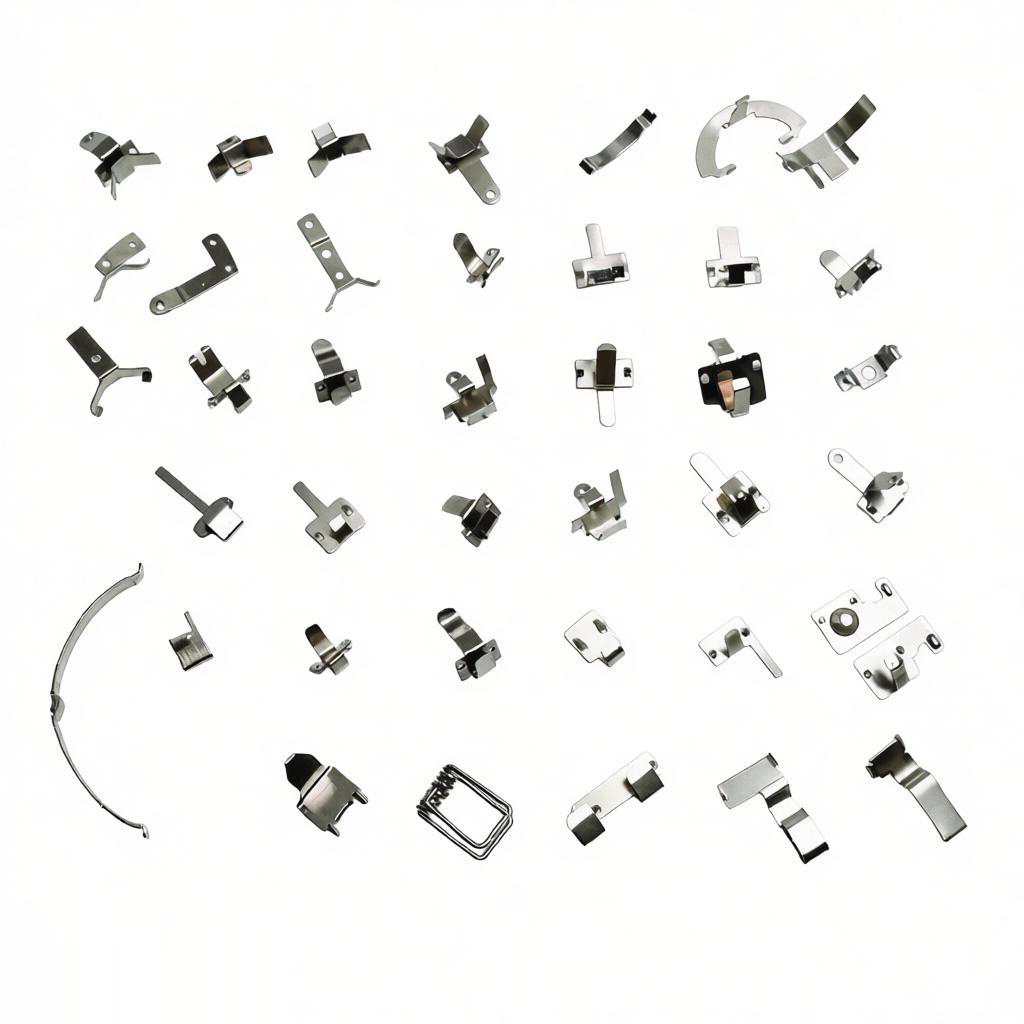
Understanding Stamping Defects
Stamping defects arise from a combination of factors: material properties, die design, press setup, and process parameters. Identifying the root cause is the first step toward a fix. Below, we break down the most frequent issues, their causes, and tested remedies.
Burr Formation – Causes and Remedies
Burrs are unwanted raised edges or rough protrusions on stamped parts, often occurring along cut edges. They can cause handling difficulties, assembly issues, and even safety risks.
Common Causes
Excessive die clearance (too large or uneven)
Worn or dull punch and die edges
Improper alignment of punch and die
Material hardness variations
Practical Solutions
Optimize die clearance based on material thickness and type (typically 15–25% of stock thickness).
Regularly inspect and sharpen cutting edges; use carbide or coated tooling for longer life.
Ensure precise alignment using guides or optical measurement systems.
Use lubricants to reduce friction and heat buildup.
| Material Thickness (mm) | Recommended Clearance (mm per side) |
|---|---|
| 0.5 | 0.025–0.050 |
| 1.0 | 0.050–0.100 |
| 2.0 | 0.100–0.200 |
Tearing or Cracking – How to Prevent
Tears or cracks occur during forming due to excessive stress, poor material ductility, or sharp die features. This defect is especially common in high-strength steels or thick materials.
Root Causes
Material with insufficient elongation or too high tensile strength
Severe bending radius too small for material thickness
Insufficient lubrication or galling
Improper blank holder force
Prevention Tips
Choose materials with adequate ductility for the intended deformation.
Increase bend radii to at least 1x material thickness (2x for high-strength steels).
Apply consistent, appropriate lubrication (e.g., drawing oils).
Adjust blank holder pressure to allow material flow without wrinkling.
Use progressive dies with pre-form stations to distribute stress gradually.
Springback and Distortion – Control Techniques
Springback is the elastic recovery of material after forming, causing deviations from the designed shape. It is influenced by material yield strength, thickness, and bend geometry.
Factors Affecting Springback
Material type: aluminum springs back more than mild steel.
Bend angle and radius: sharper bends exhibit more springback.
Tooling clearance and pressure insufficient to over-form.
Solutions
Over-bend dies: design dies to compensate for expected springback (typically 1–3° for steel, more for aluminum).
Use bottoming or coining operations to plastically deform material and set the shape.
Apply higher forming forces and hold pressure longer.
Consider heat-treating parts after stamping to relieve internal stresses.
Surface Scratches and Marks – Avoidance Methods
Surface defects like scratches, dents, or tool marks can degrade appearance and corrosion resistance. They often result from poor die surface finish or contamination.
Primary Causes
Rough or damaged die surfaces
Contaminants (metal chips, dirt, old lubricant)
Hard particles embedded in material or tool
Insufficient or improper lubrication
Avoidance Strategies
Polish dies to a mirror finish (Ra < 0.2 μm) for critical surfaces.
Implement regular cleaning cycles and use protective covers.
Use filtered lubricant and replace frequently.
Install wiper pads or air blasts to remove debris from dies.
Choose softer die materials (e.g., bronze) for delicate finishes.
Inconsistent Dimensions – Tolerances and Adjustments
Variation in part dimensions can result from material thickness fluctuations, temperature changes, or die wear. Consistency is crucial for interchangeable parts.
Sources of Variation
Material thickness tolerance (e.g., ±0.1 mm)
Temperature-induced expansion during high-speed stamping
Progressive die misalignment or wear
Press speed and timing inconsistencies
Corrective Actions
Use statistical process control (SPC) to monitor dimensions in real time.
Specify tighter material thickness ranges from suppliers.
Automate die lubrication and temperature control.
Schedule regular die maintenance and replacement of worn components.
Adjust shut height or ram position to compensate for die wear.
Advanced Prevention through Die Maintenance
Proactive die maintenance is the most effective way to prevent defects. A well-maintained die produces consistent, high-quality parts with minimal downtime.
Maintenance Checklist
Daily: clean dies, check for debris, inspect punch and die edges.
Weekly: verify alignment, clearance, and lubrication system.
Monthly: measure critical die dimensions, replace worn springs or guides.
Annual: re-hone or re-coat surfaces, perform full die refurbishment.
Implementing a digital tracking system for die performance can help predict failures before they occur.
Conclusion
Stamping defects are inevitable but manageable. By understanding the root causes—whether material, tooling, or process—you can apply targeted solutions to minimize defects. Regular die maintenance, proper lubrication, material selection, and process optimization are the pillars of defect-free stamping. At [Your Company Name], we combine years of expertise with state-of-the-art equipment to deliver precision metal stamping parts. Contact us today for defect-free, cost-effective solutions.
Frequently Asked Questions
What is the recommended die clearance for stamping 1.0 mm thick material?
For 1.0 mm thick material, the recommended die clearance is 0.050–0.100 mm per side. This is based on the general guideline of 15–25% of stock thickness, as shown in the article's clearance table.
How can I prevent tearing or cracking when stamping high-strength steel?
To prevent tearing or cracking in high-strength steel, choose materials with adequate ductility, increase bend radii to at least 2x material thickness, apply consistent drawing oils for lubrication, and adjust blank holder pressure to allow proper material flow without excessive restraint.
What causes burrs on stamped parts and how do I fix them?
Burrs are caused by excessive or uneven die clearance, worn punch and die edges, improper alignment, or material hardness variations. Fix them by optimizing clearance to 15–25% of stock thickness, regularly sharpening cutting edges with carbide or coated tooling, ensuring precise alignment, and using lubricants to reduce friction.
What is the minimum bend radius recommended to avoid cracking?
The article recommends increasing bend radii to at least 1x material thickness, and 2x for high-strength steels, to prevent tearing or cracking during forming. This helps reduce excessive stress on the material.


