
How Does Miniaturization in Manufacturing Achieve Smaller, Precise, Better Parts?
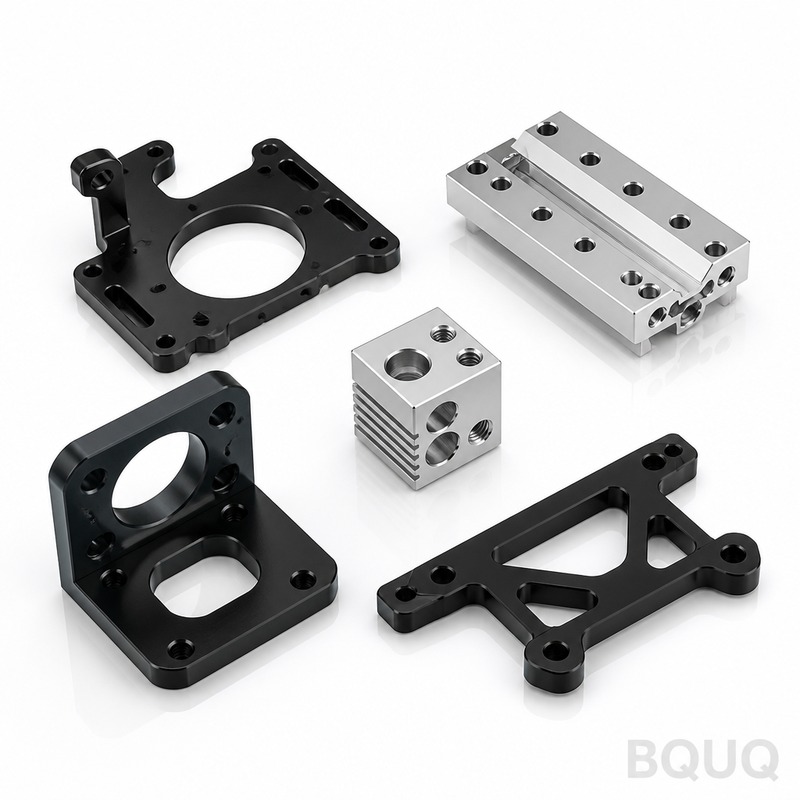
Miniaturization in manufacturing is not merely about shrinking dimensions; it is a systematic engineering discipline that combines advanced CNC micro-machining, precision stamping, and material science to produce components with tolerances as tight as ±0.005 mm and feature sizes below 0.1 mm. At BQUQ, we achieve this through a combination of high-speed spindles (up to 60,000 RPM), laser-calibrated tooling, and strict environmental controls that maintain thermal stability within ±1°C. The result is that "smaller" now means more functional density, "precise" means repeatable micron-level accuracy, and "better" means improved performance per unit volume, all while reducing material waste by up to 40% compared to conventional machining.
What Constitutes "Miniaturization" in Modern Precision Manufacturing?
In practical engineering terms, miniaturization refers to the production of components with overall dimensions under 10 mm, wall thicknesses below 0.2 mm, or internal feature geometries smaller than 0.5 mm. This field has evolved from simple watch parts to complex medical implants, micro-electronic connectors, and aerospace fuel injectors. For CNC machining, miniaturization requires spindles with runout less than 0.002 mm and tool diameters down to 0.1 mm. In metal stamping, it involves progressive dies capable of punching holes at 0.3 mm pitch with burr height controlled under 0.01 mm. The threshold for "micro" is generally defined as parts weighing less than 1 gram or having a critical dimension under 1 mm, but the real challenge lies in maintaining functional tolerances at these scales.
How Do CNC Machining Tolerances Scale Down with Part Size?
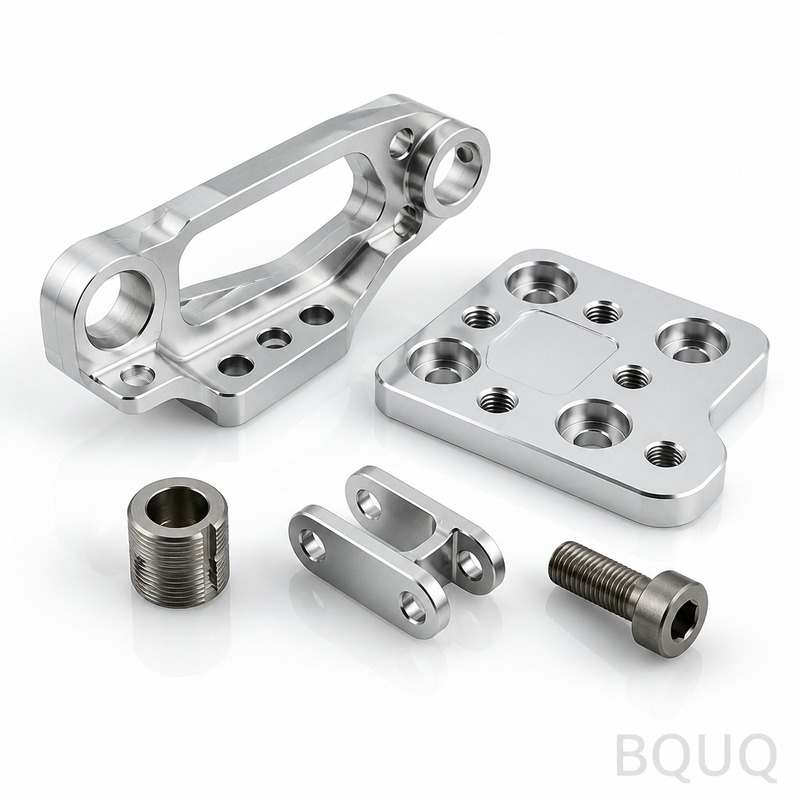
As part dimensions decrease, absolute tolerances must tighten, but the tolerance-to-size ratio often becomes more difficult to control. For a standard 50 mm part, a typical CNC tolerance is ±0.05 mm; for a 5 mm micro-part, the achievable tolerance is ±0.005 mm, which is a tenfold improvement in relative accuracy. This is possible due to thermal compensation systems that correct for spindle growth (which can reach 0.01 mm per 10°C change) and vibration damping mounts that reduce machine deflection below 0.001 mm. At BQUQ, we use in-process probing every 15 seconds on micro-features to maintain statistical process control, with a Cpk value of 1.67 or higher on critical dimensions. For reference, a human hair is approximately 0.07 mm thick, so achieving ±0.005 mm means we are working at 7% of a hair's width.
Which Materials Are Best Suited for Micro-Precision Manufacturing?
The best materials for miniaturization are those with high machinability, dimensional stability, and predictable grain structure. Stainless steel 304 and 316L are common for medical and corrosion-resistant parts, achieving surface finishes of Ra 0.2 μm. Brass (C36000) is excellent for electrical connectors due to its conductivity and machinability, allowing for 0.1 mm features without burr formation. Titanium (Grade 5) is used for aerospace micro-fasteners but requires slower spindle speeds (around 8,000 RPM) to prevent work hardening. Beryllium copper (C17200) offers spring properties in micro-stamped parts with a tensile strength of 1,200 MPa. Aluminum 6061-T6 is suitable for heat sinks with micro-fins, where we can machine fin thicknesses of 0.3 mm with a height-to-width ratio of 10:1. Each material requires specific coolant strategies; for example, micro-machining of aluminum uses a mist coolant at 5 bar pressure to prevent chip adhesion.
How Does Metal Stamping Achieve Precision at Sub-Millimeter Scales?
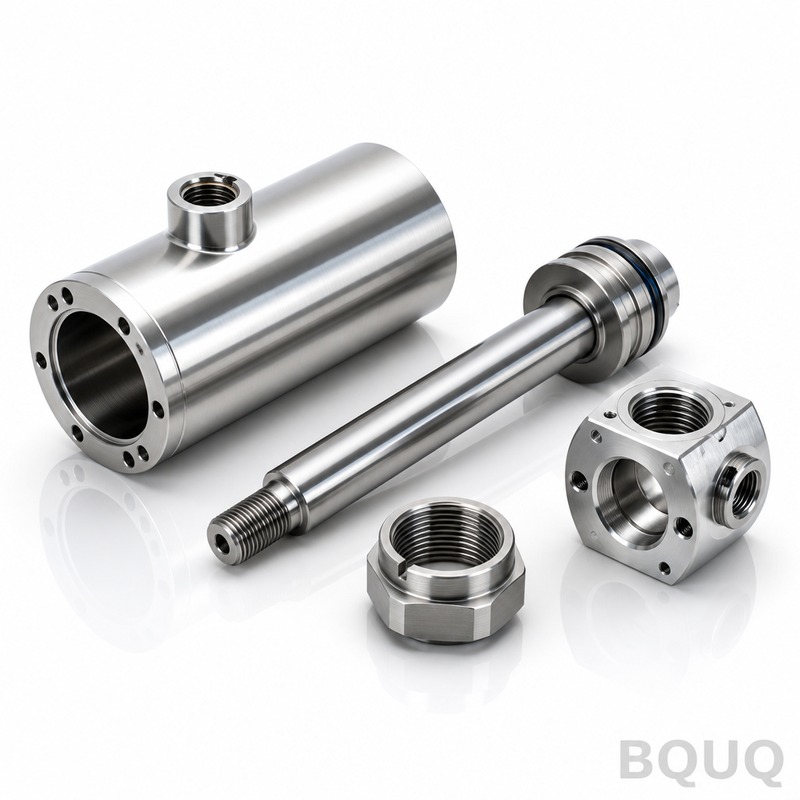
Metal stamping achieves precision through ultra-flat die surfaces (flatness under 0.002 mm) and guide pin clearances of 0.001 mm to 0.003 mm. For micro-stamping, we use progressive dies with 8 to 12 stations, each performing incremental operations like coining, punching, or bending, with a pitch accuracy of ±0.003 mm. The stamping press speed is maintained between 200 and 600 strokes per minute, and the material strip is fed with servo-controlled rollers that position within ±0.002 mm. Critical parameters include die clearance, which for 0.1 mm thick stainless steel should be 5% to 8% of material thickness (0.005 mm to 0.008 mm per side) to ensure clean shearing without rollover. Burr height is controlled to less than 0.01 mm through regular die sharpening every 50,000 to 100,000 strokes. The result is repeatable production of parts like micro-springs with wire diameters of 0.05 mm and stamped contacts with 0.2 mm pitch.
What Are the Real Cost Drivers for Miniature Components?
The cost drivers for miniature components are dominated by tooling, setup time, and inspection, not raw material. For a micro-machined part, tooling costs range from $500 for a simple custom micro-end-mill to $3,000 for a specialized boring tool with 0.05 mm diameter. Setup time for a micro-CNC job averages 4 to 8 hours due to the need for tool presetting with laser measurement and machine thermal stabilization. Inspection costs are significant because each batch requires coordinate measuring machine (CMM) verification with a resolution of 0.0005 mm, adding $50 to $150 per hour of inspection time. For metal stamping, a progressive micro-die costs between $8,000 and $25,000, with lead time of 4 to 6 weeks. Unit prices scale inversely with volume: a micro-spring costs $0.80 per piece at 1,000 units but drops to $0.12 per piece at 100,000 units. In contrast, the material cost for a 0.5 g stainless steel part is only $0.01, proving that engineering labor and quality control dominate the price structure.
Why Is Thermal Management Critical for Micro-Machining Accuracy?
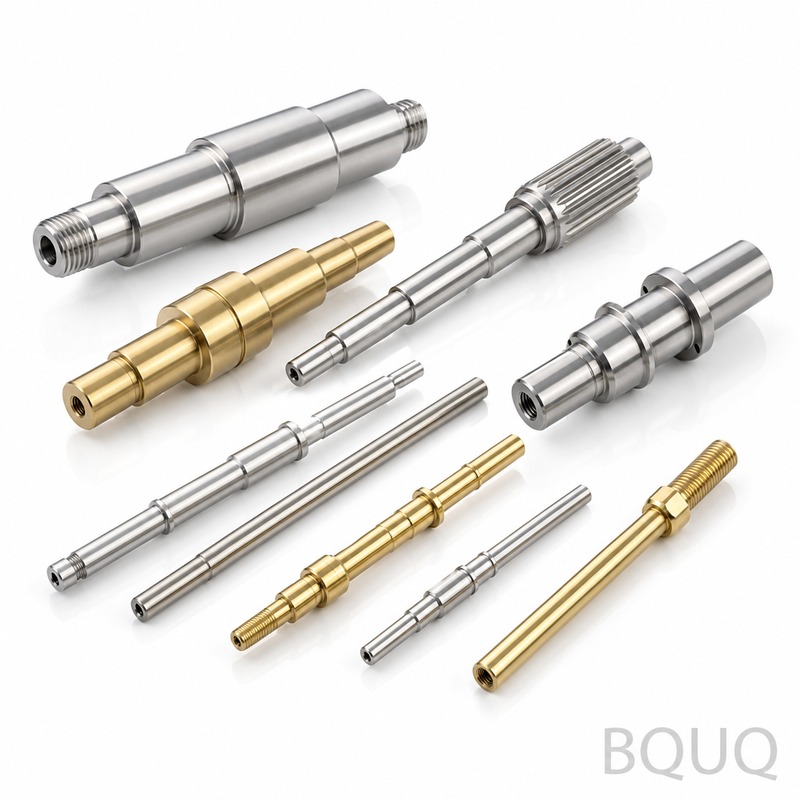
Thermal management is critical because a 1°C temperature change can cause a 100 mm aluminum fixture to expand by 2.3 μm, which is 46% of the tolerance budget for a ±0.005 mm part. In micro-machining, the heat generated at the cutting zone is concentrated in a very small area, raising local temperatures by 50°C to 100°C, which can cause tool deflection and part expansion. We mitigate this by using high-pressure coolant (70 bar) directed at the tool tip, maintaining coolant temperature at 20°C ±0.5°C through a chiller unit. The machine's linear scales are equipped with glass scales that have a thermal expansion coefficient of 8 ppm/°C, and we apply real-time compensation algorithms that adjust axis positions every 2 milliseconds. For stamping, the die temperature is controlled via oil circulation at 40°C ±2°C to prevent galling and ensure consistent material flow. Without these controls, micro-features can drift out of tolerance within 30 minutes of continuous production.
| Process | Minimum Feature Size | Achievable Tolerance | Typical Surface Finish | Tooling Cost Range | Production Lead Time |
| Micro-CNC Milling | 0.05 mm | ±0.005 mm | Ra 0.2 μm | $500 - $3,000 | 3-5 business days |
| Micro-Metal Stamping | 0.10 mm | ±0.003 mm | Ra 0.4 μm | $8,000 - $25,000 | 4-6 weeks for die |
| Micro-EDM (Wire) | 0.02 mm | ±0.002 mm | Ra 0.1 μm | $1,500 - $5,000 | 5-7 business days |
| Precision Spring Coiling | 0.05 mm wire | ±0.010 mm | Ra 0.8 μm | $2,000 - $6,000 | 2-3 weeks for tooling |
| Micro-Injection Molding | 0.15 mm | ±0.020 mm | Ra 0.6 μm | $10,000 - $30,000 | 6-8 weeks for mold |
How Can You Validate Quality on Parts Smaller Than 1 mm?
Validating quality on parts smaller than 1 mm requires non-contact measurement systems and optical comparison to digital masters. We use a vision measuring machine with a 0.1 μm optical resolution and a 500x magnification lens to capture edge profiles and compare them to CAD data with a deviation tolerance of ±0.002 mm. For internal features, micro-CT scanning is employed for parts under 5 mm, providing voxel resolutions of 2 μm to detect internal voids or cracks. Surface roughness is measured with a white-light interferometer, which can profile a 0.5 mm area in under 30 seconds with a vertical resolution of 0.1 nm. For functional testing, micro-springs are compressed to their solid height (e.g., 0.3 mm) and tested for force at 0.01 N resolution. Statistical sampling follows ANSI/ASQ Z1.4 standards, but for critical aerospace or medical parts, we perform 100% inspection using automated sorting machines that can check 60 parts per minute.
What Are the Practical Limits of Miniaturization in 2025?
The practical limits in 2025 are defined by tool edge sharpness and material grain size. For CNC machining, the smallest commercially viable end mill is 0.02 mm in diameter, but it breaks easily at feed rates above 0.5 mm/min, so most production runs stay above 0.05 mm features. For stamping, the limit is the material's grain size; if the feature is smaller than 5 grains of the metal, the part becomes brittle and inconsistent. Therefore, for 0.05 mm thick foil, we require grain size below 5 μm. The absolute lower limit for repeatable metal forming is around 0.03 mm wall thickness, below which material tearing becomes unpredictable. Laser micro-machining can achieve 10 μm features, but the heat-affected zone (HAZ) of 5 μm often negates the precision advantage for metals. Thus, the realistic production limit for high-volume, cost-effective miniaturization is approximately 0.05 mm for machining and 0.1 mm for stamping.
FAQ
What Is the Minimum Wall Thickness for CNC Machined Metal Parts?
For CNC machining, the minimum wall thickness depends on material strength and part height. In aluminum, walls of 0.3 mm are achievable up to 3 mm height, while in stainless steel, 0.2 mm walls are possible but require reduced feed rates of 300 mm/min to prevent vibration. Below 0.1 mm, material deflection becomes uncontrollable, so we recommend micro-stamping or laser cutting instead.
How Much Does a Micro-Precision Mold or Die Cost?
A micro-stamping die costs between $8,000 and $25,000 depending on the number of stations and tolerance requirements. A die with 12 stations, each holding a tolerance of ±0.003 mm, will cost approximately $18,000 and take 5 weeks to manufacture. The cost increases by 30% if you require in-die tapping or assembly operations.
Can Micro-Machined Parts Be Heat Treated Without Distortion?
Yes, but only with vacuum heat treatment followed by controlled cooling at rates below 5°C per minute. For a 0.5 mm diameter steel pin, distortion can be held to less than 0.002 mm if the parts are stacked vertically in a fixture. Cryogenic treatment at -120°C can further stabilize dimensions, but this adds 2 days to the lead time and increases cost by 15%.
Which Industries Demand the Smallest Tolerances in Miniaturization?
The medical device industry demands the smallest tolerances, especially for implantable drug delivery nozzles where a diameter tolerance of ±0.002 mm is required. The aerospace sector follows with fuel injector holes at ±0.005 mm, and the electronics industry requires connector pin positioning within ±0.010 mm. These industries also require full material traceability and 100% inspection documentation.
How Long Does It Take to Produce a Prototype Micro-Part?
A prototype micro-CNC part can be produced in 2 to 3 business days, including programming, tool setup, and first-article inspection. For micro-stamping, a prototype using soft tooling (aluminum die) takes 1 week, while hard tooling for production takes 4 to 6 weeks. We recommend ordering 10 to 20 prototype units to allow for iterative design changes.
What Surface Finish Can Be Expected on Micro-Machined Components?
The standard surface finish for micro-machined components is Ra 0.4 μm, which is suitable for most functional applications. With a secondary polishing pass using a 0.5 μm diamond paste, we can achieve Ra 0.05 μm on flat surfaces. However, for internal corners with radii below 0.1 mm, the finish degrades to Ra 0.8 μm due to tool geometry limitations.
Is It More Cost-Effective to Machine or Stamp Miniature Parts?
Stamping is more cost-effective for volumes above 50,000 parts per year, with unit costs dropping to $0.10 or less. Machining is better for volumes below 5,000 parts or when design changes are expected, as the tooling cost is only $500 to $3,000. For medium volumes between 5,000 and 50,000 parts, we recommend a cost analysis based on part complexity, but stamping usually wins if the part has a consistent cross-section.
At BQUQ, we combine 20 years of precision manufacturing experience with state-of-the-art micro-machining and stamping capabilities to deliver parts that meet the most demanding miniaturization requirements. Our engineering team provides free design-for-manufacturability feedback to optimize your part for cost and precision. We offer 12-hour quoting on all inquiries, with direct access to our senior engineers for technical consultation. Contact us at sc@bquq.com or WhatsApp +86 13713157787, or visit www.bquq.com to discuss your project today.
Related Articles
- CNC Turn-Mill Composite Machining, Turn-Mill Machine Tools, One-Time Forming, B-Axis Turn-Mill Center, Multi-Process Integration, Complex Rotary Part Machining, Medical Device Precision Machining
- Adaptive Control and AI Real-Time Optimization in CNC Machining: From Experience to Algorithm
- Analysis of the core technology of five-axis linkage machining: from motion to high-precision curved surface manufacturing


