
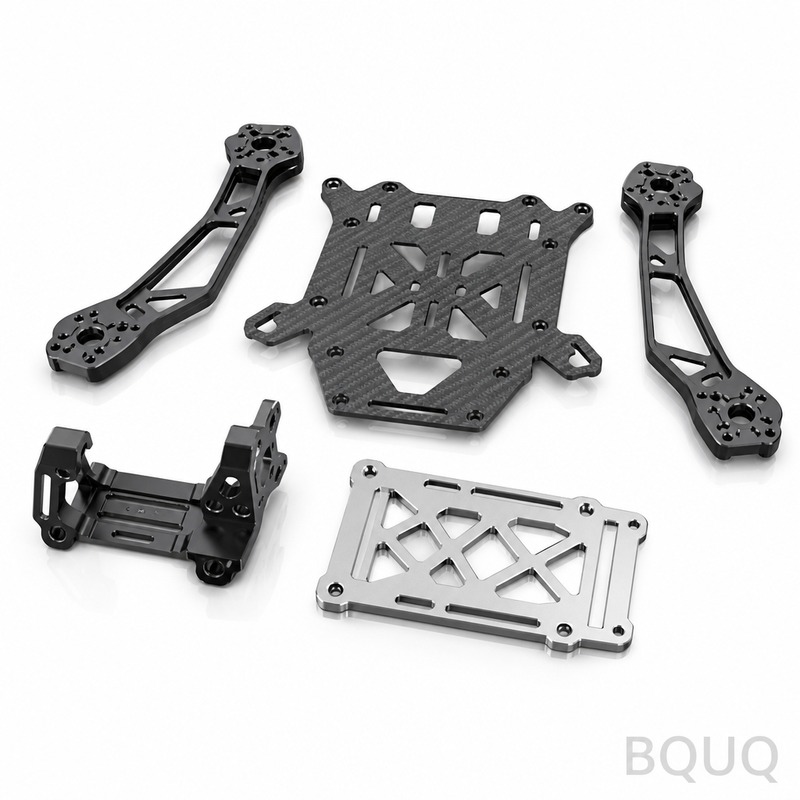
Miniaturization in Manufacturing: Achieving Smaller Precise Better Parts
The direct answer is yes: miniaturization in manufacturing is not only achievable but is now a standard capability, with modern CNC machining and metal stamping routinely holding tolerances of ±0.005 mm (0.0002 inches) on features smaller than 1 mm. At BQUQ, we produce precision micro-components daily, combining 20 years of process expertise with advanced equipment to deliver parts that are smaller, more precise, and functionally superior to their larger counterparts. This article provides the engineering data, cost structures, and design rules necessary to successfully transition your product to the micro-scale.
Defining Micro-Manufacturing Tolerances and Capabilities
Miniaturization is defined by the ratio of part size to feature size and the absolute tolerance required. In standard CNC machining, a tolerance of ±0.05 mm is common. In micro-manufacturing, we operate in a different regime. The table below outlines the realistic capabilities for high-volume micro-production at BQUQ, specifically for components under 10 mm in maximum dimension.
| Process | Min Feature Size | Standard Tolerance | Precision Tolerance | Typical Surface Finish (Ra) | Max Part Dimension |
| Micro CNC Milling | 0.20 mm | ±0.010 mm | ±0.005 mm | 0.4 µm | 50 mm |
| Micro CNC Turning | 0.10 mm | ±0.008 mm | ±0.003 mm | 0.2 µm | 20 mm |
| Precision Metal Stamping | 0.15 mm | ±0.015 mm | ±0.008 mm | 0.8 µm | 30 mm |
| Micro EDM (Wire/Sinker) | 0.05 mm | ±0.005 mm | ±0.002 mm | 0.1 µm | 100 mm |
| Micro Injection Molding (Metal) | 0.30 mm | ±0.020 mm | ±0.010 mm | 0.6 µm | 25 mm |
The critical distinction is that achieving ±0.005 mm on a 50 mm part is standard precision. Achieving ±0.005 mm on a 2 mm part requires micro-manufacturing expertise. Thermal expansion, tool deflection, and vibration become disproportionately significant at this scale. For instance, a temperature change of just 1 degree Celsius can cause a 50 mm aluminum part to expand by 1.2 µm, which is 24% of your total tolerance budget. Therefore, our micro-machining shop maintains a controlled environment at 20°C ± 0.5°C to ensure dimensional stability.
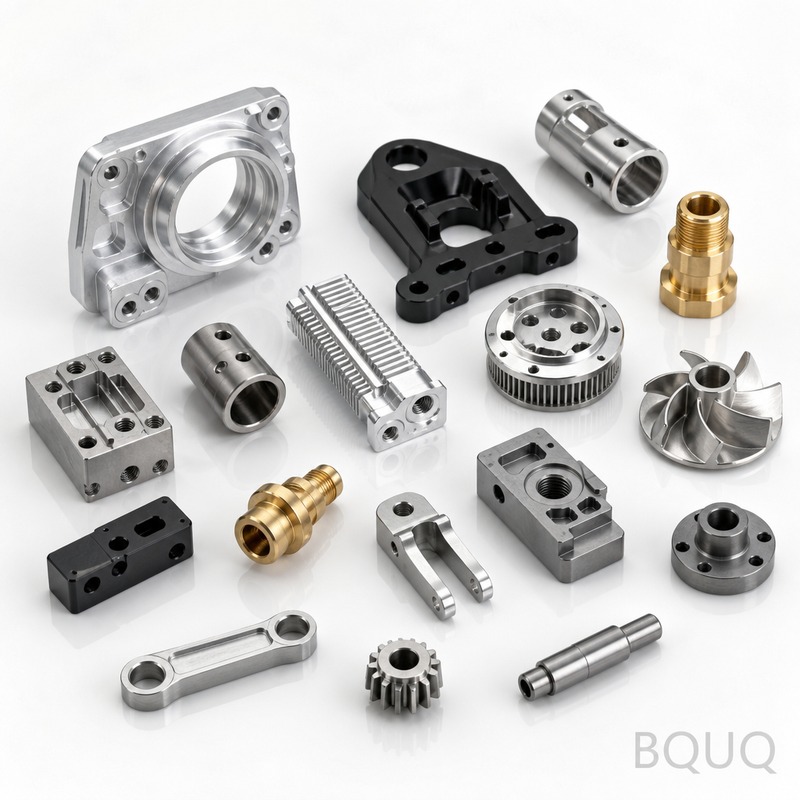
Material Selection for Micro Components
Material behavior changes at the micro-scale. Grain size becomes a significant factor relative to the feature size. If you are machining a 0.3 mm wall, and the material grain size is 0.1 mm, you are essentially machining through only three grains, leading to inconsistent cutting and potential burr formation. For micro-manufacturing, we recommend specific material grades.
For CNC machining, we prefer free-machining alloys. Brass (C36000) and 6061-T6 aluminum are excellent due to their consistent grain structure and low tool wear. For stainless steel, we use 303 or 17-4 PH in the H900 condition, which offers a hardness of 40 HRC, providing better edge definition and reduced burr formation compared to softer 304. For high-temperature applications, Inconel 718 is feasible but requires specialized tooling and increases cost by approximately 300% over aluminum.
In metal stamping, the material thickness dictates the minimum bend radius and hole size. A general rule is that the minimum hole diameter should be equal to the material thickness. For a 0.1 mm thick stainless steel shim, a 0.1 mm hole is the practical limit for high-volume stamping. We utilize progressive dies with carbide tooling to maintain edge quality on materials like beryllium copper (C17200), which is often used for micro-springs due to its high fatigue strength and electrical conductivity.
Cost Structure and Lead Times for Micro Parts
The cost per part in miniaturization is not directly proportional to the reduction in size. The cost is driven by the complexity of the tooling and the increased cycle time relative to the material removed. For micro CNC machining, the setup and programming time are significant, often representing 60-70% of the total project cost for small batches. For stamping, the die cost is the primary driver, but the per-part cost drops dramatically with volume.
| Production Volume | Micro CNC Milling (per part) | Precision Stamping (per part) | Micro CNC Turning (per part) |
| 10 units | $85.00 | $250.00 (prototype soft tool) | $60.00 |
| 100 units | $15.00 | $18.00 | $12.00 |
| 1,000 units | $4.50 | $3.00 | $2.80 |
| 10,000 units | $1.20 | $0.45 | $0.90 |
| 100,000 units | $0.40 | $0.08 | $0.25 |
Lead times are also distinct. A micro CNC machined part requires 3-5 business days for quoting and programming, plus 5-7 days for production. Precision stamping requires a 3-4 week lead time for die design and fabrication (DME standard tooling), followed by 1-2 weeks for sampling and production. For urgent needs, we offer a 12-hour rapid quoting service and can initiate material procurement immediately upon approval to compress the schedule by up to 30%.
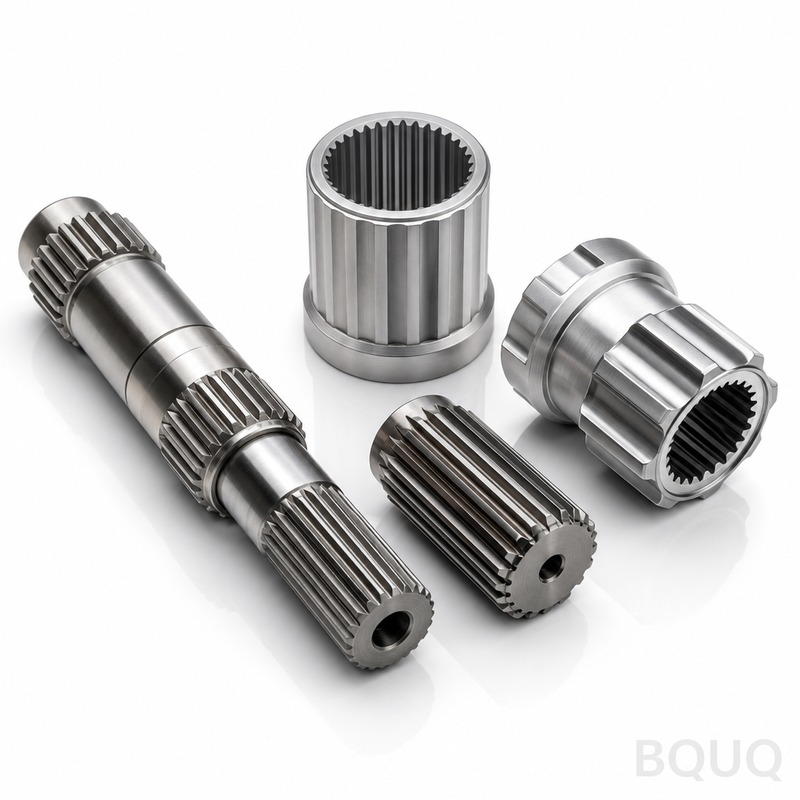
Design for Miniaturization: Rules for Success
To achieve "smaller, precise, better," the design must be adapted for micro-processes, not simply scaled down. A common failure is designing a micro-part with macro-scale tolerances. We recommend adhering to the following geometric rules:
1. **Avoid Deep Holes:** For micro-drilling, the maximum depth should not exceed 5 times the drill diameter. A 0.3 mm hole can be drilled to 1.5 mm depth. Beyond this, tool wander and breakage increase exponentially. For deeper features, consider EDM or a multi-part assembly. 2. **Generous Internal Radii:** While external edges can be sharp, internal corners require a radius. The minimum internal radius for micro-milling is 0.05 mm, but a radius of 0.10 mm allows for a larger, more rigid tool, improving surface finish and reducing cost. 3. **Tolerance Stack-Up:** Do not specify tight tolerances on every dimension. Only critical mating surfaces require ±0.005 mm. Non-critical features can be held to ±0.02 mm, reducing manufacturing time and cost by up to 40%. 4. **Wall Thickness:** For metal stamping, the minimum wall thickness is typically 1.5 times the material thickness. For machining, avoid walls thinner than 0.3 mm in aluminum and 0.5 mm in stainless steel to prevent vibration and distortion.
Quality Assurance and Metrology for Micro Parts
Standard inspection methods are inadequate for micro-components. Measuring a 0.5 mm feature with a manual caliper is not viable. At BQUQ, we employ a multi-stage quality system for miniaturized parts. Our primary tool is a CNC Vision Measuring Machine with 0.001 mm (1 µm) resolution, capable of non-contact measurement of complex geometries. For critical internal features, we use a Coordinate Measuring Machine (CMM) with a 0.5 mm diameter ruby probe.
For surface finish verification, we use a white light interferometer, which provides nanoscale resolution without contacting the part. Dimensional inspection is performed on a 100% basis for critical dimensions during the first article inspection (FAI), and then at a statistical process control (SPC) interval of every 30 minutes during production. We also conduct environmental stress screening, including thermal cycling from -40°C to +125°C for automotive and aerospace components, to validate material integrity and dimensional stability under extreme conditions.
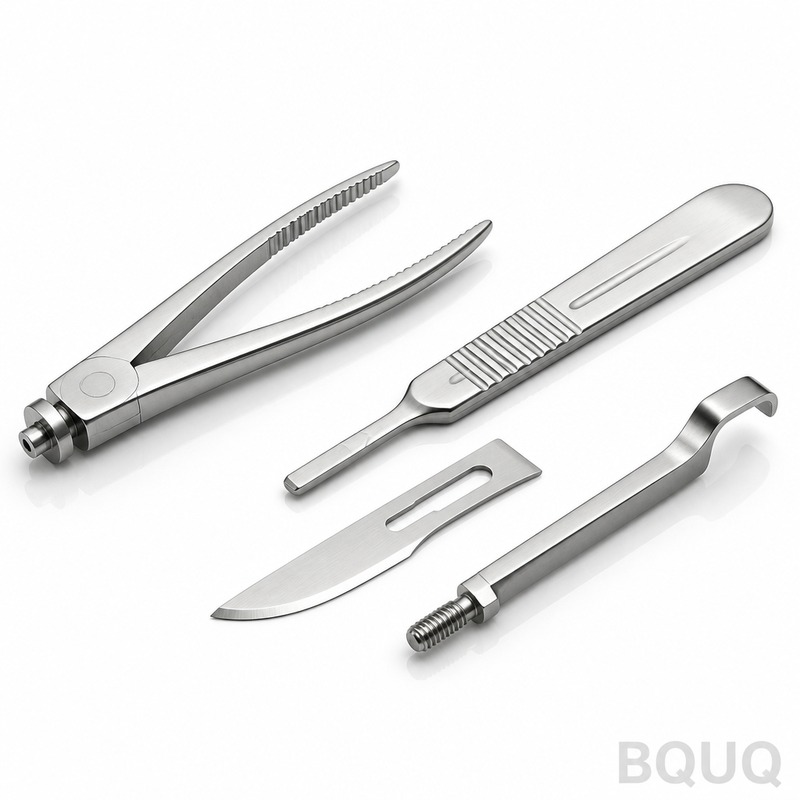
Practical Recommendations for Your Next Project
To maximize the success of your miniaturization project, we recommend a concurrent engineering approach. First, engage the manufacturer during the design phase, not after the drawing is finalized. Our engineers can provide immediate feedback on tooling feasibility, material selection, and tolerance rationalization. Second, request a Design for Manufacturability (DFM) review. This review will identify potential burr locations, tool access issues, and areas where tolerances can be relaxed to reduce cost.
Third, always opt for prototype validation. Machining 10 prototype parts before committing to a stamping die can save significant capital. For example, a prototype run of 10 CNC machined parts costs approximately $850, while a hard tool for stamping costs $3,500 to $8,000. Validating the design first mitigates the risk of expensive tooling modifications. Finally, consider the assembly. Micro-parts are difficult to handle; design features like alignment pins or chamfers to facilitate automated pick-and-place assembly, reducing downstream labor costs.
Conclusion
Miniaturization is a strategic advantage that reduces material costs, improves response times, and enables higher functional density. It is a discipline requiring specialized equipment, controlled environments, and rigorous metrology. By adhering to micro-specific design rules and collaborating with an experienced manufacturer, you can achieve components with tolerances of ±0.005 mm that are both reliable and cost-effective. The technology is mature, and the path to smaller, precise, better parts is clear.
We invite you to test our capabilities on your most challenging micro-component. Our engineering team provides a 12-hour quoting service on all CNC machining and stamping inquiries. Send your 3D models and 2D drawings for a free DFM analysis and a detailed cost breakdown. Contact us at Email: sc@bquq.com or WhatsApp: +86 13713157787. Visit our website at www.bquq.com to learn more about our precision manufacturing services.
Related Articles
- When CNC 'Speaks' — Intelligent Process Planning Driven by Large Models and Knowledge Graphs
- CNC Turn-Mill Composite Machining, Turn-Mill Machine Tools, One-Time Forming, B-Axis Turn-Mill Center, Multi-Process Integration, Complex Rotary Part Machining, Medical Device Precision Machining
- High-speed machining technology: principles, tool path optimization, and industrial applications
Frequently Asked Questions
What is the minimum feature size and tolerance achievable for micro CNC milling?
For micro CNC milling, the minimum feature size is 0.20 mm, with a standard tolerance of ±0.010 mm and a precision tolerance of ±0.005 mm. The typical surface finish is 0.4 µm Ra, and the maximum part dimension is 50 mm.
How does temperature affect tolerance in micro-manufacturing?
A temperature change of just 1 degree Celsius can cause a 50 mm aluminum part to expand by 1.2 µm, which is 24% of the total tolerance budget. To ensure dimensional stability, our micro-machining shop maintains a controlled environment at 20°C ± 0.5°C.
Which materials are recommended for micro CNC machining and why?
We recommend free-machining alloys like brass (C36000) and 6061-T6 aluminum for their consistent grain structure and low tool wear. For stainless steel, 303 or 17-4 PH in the H900 condition (40 HRC hardness) is preferred for better edge definition and reduced burr formation. Inconel 718 is feasible but increases cost by approximately 300% over aluminum.
What is the precision tolerance for micro EDM and what surface finish can it achieve?
Micro EDM (wire or sinker) achieves a precision tolerance of ±0.002 mm, with a minimum feature size of 0.05 mm. It provides the finest surface finish among listed processes at 0.1 µm Ra, and can handle parts up to 100 mm in maximum dimension.


