
Rail Industry Components: Safety-Critical Precision Manufacturing Tolerances and Processes
Precision Manufacturing for Rail Safety-Critical Components
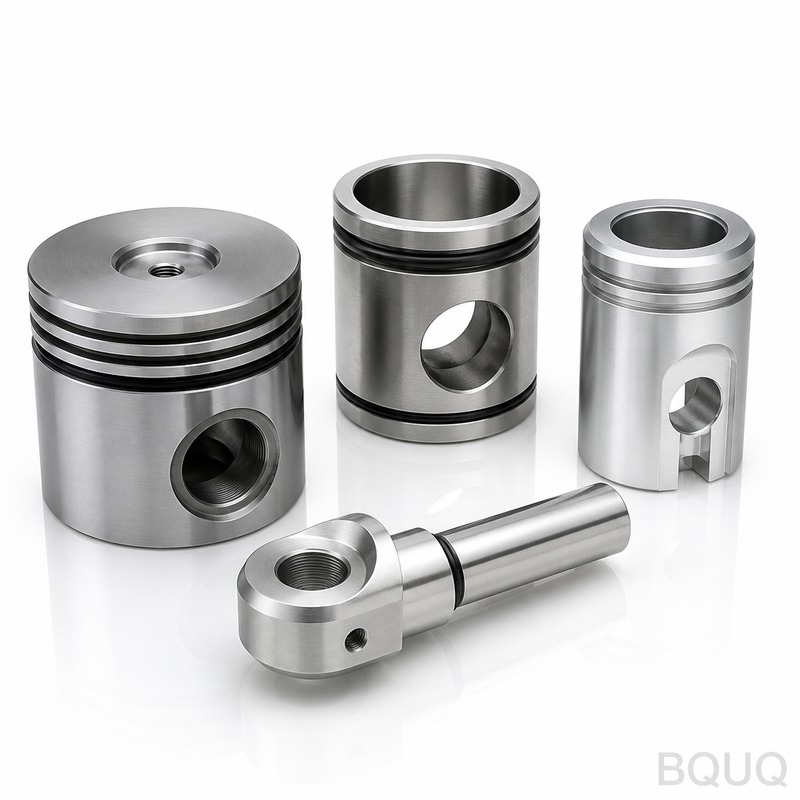
Direct answer: Safety-critical rail components require manufacturing tolerances between ±0.005 mm and ±0.025 mm for mating surfaces, with material certifications traceable to ISO 683 and EN 13261 standards. At BQUQ, we achieve these tolerances through 5-axis CNC machining and controlled heat treatment, delivering components that withstand 30-year service lives in temperatures ranging from -40°C to +85°C. The rail industry demands zero-defect quality, with statistical process control (SPC) on every batch and full dimensional reporting per component.
Material Selection and Certification Requirements
Rail safety-critical components demand materials with proven fatigue resistance and fracture toughness. The most common specifications include:
| Material Grade | Application | Yield Strength (MPa) | Hardness (HB) | Typical Tolerance |
| 42CrMo4 (EN 10083) | Axles, gears, couplings | 750 | 240-300 | ±0.015 mm |
| 20MnCr5 (EN 10084) | Gearbox components, pinions | 650 | 200-250 | ±0.010 mm |
| X20Cr13 (EN 10088) | Brake discs, valve components | 450 | 180-220 | ±0.020 mm |
| EN-GJS-400-18U | Housings, brackets, supports | 250 | 130-180 | ±0.100 mm |
Each material lot requires a 3.1 inspection certificate per EN 10204, with chemical composition and mechanical property verification. For forged components, ultrasonic testing per EN 10228-3 is mandatory to detect internal discontinuities larger than 1.5 mm. BQUQ maintains an incoming material inspection protocol that verifies hardness, microstructure, and surface integrity before any machining operation begins.
CNC Machining Tolerances for Rail Safety Components
The machining strategy for rail components differs significantly from general industrial parts. Surface finish requirements typically range from Ra 0.4 µm for bearing journals to Ra 3.2 µm for non-critical mounting faces. Machining tolerances follow the ISO 286 system, with most safety-critical features specified at IT5 to IT6 grade.
| Component Type | Critical Dimension | Tolerance Grade | Surface Finish (Ra) | Machining Process |
| Axle journal | Ø 120 mm | IT5 (±0.008 mm) | 0.4 µm | Cylindrical grinding |
| Brake disc friction face | 640 mm diameter | IT6 (±0.019 mm) | 1.6 µm | CNC turning + grinding |
| Gear tooth profile | Module 4-8 | DIN 6 (quality) | 0.8 µm | Gear hobbing + shaving |
| Coupling bore | Ø 80 mm H6 | IT6 (+0.019/0) | 0.8 µm | CNC boring + honing |
For complex geometries such as bogie frames and coupler housings, 5-axis CNC machining centers with 0.001 mm resolution are essential. BQUQ uses Heidenhain-controlled DMG MORI machines that maintain thermal stability through coolant temperature control, achieving dimensional repeatability of ±0.003 mm over an 8-hour production shift. In-process probing every 5th part verifies critical features against the CAD model, with deviations logged electronically for full traceability.
Heat Treatment and Surface Engineering
Rail components often require hardened surfaces to resist wear, while maintaining a tough core to absorb impact loads. Case hardening depths for gear components range from 0.8 mm to 1.5 mm, with surface hardness of 58-62 HRC. Induction hardening for axle ends achieves 50-55 HRC at a depth of 2-3 mm. These processes must be precisely controlled to avoid distortion, with typical growth allowances of 0.02-0.05 mm per side on critical diameters.
Surface treatments for corrosion protection in rail environments include zinc-nickel plating (8-12 µm thickness) for fasteners and brackets, and manganese phosphate for sliding components. Thermal spray coatings, such as HVOF-applied tungsten carbide, are used on coupler wear plates to achieve hardness above 1100 HV and extend service life by 3-5 times over uncoated steel. BQUQ operates in-house vacuum heat treatment furnaces with temperature uniformity of ±5°C across the load zone, ensuring batch-to-batch consistency.
Quality Assurance and Nondestructive Testing
The rail industry mandates 100% inspection of safety-critical features. Dimensional inspection uses CMMs with 0.5 µm resolution, and every component receives a full dimensional report with actual measured values versus nominal tolerances. Nondestructive testing follows a defined sequence:
1. Magnetic particle inspection (MPI) for surface cracks, per ISO 9934-1, with sensitivity showing defects ≥ 0.5 mm length. 2. Ultrasonic testing for internal flaws, per EN 10228-3, with 2 MHz to 6 MHz probes detecting discontinuities ≥ 1.0 mm. 3. Eddy current testing for surface hardness verification on ground surfaces, with 100% coverage at production speed.
Statistical process control (SPC) tracks key characteristics such as diameter, roundness, and surface finish. Control charts monitor process capability (Cpk), with a minimum Cpk of 1.67 required for safety-critical features. BQUQ maintains a zero-defect shipping policy, with any non-conforming component quarantined and dispositioned within 48 hours. Our quality system is certified to ISO 9001:2015 and IATF 16949, with additional rail-specific audits per IRIS (International Railway Industry Standard).
Cost and Lead Time Considerations
Safety-critical rail components command premium pricing due to material certification, inspection requirements, and traceability documentation. Typical price ranges and lead times:
| Component | Annual Volume | Unit Price (USD) | Lead Time (weeks) | Tooling Cost (USD) |
| Axle journal (machined + ground) | 500-2000 | 180-350 | 6-8 | 5000 |
| Brake disc (machined + balanced) | 1000-5000 | 120-220 | 4-6 | 8000 |
| Gear (hobbed + shaved + heat treated) | 2000-10000 | 45-80 | 5-7 | 12000 |
| Coupler housing (5-axis machined) | 100-500 | 350-600 | 8-10 | 15000 |
These costs include full material traceability, first-article inspection reports (FAIR) per PPAP level 3, and packaging per rail industry standards. For high-volume stamping of mounting brackets and clips, progressive dies reduce unit costs to $0.50-3.00, with lead times of 2-3 weeks for prototype tooling and 4-6 weeks for production tools. Springs for rail suspension systems, manufactured from 51CrV4 spring steel, are priced at $2-15 per unit depending on wire diameter (5-30 mm) and coil count.
Practical Recommendations for Procurement Engineers
When sourcing rail safety-critical components, prioritize manufacturers with dedicated rail experience and IRIS certification. Request a process failure mode and effects analysis (PFMEA) and control plan before production. Verify that the supplier performs in-house heat treatment and nondestructive testing to avoid outsourcing delays. For low-volume prototypes (1-50 pieces), expect 50-100% cost premiums over production pricing, with 2-3 week lead times using soft tooling and manual inspection. Always require dimensional reports with actual values, not just pass/fail results, to enable your own engineering review.
For components subject to fatigue loading, specify shot peening to achieve compressive residual stress of at least 400 MPa at the surface. This process extends fatigue life by 20-40% and is mandatory for axle and spring applications per EN 13261. Inquire about the supplier's capability for low-temperature testing down to -40°C, which is critical for rail systems operating in northern climates. Finally, confirm that the supplier maintains spare capacity for emergency replacements, as rail downtime costs can exceed $10,000 per hour.
Conclusion and Next Steps
Safety-critical rail manufacturing demands precision, traceability, and process control that go beyond general machining. With 20 years of experience in CNC machining, metal stamping, and spring manufacturing, BQUQ has delivered thousands of certified rail components to global OEMs and tier-1 suppliers. Our integrated facility in Dongguan, China, combines 5-axis machining, vacuum heat treatment, and complete NDT capabilities under one roof, reducing logistics risk and improving quality control.
For your next rail component project, contact us for a detailed feasibility study and quotation. We provide 12-hour quoting response for drawings and specifications. Email your technical documents to sc@bquq.com, or reach us on WhatsApp at +86 13713157787. Visit www.bquq.com to view our facility capabilities and quality certifications. Our engineering team will respond with a comprehensive proposal including tolerance analysis, material recommendations, and production timeline.
Related Articles
- How Much Does CNC Machining Cost in 2026? A Complete Pricing Guide
- CNC Turn-Mill Composite Machining, Turn-Mill Machine Tools, One-Time Forming, B-Axis Turn-Mill Center, Multi-Process Integration, Complex Rotary Part Machining, Medical Device Precision Machining
- Analysis of the core technology of five-axis linkage machining: from motion to high-precision curved surface manufacturing
Frequently Asked Questions
What tolerances can you achieve for rail safety-critical components?
We achieve tolerances between ±0.005 mm and ±0.025 mm for mating surfaces, with specific grades like IT5 (±0.008 mm) for axle journals and IT6 (±0.019 mm) for brake disc friction faces. Our 5-axis CNC machines with 0.001 mm resolution maintain dimensional repeatability of ±0.003 mm over an 8-hour shift.
What material certifications do you provide for rail components?
Each material lot comes with a 3.1 inspection certificate per EN 10204, verifying chemical composition and mechanical properties. Materials comply with ISO 683 and EN 13261 standards, including grades like 42CrMo4, 20MnCr5, and X20Cr13. Forged components undergo ultrasonic testing per EN 10228-3 to detect internal discontinuities larger than 1.5 mm.
How do you ensure zero-defect quality for rail safety parts?
We use statistical process control (SPC) on every batch and provide full dimensional reporting per component. In-process probing every 5th part verifies critical features against the CAD model, with deviations logged electronically for full traceability. Our incoming material inspection verifies hardness, microstructure, and surface integrity before machining.
What surface finishes and machining processes do you offer for rail components?
Surface finishes range from Ra 0.4 µm for bearing journals to Ra 3.2 µm for non-critical faces. Processes include cylindrical grinding for axle journals, CNC turning plus grinding for brake discs, gear hobbing with shaving for tooth profiles, and CNC boring with honing for coupling bores. We use Heidenhain-controlled DMG MORI machines with coolant temperature control.


