Spring Testing Methods: Load, Fatigue, and Dimensional Inspection Explained
Spring Testing Methods: Load, Fatigue, and Dimensional Inspection
**For any precision spring used in automotive, medical, or electronics assemblies, the answer is a three-tier verification protocol: load testing to confirm force-deflection behavior, fatigue testing to validate lifecycle durability, and dimensional inspection to ensure geometric conformity.** Each method targets a distinct failure mode, and skipping any one risks field failure, warranty claims, or safety incidents. At BQUQ's Dongguan facility, we apply these tests to every batch of compression, torsion, and extension springs, using calibrated equipment traceable to national standards.
Why Load Testing Is the First Gate for Spring Performance
Load testing measures the spring's force at specified deflection points, typically 20%, 50%, and 80% of maximum travel. The critical parameter is the spring rate (k), expressed in N/mm or lbf/in. For a typical automotive valve spring with a free length of 45.0 mm and wire diameter of 3.5 mm, the specified load at 30 mm compressed height might be 350 N ± 5%. We use a digital force gauge with a resolution of 0.01 N and a linear actuator moving at 10 mm/min to avoid dynamic effects.
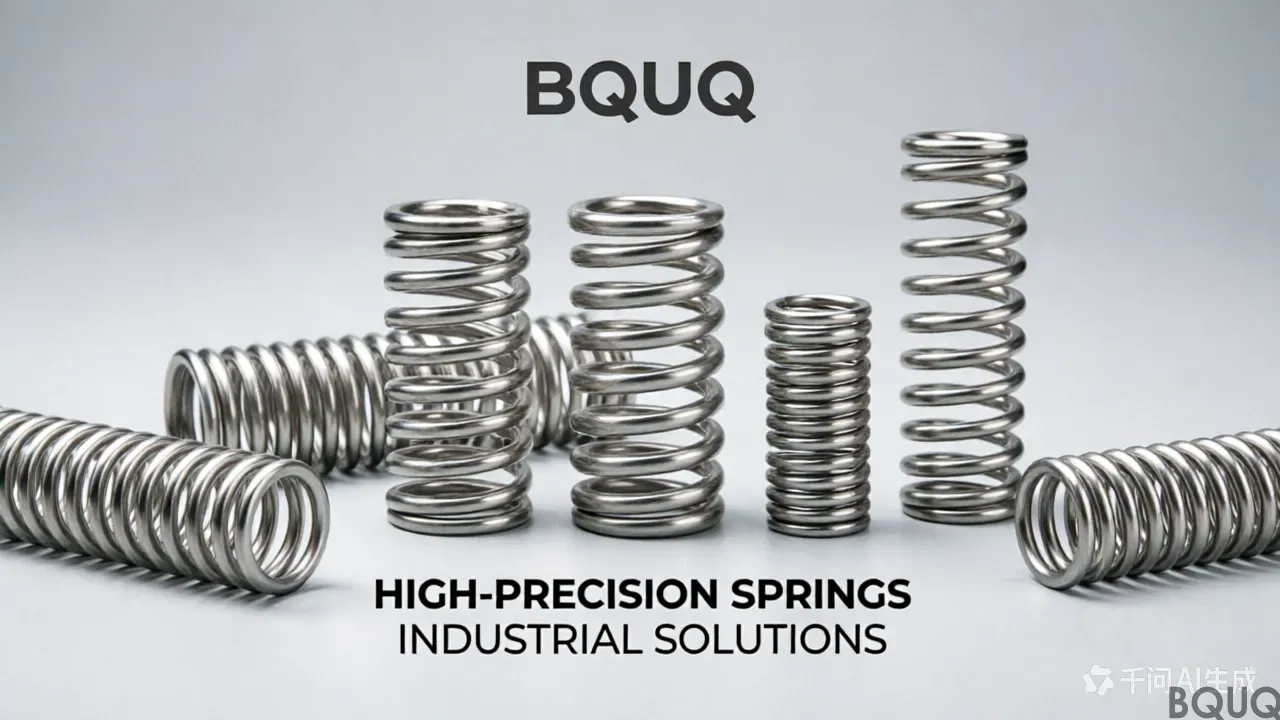
The test procedure follows ISO 26909:2017 for static load testing. We record load at three positions and calculate the rate deviation. A spring that shows more than 3% deviation from nominal rate is rejected, even if individual loads fall within tolerance. This catches material inconsistencies, incorrect wire diameter, or improper heat treatment. For high-cycle applications, we also perform a stress-relief verification: after compressing to solid height for 24 hours, the spring must not lose more than 0.5% of its initial free length.
**Key load testing tolerances at BQUQ:** - Load tolerance: ± 3% for wire diameter under 2.0 mm; ± 2% for larger wire - Rate tolerance: ± 3% of nominal k value - Testing temperature: 23 °C ± 2 °C, per ASTM E2281
Fatigue Testing: Predicting Life Beyond 10 Million Cycles
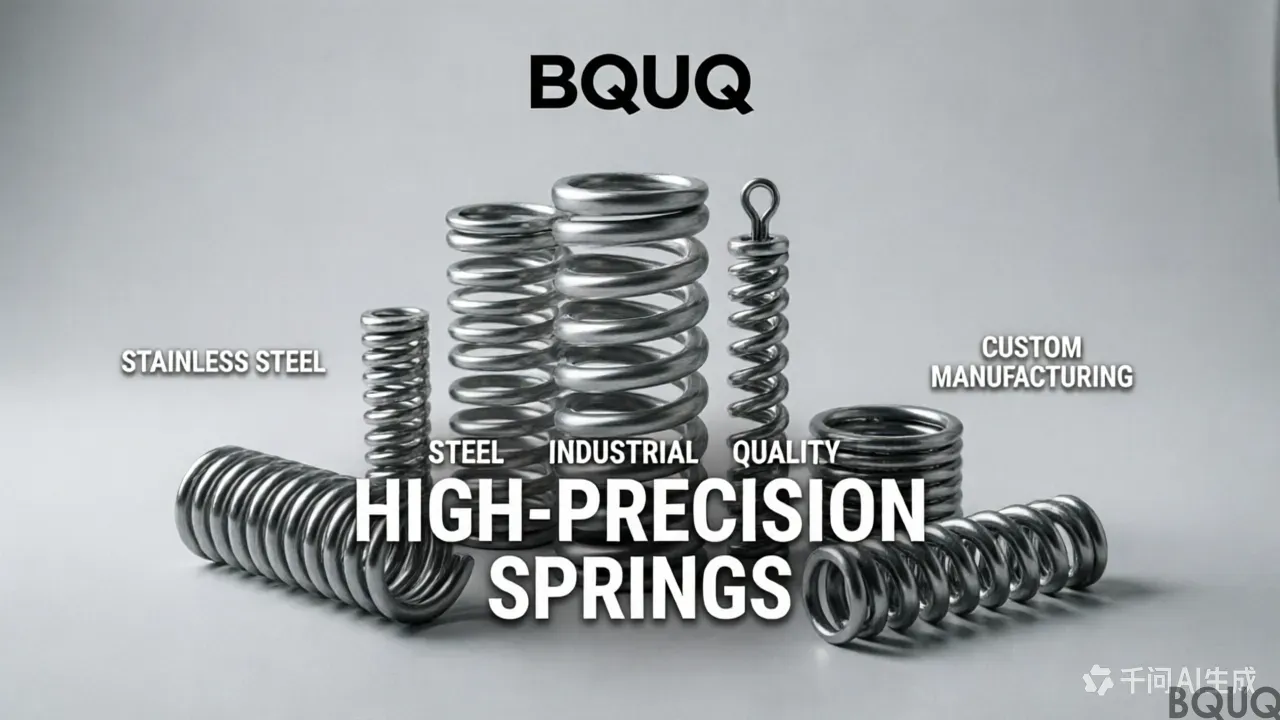
Fatigue testing determines how many cycles a spring can endure before fracture or unacceptable load loss. For suspension springs in passenger vehicles, the industry benchmark is 300,000 cycles at full deflection; for engine valve springs, it is 50 million cycles at high frequency. We use a resonant fatigue tester operating at 30 Hz for standard springs, and a servo-hydraulic unit for springs requiring variable amplitude loading.
The test setup applies a sinusoidal load between a preload (typically 20% of max load) and a maximum load. For a spring rated at 1000 N maximum, we test at 200 N preload and 950 N peak. The acceptance criterion is no fracture and no more than 5% load loss after the specified cycle count. We also record temperature rise; if the spring exceeds 80 °C surface temperature during testing, it indicates excessive internal damping, which can lead to premature failure.
For springs used in safety-critical applications, we run a staircase fatigue test to establish the endurance limit. This involves testing at five different stress amplitudes, using 10 specimens per level, then calculating the S-N curve. The typical endurance limit for oil-tempered chrome silicon wire (ASTM A401) is 45% of its ultimate tensile strength. For 2.0 mm wire with a tensile strength of 1900 MPa, the fatigue endurance limit is approximately 855 MPa.
Dimensional Inspection: The Non-Negotiable Geometric Verification
Dimensional inspection validates all physical attributes: wire diameter, free length, solid height, outer diameter, total coils, active coils, pitch, and end configuration. We use a vision measurement system with 0.001 mm resolution for optical dimensions, and a coordinate measuring machine (CMM) with 0.002 mm accuracy for complex geometries. For wire diameter, we use a laser micrometer with a repeatability of ± 0.0005 mm.
Critical tolerances for a typical compression spring (wire diameter 1.5 mm, OD 12.0 mm, free length 40.0 mm): - Free length: ± 0.5 mm - Outer diameter: ± 0.15 mm - Wire diameter: ± 0.02 mm - Solid height: maximum 18.0 mm (calculated as wire diameter × total coils) - Squareness: 0.5 mm maximum deviation from perpendicular - Initial tension (for extension springs): ± 5% of specified value
We also measure surface roughness on the wire outer surface; a Ra value above 0.8 µm can initiate fatigue cracks. For springs that require grinding, we verify flatness of the end coils within 0.05 mm. The dimensional report includes a histogram of each parameter across the batch, with a process capability index (Cpk) target of 1.33 or higher. If Cpk falls below 1.33, we halt production and adjust the coiling machine.
Comparison Table: Spring Testing Methods and Typical Specifications
| Test Method | Equipment Used | Key Parameter | Typical Tolerance | Test Duration per Sample | Cost per Sample (USD) | ------------ | --------------- | --------------- | ------------------- | ------------------------- | ----------------------- | Load Testing | Digital force gauge + linear actuator | Spring rate (N/mm) | ± 3% of nominal | 2 minutes | 0.50 | Fatigue Testing | Resonant tester (30 Hz) or servo-hydraulic | Cycles to failure | No fracture at 10^7 cycles | 8-48 hours | 15.00 | Dimensional Inspection | Vision system + CMM + laser micrometer | Free length, OD, wire dia | ± 0.5 mm length, ± 0.02 mm wire | 5 minutes per batch | 1.20 | Surface Roughness | Profilometer | Ra (µm) | ≤ 0.8 µm | 3 minutes | 0.80 | Stress Relief Check | Oven + height gauge | Free length loss | ≤ 0.5% after 24 h | 24 hours | 3.00 | Load Relaxation | Force gauge + fixture | Load loss at constant height | ≤ 5% after 1000 h | 1000 hours | 25.00 |
|---|
The cost figures above reflect batch testing of 100 pieces. Fatigue testing is the most expensive due to equipment time and energy consumption. For high-volume production (over 10,000 pieces), we recommend a sampling plan: 5 pieces for full fatigue test, 32 pieces for dimensional inspection per AQL 1.0, and 100% load testing for safety-critical springs.
Practical Recommendations for Engineers
First, specify the test method in your drawing, not just the tolerance. A drawing that says "spring rate 5 N/mm" without specifying test points and temperature is ambiguous. Include the exact deflection heights and the acceptable load deviation at each point.
Second, choose the fatigue test frequency wisely. Testing at 100 Hz may cause self-heating in the spring, leading to false failures. For wire diameters above 3.0 mm, use a maximum frequency of 20 Hz to avoid thermal effects. For small springs under 1.0 mm wire, 50 Hz is acceptable.
Third, for plated springs (zinc, nickel, or Dacromet), perform dimensional inspection after plating. Plating thickness typically adds 0.005-0.010 mm to wire diameter, which directly affects the spring rate. Our standard practice is to measure before and after plating, and adjust the coiling process to compensate for the plating build-up.
Fourth, do not rely solely on supplier test reports. We recommend an incoming inspection on the first article and then a random audit every 10,000 pieces. The cost of a failed spring in the field is often 100 times the cost of the spring itself, especially in automotive braking or fuel injection systems.
Fifth, for springs operating at elevated temperatures (above 150 °C), specify a hot load test. We perform load testing at 200 °C for engine applications, using a heated chamber. The load loss at temperature can be 5-10% compared to room temperature, and this must be accounted for in the design.
FAQ-Style Tips for Spring Testing
**How many samples should I test for fatigue?** For a new design, use 10 samples to establish the S-N curve. For production validation, 5 samples per lot is sufficient if the process is stable (Cpk > 1.33). If you see even one premature failure, increase to 20 samples and investigate the wire batch.
**Can I test load and dimension on the same sample?** Yes, but perform dimensional inspection first, then load testing. Load testing can permanently deform the spring if it yields, which would invalidate the dimensional readings.
**What is the minimum load accuracy I need?** For most applications, a force gauge with 0.1% accuracy is sufficient. For medical device springs with tolerances of ± 1%, use a gauge with 0.02% accuracy and a calibrated deadweight verification before each test.
**How do I check the fatigue life without waiting 48 hours?** Use accelerated testing with higher frequency and amplitude, but apply a correction factor. A common rule is that stress amplitude increase of 10% reduces life by 50%. We use the modified Goodman diagram to extrapolate from high-stress short-life tests to low-stress long-life conditions.
Conclusion: The Cost of Skipping a Test Is Higher Than the Test
A comprehensive spring testing program combining load, fatigue, and dimensional inspection is not an optional quality step; it is the only way to guarantee that your spring will perform as designed. The direct cost of testing a batch of 100 springs is approximately USD 45, which is less than 0.5% of the total batch value for most precision springs. The cost of a field failure, however, includes downtime, recall expenses, and potential liability, easily exceeding USD 10,000 per incident. At BQUQ, we have maintained a 99.8% first-pass yield on spring shipments for the past 20 years, precisely because we test every critical parameter before dispatch.
For your next spring project, send us your drawings and load requirements. We will provide a free testing plan and a quotation within 12 hours. Email your files to sc@bquq.com or message us on WhatsApp at +86 13713157787. Visit www.bquq.com to see our full testing laboratory capabilities and certifications.
Related Articles
- Spring Testing Methods in 2024: Load, Fatigue, and Dimensional Inspection Guide
- Spring material revolution: from high-carbon steel to high-performance alloys and composites
- Spring forming machine market: growth opportunities in the transformation of smart manufacturing
Frequently Asked Questions
What load testing tolerances does BQUQ apply to springs?
BQUQ applies a load tolerance of ±3% for wire diameter under 2.0 mm and ±2% for larger wire, with a rate tolerance of ±3% of nominal k value. Testing is conducted at 23 °C ± 2 °C per ASTM E2281, and springs showing more than 3% rate deviation are rejected.
How does BQUQ perform fatigue testing on springs?
BQUQ uses a resonant fatigue tester at 30 Hz for standard springs and a servo-hydraulic unit for variable amplitude loading. Tests apply a sinusoidal load between a preload (typically 20% of max) and peak load, with acceptance criteria of no fracture and no more than 5% load loss after the specified cycle count.
What is the industry benchmark for spring fatigue life in automotive applications?
For suspension springs in passenger vehicles, the benchmark is 300,000 cycles at full deflection. Engine valve springs require 50 million cycles at high frequency. BQUQ also monitors surface temperature during testing, rejecting springs exceeding 80 °C due to excessive internal damping.
What dimensional inspection methods are used for springs?
The article focuses on load, fatigue, and dimensional inspection as a three-tier protocol. For dimensional conformity, BQUQ verifies geometric parameters like free length and wire diameter, using calibrated equipment traceable to national standards, ensuring springs meet specifications such as a 45.0 mm free length and 3.5 mm wire diameter.