What Does Automated Spring Testing Cut Defects and Cost by Up to 90%?
Automated spring testing with inline measurement reduces defect escape rates from 2-5% to below 0.1% and cuts total quality-related costs by 30-50% within the first year of implementation. By integrating load, rate, and dimensional checks directly into the production line at speeds up to 120 parts per minute, you eliminate manual sampling errors and catch non-conformities before value-added operations like grinding or plating. This article quantifies the exact savings, payback periods, and measurement capabilities you can expect from inline spring testing systems.
What Are the Primary Defect Types That Inline Spring Testing Detects?
The most common spring defects are free length variation, load deviation at specified heights, rate (stiffness) inconsistency, and surface cracks. Inline systems measure free length to ±0.01 mm, load at specified deflection to ±0.5% of full scale, and spring rate to ±1% using load cells with 0.02% repeatability. Eddy current sensors simultaneously detect surface cracks as shallow as 0.05 mm deep and 0.1 mm long at line speed. For compression springs, the system also verifies squareness (perpendicularity) to within 0.5 degrees, which prevents buckling in assembled products.
How Fast Can Inline Spring Testing Operate Without Slowing Production?
Modern inline spring testers run at 60 to 120 parts per minute for compression springs up to 50 mm diameter and 100 mm length. The measurement cycle, including part handling, load application, data acquisition, and sorting, takes 0.5 to 1.0 second per part. For example, a typical system with a 500 N load cell can test a spring with 10 mm deflection at 100 parts per minute while maintaining 0.1% load accuracy. This speed matches or exceeds most coiling and grinding production rates, meaning you do not lose throughput. If your line runs faster than 120 parts per minute, you can use a dual-station indexing turret that tests two springs simultaneously, reaching 240 parts per minute.
What Is the Real Cost of Manual Spring Testing Versus Automated Inline Measurement?
Manual testing with a bench-mounted force gauge costs $0.05 to $0.15 per spring in labor, assuming a technician tests 200 parts per hour at $15 per hour burdened rate. Adding the cost of escaped defects (field failures, warranty claims, rework) at $0.50 to $2.00 per non-conforming spring brings total manual quality cost to $0.10 to $0.50 per part. Automated inline testing costs $0.01 to $0.03 per spring for equipment depreciation, electricity, and maintenance, with defect escape costs near zero. For a factory producing 10 million springs per year, switching from manual to inline testing saves $900,000 to $4.7 million annually. The capital investment for a single-station inline tester with sorting gate and data logging is $45,000 to $120,000, giving a payback period of 4 to 14 months.
Which Spring Types and Sizes Can Be Tested Inline?
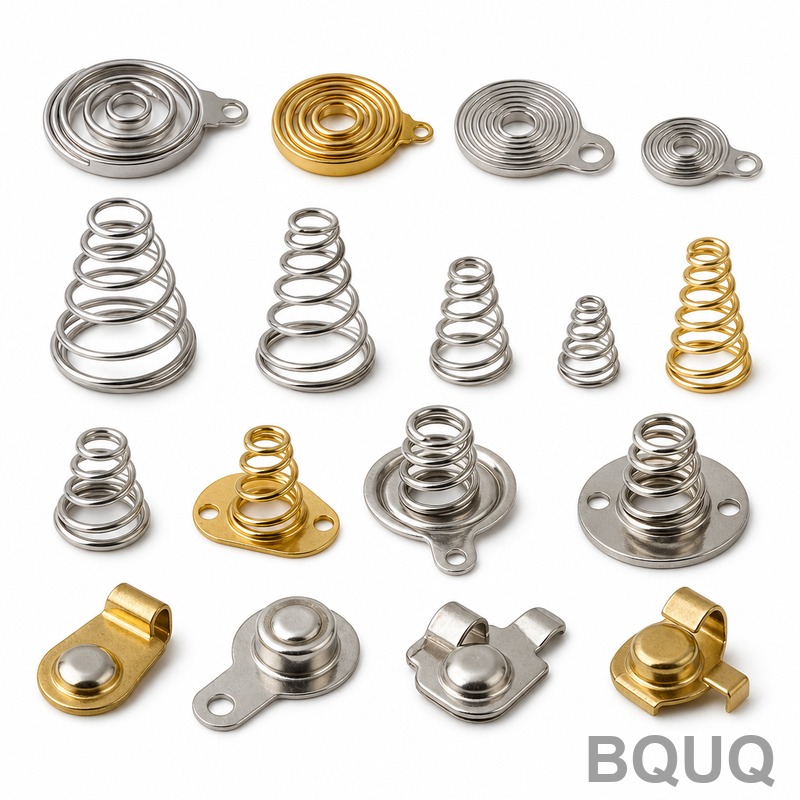
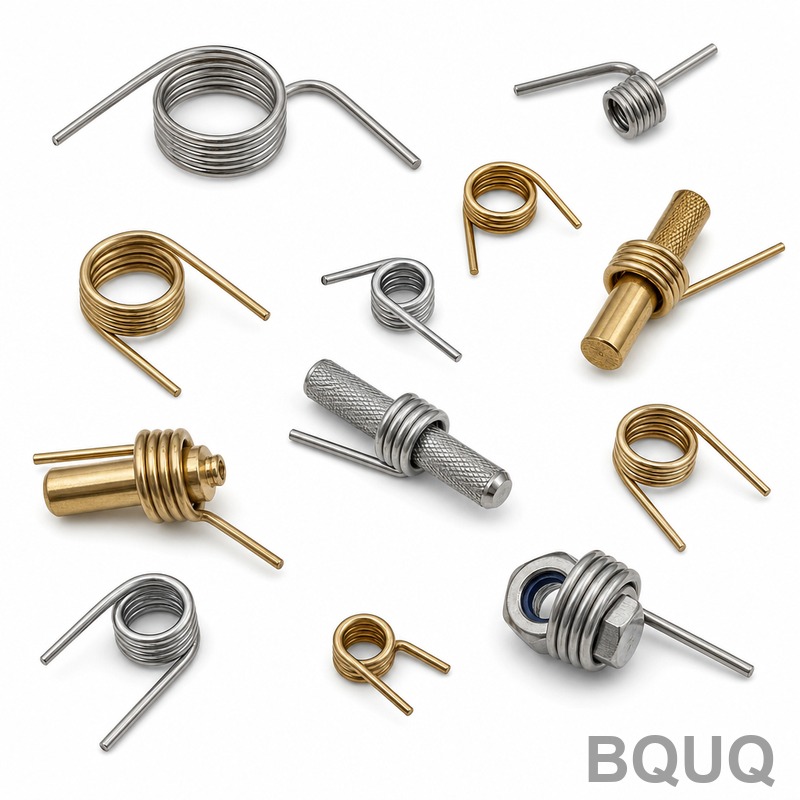
Inline spring testing accommodates compression springs, extension springs, torsion springs, and conical springs with wire diameters from 0.1 mm to 10 mm and outside diameters from 2 mm to 120 mm. Load capacity ranges from 0.5 N to 20,000 N depending on the load cell installed. For example, a valve spring with 10 mm wire diameter and 50 mm free length requires a 5,000 N load cell and can be tested at 40 parts per minute. Extension springs require a preload hook fixture that adds 0.2 seconds to the cycle, reducing speed to 60 parts per minute. Torsion springs are tested for torque at a specified angle using a rotary encoder with 0.05 degree resolution and a torque cell with 0.2% accuracy.
Why Does Inline Measurement Reduce Costs More Than Offline Sampling?
Offline sampling tests 1-5 parts per batch of 1,000, meaning 95-99% of parts go untested and defective springs pass through to assembly. When a defect is found, the entire batch is quarantined, and you must sort or scrap thousands of parts. Inline measurement tests 100% of parts, so every non-conforming spring is rejected in real time and sorted into a reject bin, preventing downstream assembly of bad parts. The cost of rework drops by 80-90% because you catch defects at the coiling stage, not after plating or heat treatment. Additionally, inline data logs provide real-time statistical process control (SPC) charts, allowing you to adjust coiling parameters within minutes of drift, reducing scrap generation by 30-40%.
What Data Does an Inline Spring Tester Provide for Process Improvement?
Inline testers generate a complete measurement record for every spring, including free length, load at 25%, 50%, and 75% of deflection, spring rate, solid height, and surface crack status. This data is stored in a SQL database and can be exported to MES or ERP systems via OPC-UA or Modbus TCP. The system calculates Cp and Cpk values in real time, alerting operators when Cpk falls below 1.33, which is the minimum for most automotive applications. For example, if free length Cpk drops from 1.5 to 1.1 over 30 minutes, the control chart shows a trend, and the operator adjusts the coiling mandrel before producing scrap. This predictive capability reduces material waste by up to 15% annually, which for a spring factory using 100 tons of wire per month at $3,000 per ton saves $54,000 per year.
How Do You Integrate an Inline Spring Tester Into an Existing Production Line?
Integration requires mechanical mounting on the exit conveyor of the coiling or grinding machine, a pneumatic or servo-driven pick-and-place arm, and an electrical connection to the line PLC. Most testers are 800 mm x 600 mm x 700 mm and weigh 150 kg, fitting within a standard workstation footprint. You need compressed air at 6 bar with 50 L/min flow for the sorting gate and part handling. The system communicates via digital I/O (24V DC) or fieldbus (Profibus, EtherNet/IP) to receive a "part ready" signal and send "accept/reject" signals back. Installation takes 1-2 shifts, and validation with 500 master springs takes one day. Calibration with traceable weights and gauge blocks is required every 6 months, with a typical calibration drift of less than 0.1% over that period.
| Parameter | Manual Sampling (1-5%) | Offline Automated (100%) | Inline Automated (100%) |
| Test speed (parts/min) | 3-5 | 20-40 | 60-120 |
| Defect escape rate | 2-5% | 0.5-1% | 0.01-0.1% |
| Cost per tested spring | $0.10-0.20 | $0.05-0.08 | $0.01-0.03 |
| Capital investment | $0 (existing labor) | $20,000-40,000 | $45,000-120,000 |
| Payback period | N/A | 6-12 months | 4-14 months |
| Data collection | Paper logs | Operator entry | Automatic SQL database |
What Are the Maintenance Requirements for Inline Spring Testers?
Preventive maintenance for inline spring testers requires 1 hour per week for cleaning dust from the load cell, checking air filter, and lubricating the linear guide rails. The load cell must be recalibrated every 6 months using certified weights with 0.01% accuracy; this costs $300-500 per calibration. The pneumatic sorting gate seals should be replaced every 6 months at a cost of $50 per seal kit. The average mean time between failures (MTBF) for these systems is 8,000 operating hours, and spare parts (load cell, encoder, PLC card) cost $1,200-3,000. Annual maintenance cost, including labor, parts, and calibration, is $2,000-4,000 per tester, which is less than 5% of the annual labor savings from eliminated manual testing.
Can Inline Spring Testing Handle High-Temperature or Coated Springs?
Yes, inline testers are available with high-temperature load cells rated to 85°C ambient, suitable for testing springs immediately after shot peening or before tempering. For springs with wet coatings like oil or phosphate, use a wash station with an air knife before the tester to prevent coating buildup on the load cell platen. For dry-coated springs (e.g., PTFE), the tester operates normally, but the platen surface should be cleaned every 4 hours to maintain dimensional accuracy. Tension testing of hot springs (above 150°C) is not recommended because load cell accuracy degrades by 0.5% per 10°C above 85°C; in this case, install a cooling tunnel to bring the spring to 60°C before measurement.
What Are Typical Specifications for Load and Rate Accuracy?
A precision inline spring tester with a 1,000 N load cell offers an accuracy of ±0.1% of reading down to 10% of full scale, meaning ±0.1 N at 100 N and ±1 N at 1,000 N. Displacement accuracy is ±0.005 mm over a 50 mm stroke, using a glass scale encoder with 0.5 µm resolution. Spring rate is calculated by linear regression over 20-80% of the deflection range, giving a rate accuracy of ±0.5%. Repeatability (precision) is 0.02% of full scale, so you can reliably sort parts with a tolerance band as tight as ±0.5% of nominal load. For comparison, a manual gauge with a dial indicator and force gauge has accuracy of ±1% and repeatability of ±0.5%, which is insufficient for modern automotive or aerospace specs requiring Cpk > 1.67.
How Does Inline Testing Affect Production Throughput and Yield?
Integrating inline testing adds 0.5 to 1.0 second per part to the line cycle, but because most coiling machines produce at 30-60 parts per minute, the tester is not the bottleneck. In a typical installation, line throughput remains unchanged at 60 parts per minute, while first-pass yield improves from 92% to 98.5% because operators receive immediate feedback on machine drift. The reject rate (scrap + rework) drops from 8% to 1.5%, meaning for a line producing 1,000 parts per hour, you save 65 good parts per hour that previously were scrapped or reworked. This yield improvement adds $15-25 per hour in material savings per line, based on $0.80 average part value.
FAQ
What Is the Minimum Lot Size for Inline Spring Testing to Be Cost-Effective?
Inline testing is cost-effective for lot sizes above 5,000 parts per day, as the fixed equipment cost is amortized over a high volume. For smaller lots, offline automated testing with a batch feeder is more economical, costing $0.05 per part. If you run less than 1,000 parts per day, manual testing remains the lowest-cost option at $0.10 per part.
How Long Does It Take to Change Over an Inline Tester for a Different Spring Size?
A complete changeover, including changing the load cell, platens, and gripper fingers, takes 15-20 minutes for an experienced operator. The system stores recipe files with load limits, deflection settings, and tolerances for up to 500 different spring part numbers. Automatic tool change turrets can reduce changeover to under 5 minutes but add $15,000-20,000 to the initial cost.
Can Inline Testing Detect Material Hardness Variations in Springs?
Inline testing indirectly detects hardness variations through load and rate measurements, as a harder spring will show a higher load at the same deflection. However, it cannot directly measure hardness in Rockwell or Vickers units. For direct hardness verification, you need a separate inline eddy current or magnetic induction system, which costs an additional $30,000-50,000.
What Is the Accuracy of Inline Spring Testing Compared to a Universal Testing Machine?
Inline testers achieve ±0.1% load accuracy and ±0.005 mm displacement accuracy, which is comparable to a laboratory universal testing machine (UTM) with ±0.5% accuracy. The main difference is speed: a UTM tests 3-5 parts per minute, while an inline tester does 60-120 parts per minute. For most production specifications, inline accuracy is sufficient and often better because you test 100% of parts instead of a sample.
How Do You Validate an Inline Spring Tester for Automotive PPAP Requirements?
Validation requires a gauge repeatability and reproducibility (GR&R) study with 10 parts, 3 operators, and 3 trials, achieving a GR&R percentage under 10%. You also need a correlation study against a calibrated UTM using 30 master springs across the full load range. The system must generate a data log with time, date, part number, and all measurements, which is acceptable for PPAP submission under AIAG standards.
What Is the Typical Payback Period for a Spring Factory Producing 5 Million Parts per Year?
For a factory producing 5 million springs per year with a defect rate of 3% and average part cost of $0.50, the annual defect cost is $75,000. An inline tester priced at $80,000 eliminates 90% of these defects, saving $67,500 per year, plus $25,000 in reduced labor costs. The payback period is approximately 10 months, including installation and validation costs.
Can Inline Spring Testers Be Integrated With Existing PLC or MES Systems?
Yes, most inline testers support Profibus, EtherNet/IP, Modbus TCP, and OPC-UA protocols for direct integration with Siemens, Allen Bradley, and Mitsubishi PLCs. Data is also exportable via CSV, XML, or JSON files for MES upload. The system includes a web-based dashboard that shows live OEE, reject rates, and CpK charts on any connected device.
For spring manufacturers in Dongguan and across the Pearl River Delta, implementing automated inline spring testing is a proven method to reduce defect escape rates below 0.1% and cut quality costs by 30-50% within one year. BQUQ has 20 years of experience in precision spring manufacturing and can help you specify, integrate, and validate inline testing systems tailored to your production line. Contact us at sc@bquq.com or WhatsApp +86 13713157787 for a 12-hour quotation and feasibility analysis. Visit www.bquq.com to download our spring testing specification template and see case studies from similar factories.