
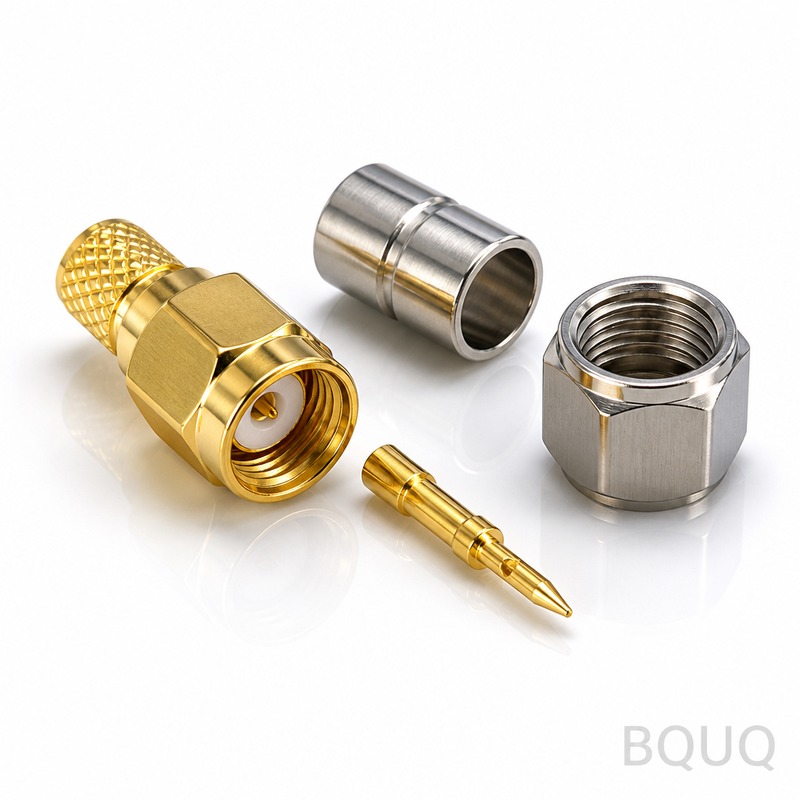
What Is CNC Machining Fixturing? Types of Workholding Explained
CNC machining fixturing, also known as workholding, is the system of devices used to securely locate, clamp, and support a workpiece during the machining process. The primary goal is to maintain part position against cutting forces, vibration, and thermal expansion while allowing unrestricted tool access to all required features. Without proper fixturing, even the most accurate 5-axis machine cannot hold tolerances tighter than ±0.05 mm, whereas a well-designed fixture enables repeatable ±0.005 mm precision across thousands of parts.
Why Is Fixturing Critical for CNC Machining Accuracy and Repeatability?
Fixturing directly determines the datum reference system of your part, which is the foundation for all dimensional measurements. A fixture that does not consistently locate the workpiece in the same X, Y, and Z coordinates will produce scrap parts, regardless of machine spindle accuracy. For example, a standard 3-jaw chuck on a lathe can repeat within 0.025 mm TIR, but a precision collet chuck achieves 0.005 mm repeatability. In production runs exceeding 500 pieces, fixture-induced error often accounts for 60% of total dimensional variation, making workholding the highest-leverage variable in CNC process control.
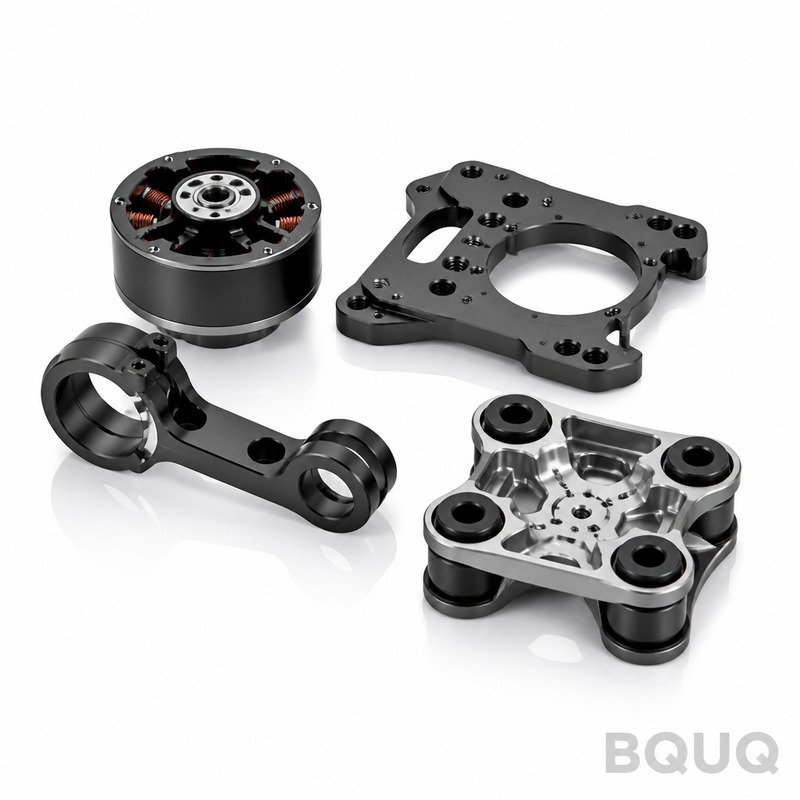
What Are the Main Types of CNC Workholding Devices?
The selection of workholding depends on part geometry, material, batch size, and machining operations required. The five most common categories are:
**Vises and Clamps:** Mechanical vises with hardened jaws are the default for prismatic parts on 3-axis mills. Hydraulic and pneumatic vises provide consistent clamping force (typically 5-15 kN) and can be automated for pallet systems. Modular vises with interchangeable jaws reduce setup time by 50% for family-of-parts manufacturing.
**Chucks and Collets:** For cylindrical parts on lathes and turning centers, 3-jaw scroll chucks (0.05-0.10 mm concentricity) and collet chucks (0.005-0.013 mm) are standard. Power chucks with hydraulic actuation clamp in under 1 second and hold 20-40 kN force, suitable for high-volume turning.
**Fixtures and Plates:** Dedicated fixtures use dowel pins for location (within ±0.005 mm) and toggle clamps or strap clamps for holding. Sub-plates and tombstone fixtures allow multiple parts to be machined in one cycle, reducing idle time. A 4-sided tombstone can boost spindle utilization from 40% to 80% on vertical machining centers.
**Vacuum and Magnetic Chucks:** Vacuum chucks (0.4-0.8 bar suction) hold thin or non-ferrous parts with no clamping distortion, ideal for aluminum sheets down to 0.5 mm thickness. Magnetic chucks (electro-permanent magnets with 1-2 kN/cm² holding force) are used for ferromagnetic materials, allowing full 5-axis access without clamps.
**Custom Soft Jaws and Step Jaws:** Soft jaws are machined in-house to match the exact part contour, providing 100% contact area and reducing deformation. Step jaws support thin-wall parts by extending below the machining plane, preventing vibration chatter at spindle speeds above 10,000 RPM.
How Do You Choose Between Vises, Chucks, and Custom Fixtures for a Specific Part?
The decision matrix is based on batch quantity, part complexity, and tolerance requirements. For quantities under 100 parts, standard vises with machinable soft jaws are most cost-effective because tooling cost is minimal (USD 50-200 for jaw blanks) and setup time is 15-30 minutes. For quantities between 100 and 1,000 parts, a dedicated fixture with hardened locating pins becomes viable at a cost of USD 500-3,000, amortized over the run. Above 1,000 parts, custom hydraulic or pneumatic fixtures (USD 5,000-20,000) justify their cost through reduced cycle time and labor. For example, a CNC shop in Dongguan producing heat sinks for telecom equipment uses vacuum fixtures for 2 mm thick aluminum fins, achieving 0.02 mm flatness that would be impossible with mechanical clamps.
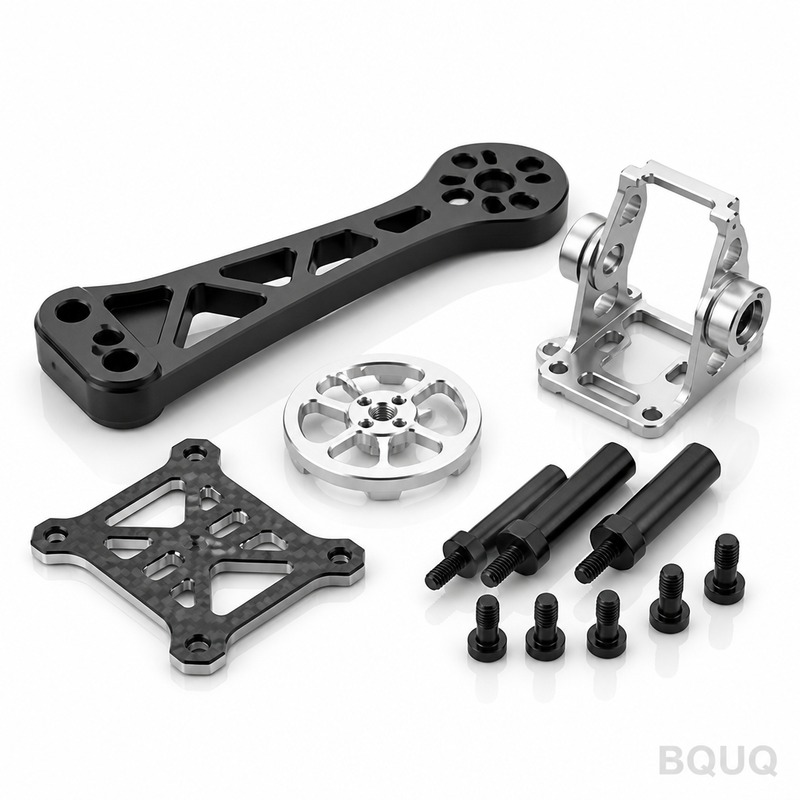
Which Fixturing Method Is Best for Thin-Walled or Delicate Parts?
Thin-walled parts (wall thickness below 1.5 mm) and materials like aluminum 6061, brass, or plastics require low-force, distributed clamping to avoid distortion. Vacuum chucks are the preferred solution because they apply uniform pressure across the entire surface, eliminating point-load deformation. The table below compares performance across critical parameters for common workholding types.
| Workholding Type | Achievable Tolerance (mm) | Max Clamping Force | Setup Time (min) | Typical Cost (USD) | Best Application |
| Vise with Hard Jaws | ±0.025 | 10-15 kN | 5-10 | 300-800 | Prismatic blocks, steel parts over 10 mm wall |
| Vise with Soft Jaws | ±0.010 | 10-15 kN | 15-25 | 150-400 (jaws) | Complex contours, repeat batches |
| Collet Chuck | ±0.005 | 5-20 kN | 3-5 | 1,000-3,000 | Round stock, high-speed turning |
| Vacuum Chuck | ±0.020 | 0.4-0.8 bar | 10-20 | 2,000-5,000 | Thin sheets, non-ferrous, flat parts |
| Magnetic Chuck | ±0.015 | 1-2 kN/cm² | 5-10 | 3,000-8,000 | Ferromagnetic parts, 5-axis access |
| Custom Hydraulic Fixture | ±0.005 | 20-40 kN | 1-2 (automatic) | 8,000-20,000 | High-volume production, tight tolerances |
How Much Does CNC Fixturing Tooling Cost and What Is the Lead Time?
Tooling costs range from USD 150 for a set of soft jaws to USD 20,000 for a multi-station hydraulic fixture. Standard vises and chucks are off-the-shelf items with 1-3 day lead times from suppliers. Custom fixtures require design (2-5 days), machining (3-7 days), and testing (1-2 days), totaling 1-2 weeks for delivery. At BQUQ, we maintain an inventory of 200+ standard vises and 50+ chucks, enabling same-day setup for most prototype and low-volume orders. For production fixtures, our in-house toolroom can machine hardened steel components to ±0.002 mm, ensuring fixture accuracy exceeds part tolerance by a factor of 3.
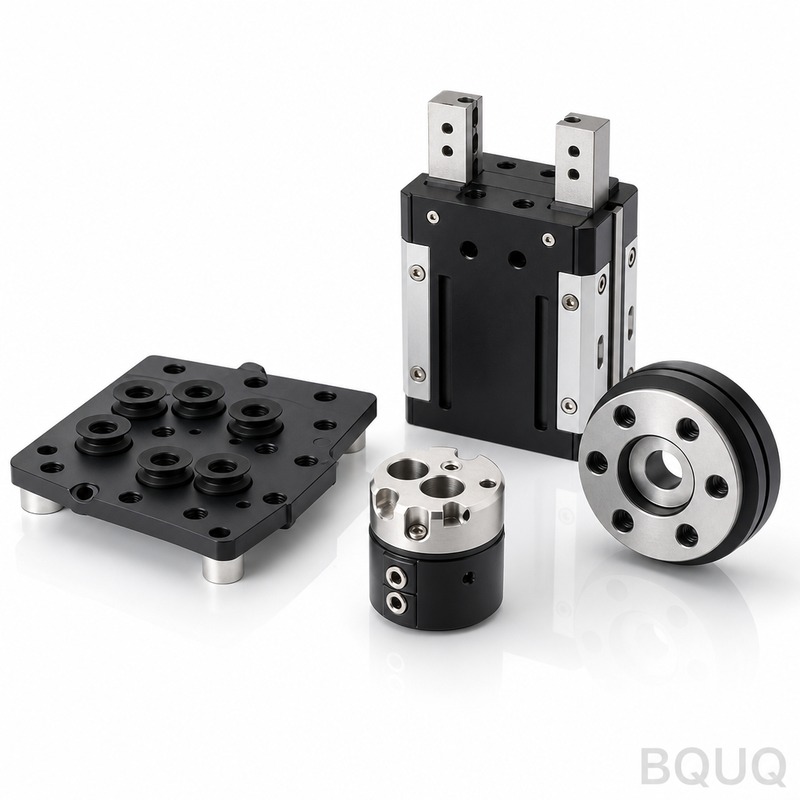
Can 5-Axis Machining Eliminate the Need for Complex Fixturing?
No, 5-axis machining reduces but does not eliminate fixturing requirements. While 5-axis allows tool access from multiple angles, the workpiece still needs secure restraint against gravity and cutting forces in all orientations. However, 5-axis enables the use of simpler workholding because you can machine undercuts and angled features without repositioning. For example, a turbine blade previously requiring 3 separate setups with custom fixtures can now be machined in one setup using a simple tailstock and steady rest, reducing fixture cost by 60% and eliminating stacking errors. The trade-off is that 5-axis machines cost 40-80% more per hour than 3-axis, so fixture simplification must be weighed against increased machine hourly rates.
What Are the Common Fixturing Mistakes That Cause Scrap Parts?
The most frequent errors in CNC workholding include over-clamping, which deforms the part, and incorrect datum selection, which creates dimensional errors. For aluminum parts, clamping force should not exceed 8 kN per jaw to avoid elastic deformation that springs back after unclamping. Another critical mistake is ignoring thermal expansion: a 100 mm aluminum part heats up by 20°C during machining and expands by 0.048 mm, exceeding the tolerance of ±0.025 mm. Fixtures must allow for thermal growth or be cooled with through-spindle coolant at 20-30 bar pressure. Additionally, chips accumulating in fixture locating surfaces cause positional drift; using air blast or coolant washdown systems prevents this. Finally, operators must verify zero-point offsets after every fixture change, as a 0.1 mm misalignment in the work offset results in 100% scrap for tight-tolerance features.
FAQ
What Is the Difference Between Workholding and Fixturing?
Workholding is the broad category of any device that holds a workpiece, including vises, chucks, and clamps. Fixturing specifically refers to custom-built devices that locate and clamp a part in a precise, repeatable position for a specific operation. All fixtures are workholding, but not all workholding is a fixture.
How Do I Calculate Required Clamping Force for a CNC Operation?
Required clamping force equals the cutting force multiplied by a safety factor of 3-5 to account for vibration and tool wear. For a typical end mill cutting steel at 150 m/min with 2 mm depth of cut, tangential cutting force is approximately 1,200 N, so minimum clamping force is 3,600 N per jaw. Use dynamometer data or machining handbooks for accurate cutting force values.
When Should I Use Hydraulic or Pneumatic Fixturing?
Hydraulic fixturing is recommended for production runs above 1,000 parts where cycle time reduction and consistent clamping force justify the higher tooling cost. Pneumatic is suitable for lighter cutting forces and faster cycles, especially in aluminum or plastic machining. Both allow automated clamping/unclamping in under 2 seconds, compared to 10-20 seconds for manual clamps.
Which Material Is Best for Custom Fixture Jaws?
Hardened tool steel (A2 or D2 at 58-62 HRC) is best for high-volume production because it resists wear and maintains location accuracy over 100,000+ cycles. Aluminum 7075-T6 is used for low-volume or prototype fixtures due to easy machinability and low cost, but it wears 5-10 times faster than steel. For non-marring requirements, use urethane or delrin inserts on contact surfaces.
Can Fixturing Affect Surface Finish Quality?
Yes, inadequate fixturing causes vibration and chatter, which directly degrades surface finish from Ra 0.8 µm to Ra 3.2 µm or worse. A rigid fixture with proper damping can reduce vibration amplitude by 50-70%, improving finish and extending tool life. For mirror-finish operations below Ra 0.2 µm, use fixturing with additional mass and vibration-damping pads.
How Often Should I Recalibrate CNC Fixtures?
Inspect and recalibrate fixtures every 500-1,000 cycles or monthly, whichever comes first. Check locating pin wear (replace if diameter changes by more than 0.005 mm), clamping surface flatness (re-grind if deviation exceeds 0.01 mm), and repeatability (reject if part position varies beyond 0.01 mm). For precision aerospace work, calibrate before every shift.
What Is the Typical Setup Time Reduction from Using Quick-Change Fixturing?
Quick-change pallet systems and zero-point clamping reduce setup time from 20-30 minutes to 2-5 minutes per part, a 70-90% reduction. This increases spindle utilization from 40-50% to 75-85%, directly boosting throughput. For a shop running 3 shifts, this can add 8-10 hours of productive machining time per day.
Conclusion
CNC fixturing is not an accessory but a core engineering decision that determines part quality, cycle time, and manufacturing cost. Selecting the correct workholding—whether a simple vise or a custom hydraulic fixture—requires analyzing part geometry, material, batch size, and tolerance requirements using the data and comparisons provided above. At BQUQ, our 20 years of precision manufacturing experience in CNC machining, metal stamping, springs, and heat sinks ensures that every job is paired with the optimal fixturing solution, validated through in-house trial runs before production. We provide free fixture design consultation with every quote, ensuring your parts are manufactured to the tightest tolerances at the lowest cost.
For a detailed workholding recommendation and a 12-hour quote, contact our engineering team at sc@bquq.com or WhatsApp +86 13713157787. We respond to all inquiries within 12 hours and can ship prototype parts in 3-5 days. Visit www.bquq.com to download our fixture selection guide and tolerance capability chart.


