
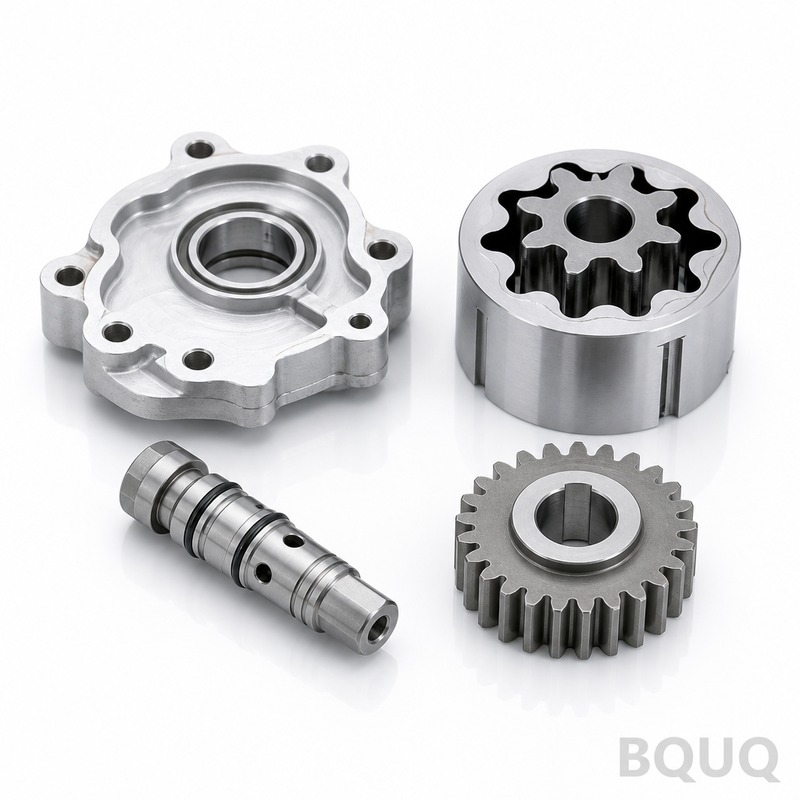
What Precision Requirements Apply to CNC Machining for Automotive Parts?
CNC machining for automotive parts demands tolerances of ±0.01 mm for critical safety components, with surface finishes down to Ra 0.4 µm for sealing surfaces and cylinder bores. Production-grade parts typically use 6061-T6 aluminum, 304 stainless steel, or 4140 alloy steel, with lead times of 5-15 business days for prototypes and 3-6 weeks for production runs. For 20 years, BQUQ has delivered these exact specifications to Tier 1 and Tier 2 automotive suppliers from our Dongguan facility, combining 3-axis and 5-axis CNC centers with in-process CMM inspection to ensure 100% dimensional compliance.
What Tolerances Does CNC Machining Hold for Automotive Components?
Automotive CNC machining routinely holds linear tolerances of ±0.01 mm (±0.0004 in) for mating surfaces, and ±0.05 mm for general features. Bore diameters for hydraulic valve bodies are machined to H7 tolerance (e.g., 12.000 mm +0.018/0 mm), while threaded holes follow 6H class per ISO 965. For engine cylinder liners, roundness is held to 0.005 mm and cylindricity to 0.010 mm over a 150 mm length. Our 5-axis DMG MORI machines achieve these values at production rates of 200-500 parts per shift, with CMM verification on every 10th piece and SPC reporting for process capability (Cpk ≥ 1.67).
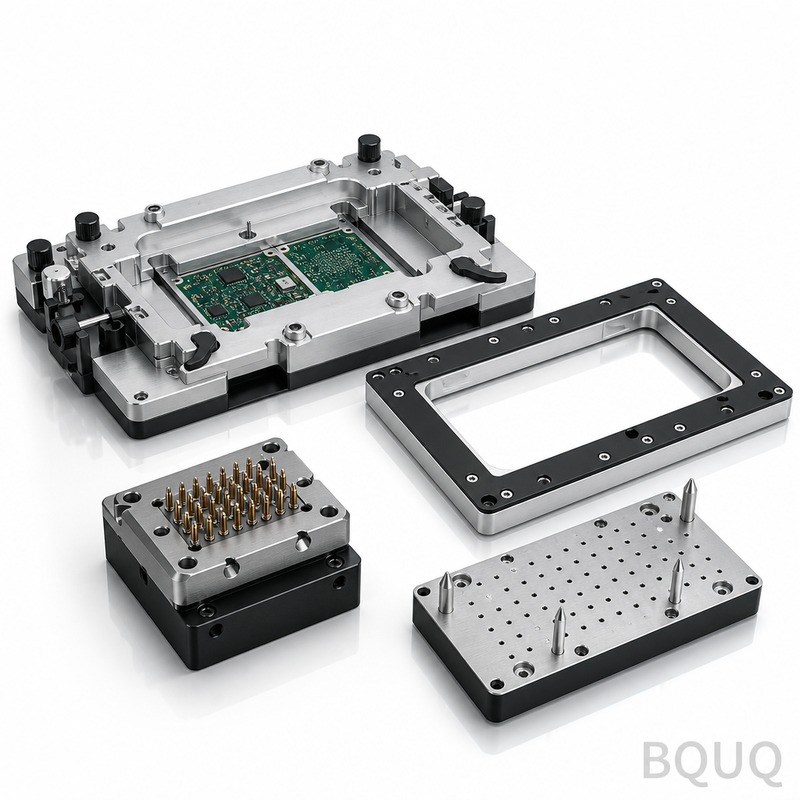
How Does Automotive CNC Machining Differ from General Machining?
The key difference lies in documentation, traceability, and statistical process control. Automotive parts require PPAP (Production Part Approval Process) Level 3 documentation, including full dimensional reports, material certifications, and process flow diagrams. General machining accepts a simple inspection certificate; automotive demands a control plan with 100% critical dimension verification. Additionally, automotive CNC programs must include in-process probing cycles that automatically compensate for tool wear at intervals of every 50 parts, maintaining consistent tolerances over long production runs. Heat treatment verification is mandatory: for example, 4140 steel parts must show 28-32 HRC on a Rockwell tester, with a hard copy report attached to each batch.
Which Automotive Parts Are Most Commonly CNC Machined?
The most common CNC machined automotive parts are transmission valve bodies, brake caliper pistons, fuel injector nozzles, engine block deck faces, and steering knuckles. Transmission valve bodies (typically 6061-T6 aluminum) require 8-12 precision bores with ±0.008 mm positional tolerance and cross-hole deburring to 0.05 mm max edge radius. Brake caliper pistons (stainless steel or aluminum) require outer diameter tolerance of ±0.013 mm and surface finish of Ra 0.8 µm to prevent seal leakage. Fuel injector nozzles, made from 440C stainless, demand nozzle hole diameters of 0.15-0.25 mm with a tolerance of ±0.005 mm, machined by micro-drilling on specialized spindles. Steering knuckles (ductile iron or 6061 aluminum) require machining of tapered kingpin bores with an included angle tolerance of ±0.1 degrees.
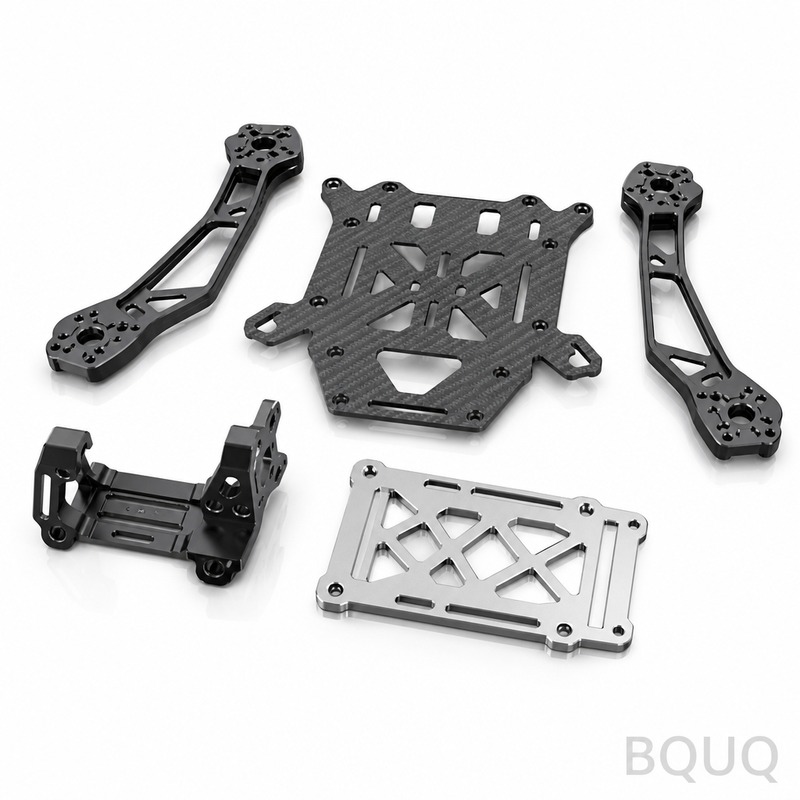
What Surface Finish Specifications Are Required for Automotive Parts?
Surface finish in automotive CNC machining ranges from Ra 0.2 µm for mirror-finish sealing surfaces to Ra 3.2 µm for non-critical brackets. Cylinder head gasket surfaces require Ra 0.8-1.6 µm with a waviness of less than 0.4 µm over a 50 mm span to prevent compression gas leakage. Brake disc mating faces (machined on a lathe) are held to Ra 0.6 µm with a flatness of 0.015 mm. For aluminum valve bodies, the spool bore requires Ra 0.4 µm to allow smooth spool movement under 150 bar hydraulic pressure. Our finishing passes use polycrystalline diamond (PCD) inserts at cutting speeds of 800-1200 m/min for aluminum, achieving these finishes in a single pass with a feed rate of 0.05-0.08 mm/rev.
How Much Does CNC Machining Cost for Automotive Prototypes and Production?
| Part Type | Material | Quantity | Unit Price (USD) | Tooling Cost (USD) | Lead Time (Days) | Tolerance (mm) |
| Aluminum valve body | 6061-T6 | 10 pcs | $85-$120 | $450 | 7-10 | ±0.010 |
| Aluminum valve body | 6061-T6 | 500 pcs | $28-$35 | $1,800 | 15-20 | ±0.010 |
| Steel brake piston | 304 SS | 100 pcs | $18-$25 | $300 | 5-7 | ±0.013 |
| Steel brake piston | 304 SS | 2,000 pcs | $6-$9 | $1,200 | 10-15 | ±0.013 |
| Aluminum steering knuckle | 6061-T6 | 50 pcs | $45-$60 | $600 | 8-12 | ±0.050 |
| Aluminum steering knuckle | 6061-T6 | 1,000 pcs | $15-$20 | $2,500 | 20-30 | ±0.050 |
Pricing varies with material cost (6061-T6 aluminum at $3.5/kg, 304 stainless at $4.8/kg), machining hours at $55-$75/hour, and finishing operations like anodizing (adds $0.50-$1.00 per part) or hard-coat anodizing (adds $2-$3 per part). For low-volume prototypes (1-50 pcs), setup dominates cost, so unit prices are 4-6 times higher than production volumes. Production runs above 1,000 pieces typically see a 60-70% unit price reduction due to fixture amortization and optimized cycle times.
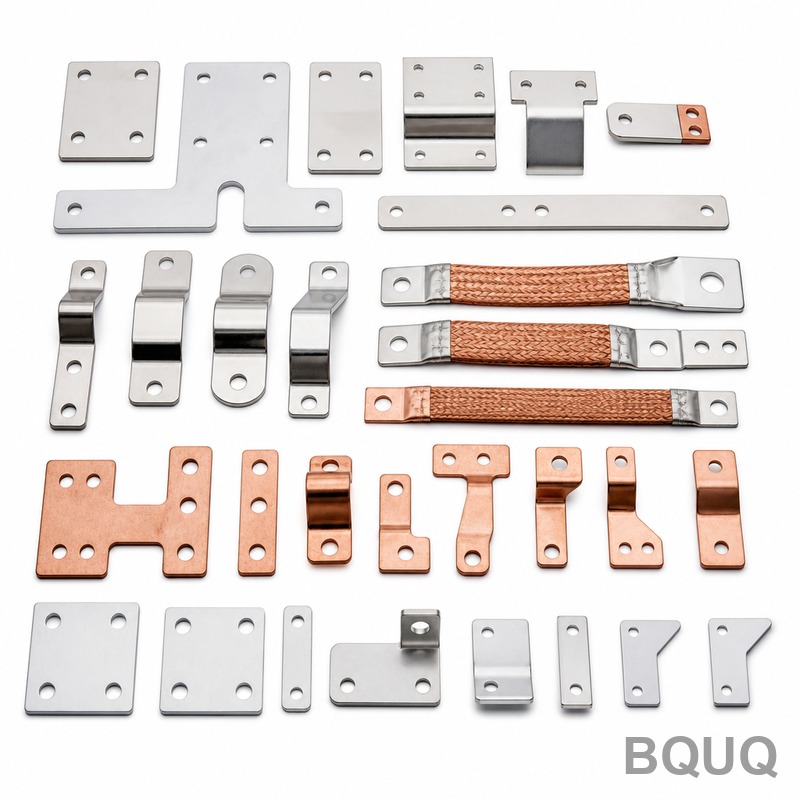
Why Is Material Selection Critical for CNC Machined Automotive Parts?
Material selection directly affects machinability, fatigue strength, and corrosion resistance in automotive environments. 6061-T6 aluminum offers a tensile strength of 310 MPa, good machinability (chip breaking at 0.2 mm feed), and lightweight (2.7 g/cm³), making it ideal for valve bodies and brackets. 4140 alloy steel (quenched and tempered to 28-32 HRC) provides 655 MPa yield strength for steering knuckles and suspension links, but requires carbide tooling at speeds of 120-180 m/min to avoid work hardening. 304 stainless steel, with 515 MPa tensile strength, is used for brake pistons and fuel components due to corrosion resistance; however, its high work-hardening rate demands low speeds (60-90 m/min) and positive rake angles. For high-temperature applications like turbocharger housings, Inconel 718 is used, but machining costs rise to $120-$150 per hour due to tool wear rates of 0.1 mm per minute.
Which CNC Machining Process Strategy Ensures Repeatability for Automotive Parts?
The most reliable strategy is a three-stage process: rough machining with 10-15% stock remaining, semi-finishing with 0.5 mm stock, and finishing with 0.1-0.2 mm stock at reduced feed rates. In-process probing after each stage updates the workpiece coordinate system, compensating for thermal growth of the machine (typically 0.02 mm per 10°C change) and tool deflection. For hole patterns, we use a drill-ream-bore sequence: drill to 90% of final size, ream to 95%, then bore with a single-point boring bar to final tolerance. This sequence holds positional accuracy of ±0.005 mm and eliminates bell-mouthing at hole entry. Additionally, we use hydraulic tool holders with runout below 0.003 mm, which improves surface finish by 30% compared to standard ER collets.
Can CNC Machining Handle High-Volume Automotive Production?
Yes, CNC machining handles high volumes effectively when combined with automation. A single 5-axis machining center with a pallet pool (6-12 pallets) can run unattended overnight, producing 300-500 parts per 24 hours for components with 10-15 minute cycle times. For higher volumes (10,000+ parts per month), dedicated multi-spindle CNC lathes with bar feeders achieve cycle times of 20-30 seconds for small pistons or bushings. However, for volumes above 100,000 parts per year, metal stamping or casting with CNC finishing may be more cost-effective. BQUQ recommends a hybrid approach: stamp the main body, then CNC machine only the critical sealing surfaces, which reduces material waste by 40% and machining time by 50%.
What Common Defects Occur in CNC Machined Automotive Parts and How Are They Prevented?
The most common defects are burr formation on intersecting holes, dimensional drift due to tool wear, and surface tears from built-up edge. Burrs at cross-hole intersections (e.g., oil passages in valve bodies) are prevented by using a 45-degree chamfer tool at hole entry and a 0.2 mm deburring pass with a ceramic brush at 3,000 RPM. Dimensional drift is prevented by in-process gauging every 20th part, with automatic tool offset correction of 0.002 mm steps. Surface tears on aluminum occur when cutting speed drops below 250 m/min, so we maintain spindle speeds above 10,000 RPM and use high-pressure coolant (70 bar) through the tool to evacuate chips. For steel parts, we apply a 0.05 mm radius edge hone to cutting inserts, reducing edge chipping and extending tool life by 200%.
FAQ
What Is the Minimum Wall Thickness for CNC Machined Aluminum Automotive Parts?
The minimum wall thickness for 6061-T6 aluminum is 1.5 mm for structural parts and 1.0 mm for non-load-bearing features, provided the part is rigidly fixtured. Below 1.0 mm, vibration during machining causes chatter marks and dimensional variation, so we recommend redesign or using a stiffer material like 7075-T6.
How Fast Can BQUQ Produce a CNC Machined Automotive Prototype?
For a simple bracket or piston, we deliver prototypes in 3-5 business days, including material sourcing, programming, and machining. For complex valve bodies with 12+ features, allow 7-10 business days. We offer 24-hour rapid prototyping for urgent validation, with a 30% surcharge on standard rates.
What Finishing Options Are Available for CNC Machined Automotive Parts?
Common finishes include clear anodizing (Al, 5-10 µm thickness, $0.50/pc), hard anodizing (25-50 µm, $2.50/pc), zinc plating (steel, 8-12 µm, $0.30/pc), and black oxide (steel, $0.20/pc). For corrosion protection in brake systems, we recommend hard anodizing on aluminum pistons and zinc-nickel plating on steel parts.
Which CNC Machine Types Are Best for Automotive Parts?
5-axis machining centers are best for complex valve bodies and impellers, while CNC lathes with live tooling are ideal for pistons and shafts. For high-volume simple parts, multi-spindle CNC screw machines achieve the lowest cycle times. BQUQ operates 15 CNC machining centers and 8 CNC lathes to cover all part geometries.
Can CNC Machining Achieve the Same Precision as Grinding for Automotive Parts?
CNC machining with fine boring can achieve tolerances of ±0.005 mm and Ra 0.2 µm, which overlaps with grinding capabilities. However, for hardened steel (above 45 HRC) or extremely long bearing surfaces, grinding remains superior, achieving ±0.002 mm and Ra 0.1 µm. For most automotive aluminum and low-alloy steel parts, CNC machining is sufficient and more cost-effective.
What Is the Typical Lead Time for Production Tooling in CNC Machining?
Production tooling (custom fixtures, soft jaws, and probe programs) takes 3-5 business days for design and fabrication. Hardened fixtures for volumes above 5,000 parts take 2-3 weeks. Tooling costs range $300-$2,500 depending on complexity, and are amortized into the unit price for production orders.
How Does BQUQ Ensure Quality Compliance for Automotive CNC Parts?
We follow IATF 16949 guidelines with full PPAP Level 3 documentation, including Control Plans, PFMEA, and Measurement System Analysis (Gage R&R below 10%). Every part batch includes a Certificate of Conformance with actual measured values for critical dimensions, and we retain CMM data for 15 years for traceability.
Conclusion
CNC machining for automotive parts is a precision-driven process that demands strict tolerance control, robust material selection, and documented quality systems. At BQUQ, our 20 years of experience in Dongguan, China, ensures that your automotive components meet or exceed OEM specifications, from prototype to high-volume production. We combine advanced 5-axis machining, in-process probing, and full PPAP compliance to deliver parts that perform reliably under extreme conditions. Contact our engineering team for a free design review and a detailed quotation on your next automotive project.
BQUQ provides rapid 12-hour quoting for all CNC machining inquiries. Email your 2D/3D drawings to sc@bquq.com or message us on WhatsApp at +86 13713157787. Visit www.bquq.com to learn more about our CNC machining, metal stamping, and heat sink manufacturing capabilities.


