
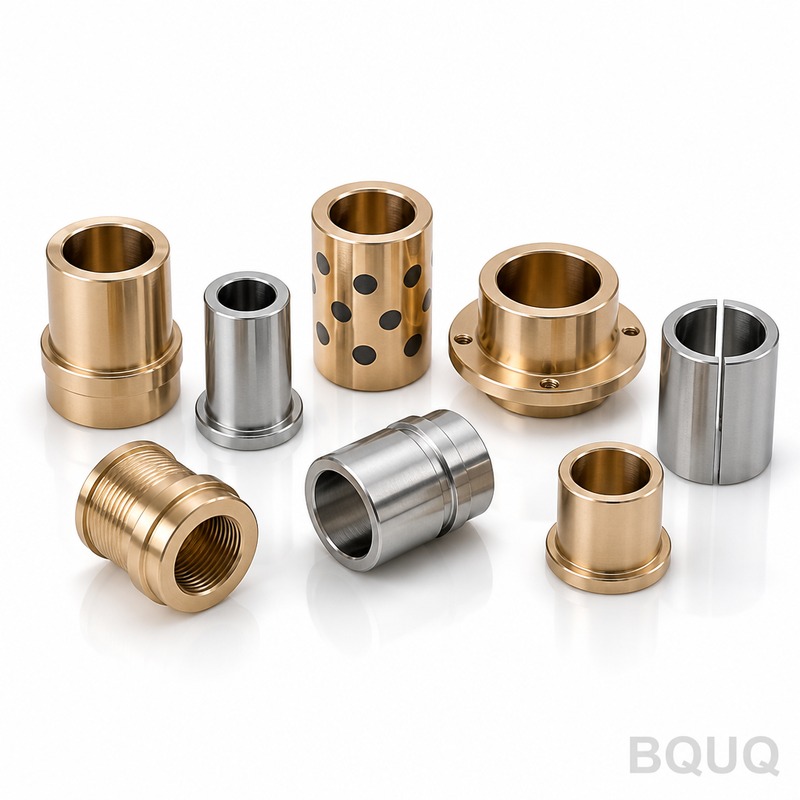
Collet Chuck Design: Nut, Taper and Body
Short answer: A collet chuck is a three-part tolerance stack — body, taper and nut. The body's taper angle and bore concentricity set the baseline runout (typically 0.003–0.010 mm TIR at 3×D for a good ER holder, versus ±0.005 mm machining capability on the parts we produce); the 8° or 16° taper converts nut torque into radial clamping force; the nut's internal geometry pushes the collet into the taper without twisting it. If any one of the three is out of spec, no amount of extra torque fixes the runout. Design the stack, then choose the nut.
Most runout complaints on a CNC lathe or mill trace back to one of three interfaces, not to the collet itself. Buyers often replace the collet first because it is the cheapest part — and the least likely culprit. This article breaks the chuck into its three functional zones, shows the numbers that matter, and explains how to specify a holder that actually holds size over a production run.
What are the three functional zones of a collet chuck?
Every collet chuck, from a DIN 6499 ER holder to a Swiss-type guide bushing housing, resolves into the same three zones:
1. The body (holder or chuck body)
The body carries the machine interface — a BT/CAT/HSK taper, a straight shank, a spindle nose thread, or a flange — plus the internal collet taper and the nut thread. The body is the only part that never moves. Its two critical features are:
- Internal taper angle and surface finish. For ER, the included angle is 16° (8° per side). For TG and some DA styles, it is narrower, which raises clamping force per unit of nut torque but reduces the collet's collapse range.
- Taper-to-shank concentricity. This is the number that becomes your baseline runout. A body ground to 0.005 mm taper-to-shank concentricity cannot deliver 0.003 mm TIR at the tool, no matter how good the collet is.
Body material matters too. Through-hardened alloy steel in the 58–62 HRC range is standard for ER holders; the taper is ground after hardening, never before. Cheap holders are often case-hardened only, and the taper surface work-hardens and bell-mouths after a few thousand clamp cycles.
2. The taper (the force converter)
The taper does one job: convert axial pull from the nut into radial compression of the collet. The mechanics are a wedge. For a 16° included angle, the mechanical advantage is roughly 1 : 3.5; for an 8° included angle, roughly 1 : 7. That is why TG-style holders grip harder at the same nut torque — and why they have a narrower collapse range and are less forgiving of nominal-size variation.
Two design details dominate real-world performance:
| Taper feature | Effect on performance | Typical good-practice value |
|---|---|---|
| Included angle error | Axial position shift, uneven collet closure | ±2 arc-minutes |
| Surface roughness (Ra) | Friction, stick-slip, torque loss | ≤0.4 µm ground |
| Concentricity to shank | Baseline runout at the tool | ≤0.005 mm |
| Hardness after grind | Taper wear, bell-mouthing | 58–62 HRC |
| Taper length engagement | Collet support, resistance to tilt | Full collet taper contact |
A taper that is 3 arc-minutes off will still clamp. It will just clamp the collet slightly off-axis, and you will chase the resulting runout for the life of the holder.
3. The nut (the actuator)
The nut is the most misunderstood part of the assembly. It is not just a threaded cap. A precision collet nut contains an eccentric internal ring — sometimes a bearing ring, sometimes a plain eccentric shoulder — that engages the collet's groove and pushes the collet axially into the taper without rotating it. If the nut drags the collet around, the collet twists in the taper, the slots load unevenly, and runout jumps.
This is why collet nut types differ so much in price and performance, and why a ball-bearing nut is not marketing fluff: it reduces friction between the nut face and the collet shoulder, so more of your torque reaches the taper instead of being burned in the thread.
How do nut, taper and body tolerances stack up?
Runout is additive. A useful first-order model for a fresh ER assembly:
Total TIR ≈ body taper-to-shank concentricity + collet bore-to-taper concentricity + nut-induced offset + tool shank error
In practice, for a good-quality ER32 assembly:
| Component | Typical contribution to TIR | Notes |
|---|---|---|
| Holder body | 0.003–0.005 mm | Ground taper, hardened |
| Collet (new, quality) | 0.005–0.010 mm | DIN 6499 Class 1 vs Class 2 |
| Nut (plain) | 0.005–0.015 mm | Higher if thread is worn |
| Nut (ball-bearing) | 0.002–0.005 mm | Lower friction, more repeatable |
| Tool shank | 0.002–0.005 mm | h6 ground shank assumed |
| Assembly, 3×D | 0.010–0.020 mm | Realistic production figure |
Note the last row. A catalog claiming 0.003 mm TIR is quoting the holder alone, at the nose, with a master gauge. Your assembly at 3×D will be worse, and it will drift as the collet wears. When we machine parts to ±0.005 mm on our CNC lines, the workholding is usually a dedicated collet or a bored soft jaw, not a general-purpose ER holder — because the general-purpose stack is not tight enough for that tolerance band.
Which taper angle should you specify?
The taper angle is a design decision with direct consequences for grip, range and rigidity.
| Style | Included angle | Collapse range | Grip force at equal torque | Best for |
|---|---|---|---|---|
| ER (DIN 6499) | 16° | ~1 mm on nominal | Moderate | General milling, drilling, tapping |
| TG | 8° | ~0.5 mm | High | Heavy milling, high torque |
| DA | ~8° | ~0.4 mm | High | Smaller shanks, legacy spindles |
| 5C | 2° (steep taper body) | Very small | Very high | Lathe workholding, bar feed |
| Swiss guide bushing | Matched to collet | Very small | High, sliding | Swiss turning |
The rule of thumb: wider angle = more collapse range and easier loading; narrower angle = more grip and less forgiveness. If your bar stock varies ±0.05 mm, a 16° ER collet will absorb it. An 8° TG collet will not, and you will feel it as inconsistent grip.
For lathe-side workholding, the same logic applies but the numbers shift. A 5C collet chuck holds nominal bar to a few microns, but only within its narrow collapse window. If you are turning bar stock with meaningful size variation, a power chuck or Swiss-type collet system with a wider gripping range is usually the better answer than fighting a 5C.
What torque should you apply — and what happens if you over-torque?
Torque is the input; clamping force is the output. For ER holders, the common recommendation is 80–120 N·m for ER32, scaled roughly with collet size. But the number that matters is clamping force at the collet, and it depends on nut friction.
Over-torquing has three failure modes:
1. Taper bell-mouthing. The holder's taper deforms elastically at the mouth and takes a permanent set over time. Runout increases and never comes back.
2. Collet collapse past elastic limit. The collet takes a set, and its grip on nominal-size shanks drops on the next cycle.
3. Thread and nut damage. Plain nuts strip or gall; the eccentric ring deforms.
Under-torquing is equally common and quieter: the tool creeps, the finish degrades, and the operator blames the insert. Our er collet torque guide covers the per-size numbers and the friction correction for ball-bearing nuts.
A practical field check: mark the nut and body with a paint pen at the correct torque, then verify the mark lines up after the operator tightens by hand. If it does not, the torque wrench is not being used, and your runout data is meaningless.
How does collet chuck design change for Swiss and lathe applications?
On a Swiss-type lathe, the "collet chuck" is often a guide bushing plus a main and sub-spindle collet. The design constraints invert:
- The guide bushing must slide. It is a bearing as much as a clamp. Taper angle, surface finish and material pairing determine whether it seizes or glides.
- The main collet must release cleanly. Bar feed depends on predictable opening, so the collet's spring-back and the nut's return travel matter as much as grip.
- Thermal stability dominates. At high spindle speeds the collet and body grow at different rates. Our collet thermal stability note covers the numbers.
For lathe-side workholding we produce auto-lathe collets in round, hex, square and special bores, plus tool-holder collet chucks for mill-side work. Both are ground on the same taper geometry logic described above — the difference is the machine interface, not the clamping principle.
A note on body stiffness
A collet chuck's body is a hollow cone in a steel shell. Its stiffness scales with wall thickness and with how far the collet nose protrudes. Long-nose holders trade stiffness for reach. If you are milling with a long ER holder, expect to reduce depth of cut — not because the collet is weak, but because the body is. For deep-reach work, a collet chuck extension bar approach or a dedicated extended holder is the correct fix.
How to specify a collet chuck so it holds size
A short specification checklist that prevents most field problems:
1. State the runout at the tool, at a defined distance. "0.010 mm TIR at 3×D with a Class 1 collet" is meaningful. "High precision" is not.
2. Specify the taper class and angle tolerance. ±2 arc-minutes is a reasonable ask; ±1 arc-minute is a premium holder.
3. Specify body hardness after grind. 58–62 HRC, through-hardened, taper ground post-hardening.
4. Specify the nut type. Plain, ball-bearing, or sealed. Match to your coolant strategy.
5. Specify the balance grade if you run above 15,000 rpm. G2.5 at the top speed is the common baseline.
6. Ask for the assembly runout, not the holder runout. A supplier who understands the difference is a supplier who has actually measured it.
For custom collets and chuck bodies, the same discipline applies to the manufacturing drawing: taper angle with tolerance, concentricity callouts, hardness, and the datum scheme. Vague drawings produce vague holders.
Frequently Asked Questions
Q: What is the most important part of a collet chuck for accuracy?
A: The body's internal taper — specifically its angle accuracy and its concentricity to the machine interface. If the taper is off by a few arc-minutes or the body is not concentric to the shank, no collet or nut can compensate. Buyers tend to replace the collet first because it is cheapest, but the body sets the ceiling for the whole assembly.
Q: Does a ball-bearing collet nut actually improve runout?
A: Yes, typically by 0.003–0.010 mm at the tool, because it reduces friction between the nut and the collet shoulder so more torque reaches the taper and the collet is not twisted during tightening. The gain is largest on small collets and on assemblies that are tightened by hand rather than with a torque wrench. It also improves repeatability between cycles.
Q: Can I use an ER collet chuck for lathe workholding?
A: Only for light, low-speed work. ER holders are designed for tool shanks, not for gripping rotating bar stock under cutting load. For lathe workholding, use a dedicated collet chuck or a power chuck sized to the bar. If your bar varies in diameter, a wider-range system will hold size more consistently than a narrow-taper collet.
Q: What runout should I expect from a new ER32 assembly?
A: A realistic production figure is 0.010–0.020 mm TIR measured at 3×D from the nut face, using a quality Class 1 collet and a ground h6 tool shank. Catalog numbers of 0.003 mm usually refer to the holder alone, measured at the nose with a master gauge, and are not directly comparable to assembly runout under cutting conditions.
Q: How often should a collet chuck body be replaced?
A: Replace when the taper shows bell-mouthing, visible wear bands, or when assembly runout drifts beyond your process limit even with a new collet and nut. In normal use, a hardened and correctly torqued body lasts many thousands of clamp cycles. Over-torquing and running dry (no coolant, no lubrication on the taper) are the two fastest ways to shorten its life.
Related Resources
- About BQUQ and our Dongguan factory: /about/
- Collet and chuck product range: /tool-holder-collet-chucks/, /auto-lathe-collets/, /power-chucks-swiss/
- Industry trends in workholding and machining: /industry-dynamics/
- Technical articles on collets, chucks and precision turning: /bquq-blog/
- Frequently asked questions on sourcing and tolerances: /faq/
- Case studies from production programs: /case/
- Send drawings for a 12-hour quote: /contact/
Authored by the BQUQ Engineering Team. BQUQ (Dongguan) runs CNC machining (±0.005 mm), metal stamping, custom springs, and heat sink production in one ISO9001 factory. Source-direct from Dongguan, China — quote in 12 hours: sc@bquq.com | WhatsApp +86 13713157787 | www.bquq.com


