
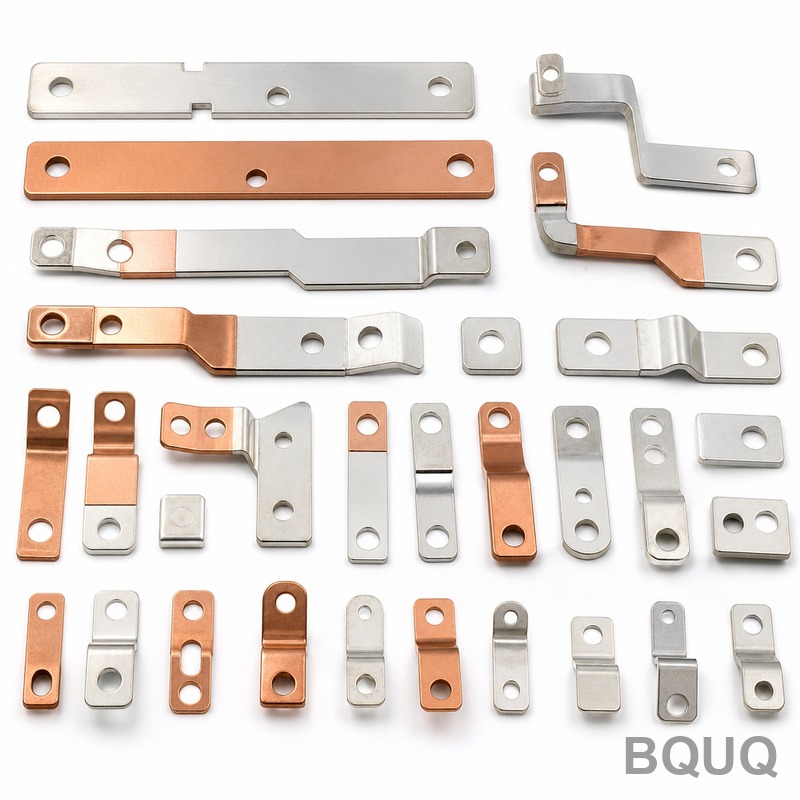
High-Precision Stamping: Holding Tight Tolerances on Thin Strip
Short answer: Holding tight tolerances on thin strip comes down to four things: stable strip feeding, a die built for the material's springback, thermal and force control on the press, and inspection that matches the feature you actually care about. On strip from 0.05 mm to 0.50 mm thick, a well-built progressive die running in a temperature-stable press typically holds ±0.02 mm on profile features and ±0.01 mm on pitch between stations, with flatness controlled to roughly 0.02 mm per 10 mm of length. BQUQ machines its own die inserts to ±0.005 mm on CNC, which is where the tolerance budget really starts. Below that, the limits are set by material grain direction, burr height, and how honestly you measure.
Why thin strip is harder than thick sheet
Thick sheet forgives. A 2 mm mild steel bracket has enough cross-section that the punch load spreads out, the material resists bending during ejection, and a 0.05 mm variation in strip position barely shows up in the finished part. Thin strip does the opposite — it amplifies everything.
At 0.10 mm thick, three effects dominate:
- Strip position error becomes a feature error. If the pilot doesn't seat the strip within 0.01 mm of nominal, that error lands directly in the part profile.
- Springback is proportionally larger. Thin material bends elastically further before it yields, so the die's cutting and forming geometry must be compensated rather than copied from the drawing.
- Handling damage is real. A 0.08 mm copper alloy strip can be deformed by a poorly adjusted guide, a burr on a feed roller, or a coil that was unwound too fast.
This is why precision stamped contacts, lead frames, EMI shielding, and micro signal parts are quoted differently from general sheet metal work. The press is rarely the bottleneck. The strip path is.
What actually controls tolerance in a progressive die
Strip feeding and piloting
The feeder sets the pitch. The pilots set the position. If the feeder is inconsistent, the pilot has to correct a moving target, and correction force goes into the strip as deformation.
A useful rule: feeder repeatability should be at least three times better than the pitch tolerance you're promising. If the drawing calls for ±0.02 mm on pitch, the feeder needs to repeat within roughly ±0.007 mm. Anything less and you are relying on the pilot to drag the strip into place, which wears pilot tips and slowly walks the tolerance open over a production run.
Die clearance and punch geometry
Cutting clearance is normally expressed as a percentage of material thickness per side. For thin strip the percentage is small in absolute terms, which means the clearance is set by grinding accuracy, not by calculation.
| Material | Thickness range | Typical clearance per side | Notes |
|---|---|---|---|
| Copper alloy (C2680, C5191) | 0.05–0.30 mm | 4–6% of thickness | Low burr, watch edge rounding |
| Phosphor bronze | 0.08–0.40 mm | 5–7% | Higher springback, more die compensation |
| Stainless steel 301/304 | 0.05–0.50 mm | 6–9% | Work-hardens; plan for more punch wear |
| Brass | 0.10–0.60 mm | 4–6% | Good formability, stable pitch |
| Nickel-plated steel | 0.10–0.40 mm | 5–8% | Plating can flake at high shear strain |
These are indicative ranges for planning. The final number comes from a trial run on the actual coil, because temper, grain direction, and coating all shift the result.
Springback compensation
For any formed feature — a contact spring arm, a clip, a bend radius — the die must be cut to a shape the material will not hold, so that it relaxes into the target. On a 90° bend in 0.15 mm phosphor bronze, overbending by 2–5° is common. On a formed spring arm, the free height after forming is often specified rather than the bend angle, because that is what the customer's assembly actually feels.
This is where stamped contact force design and tolerance work overlap. A contact arm that is 0.03 mm too long may still pass a dimensional check and still fail a force test.
Press and thermal stability
A mechanical press running at 300 strokes per minute generates heat in the frame, the bearings, and the die itself. Over the first hour of a run, the shut height can drift by a few microns. On thin strip that drift is visible in the parts.
Practical controls:
- Run a warm-up period and re-check the first-off before releasing production.
- Monitor strip temperature if the coil is being fed from a cold store into a warm shop.
- Use die cooling or a controlled-temperature coolant on high-speed progressive tools.
- Re-verify critical dimensions at the start, middle, and end of each shift, not just at setup.
Tolerance capability: what is realistic
The table below reflects typical capability for a well-maintained progressive die on thin strip in a temperature-stable shop. Treat it as a planning guide, not a guarantee — every part has its own limiting feature.
| Feature | Typical achievable tolerance | Limiting factor |
|---|---|---|
| Outside profile | ±0.02 mm | Punch and die wear, strip position |
| Hole diameter | ±0.015 mm | Punch diameter, clearance, burr |
| Pitch between stations | ±0.01 mm | Feeder repeatability, pilot fit |
| Bend angle | ±1° | Springback, material temper |
| Free height of formed spring | ±0.05 mm | Springback, strip thickness variation |
| Flatness | 0.02 mm per 10 mm | Residual stress, coiling memory |
| Burr height | ≤ 5% of thickness | Clearance, punch sharpness |
The single biggest source of "we can't hold that" conversations is a drawing that specifies a tight profile tolerance but leaves flatness and burr open. On thin strip, flatness and burr often drive assembly yield more than profile does.
Material choice and its effect on tolerance
Strip selection is a tolerance decision. Two coils of the same alloy from different suppliers can behave differently if temper or grain direction differs.
Key points:
- Grain direction matters. Bends made across the rolling direction behave differently from bends made along it. Specify the orientation if the part has a critical form.
- Thickness variation is inherited. If the coil varies ±0.005 mm in thickness, a formed spring's free height will vary by more than that, because the bend geometry scales with thickness.
- Temper controls springback. Half-hard and full-hard tempers of the same alloy need different die compensation.
- Plating adds thickness. A 3 µm nickel plate on both sides adds roughly 0.006 mm to the stack — enough to matter on a press-fit or a contact gap.
For a deeper look at how gauge and temper interact, see stamping thin gauge materials.
Die design and maintenance: where tolerance is defended
A precision stamping die is not a static asset. It wears, and wear shows up in the part long before the die fails.
Design decisions that protect tolerance
- Replaceable inserts on the most heavily loaded cutting stations, so a worn edge is swapped rather than the whole die re-cut.
- Guided pilots with proper clearance so the strip is positioned by geometry, not by force.
- Stripper plates that hold the strip flat during cutting and ejection.
- Chip and slug control — a trapped slug in a thin-strip die will damage a section in one stroke.
- Hardened and coated cutting edges where abrasive materials like stainless are involved.
Maintenance that keeps it there
A practical schedule for a thin-strip progressive die:
1. First-off inspection at every setup, with the critical dimensions recorded.
2. In-process checks at a defined interval based on stroke count.
3. Edge inspection and light sharpening at a set stroke count, before burr height exceeds the limit.
4. Full die teardown and re-qualification on a longer cycle.
The interval depends on material and speed. Stainless at high speed will need attention far sooner than brass. For a broader view of how tooling decisions affect cost and lead time, see stamping tooling cost breakdown.
Inspection: measure the feature that matters
A CMM report on a thin stamped part can be misleading if the part is not fixtured the way it sits in the customer's assembly. A contact spring measured flat on a granite plate will read differently from the same spring measured in its installed position.
Practical approach:
- Optical / vision measurement for profile and pitch, with the part held flat by vacuum or light clamping.
- CMM for critical 3D features, with a fixture that mimics assembly constraints.
- Force testing for spring arms and clips, because dimensional compliance does not guarantee functional compliance.
- Burr and edge inspection under magnification at a defined sampling rate.
BQUQ runs four production lines in one Dongguan factory under ISO9001, which means stamping, secondary operations, and inspection stay in the same quality system rather than being handed between vendors. CNC machining to ±0.005 mm supports in-house die insert work, so a worn or modified insert does not wait on an outside toolroom.
Design rules that make tight tolerances achievable
If you are designing a thin-strip part and want the tolerance to be manufacturable, these habits help:
- Keep the part profile simple where the tolerance is tight, and put the tight tolerance on the feature that actually functions.
- Avoid specifying both a tight bend angle and a tight free height — pick the one that matters.
- Give the die a place to put the pilot and the strip edge.
- Specify burr direction and height, not just "deburr."
- State the material temper and grain direction if the part has a critical form.
- Allow a small radius at inside corners rather than a sharp corner, which concentrates stress and accelerates die wear.
Frequently Asked Questions
Q: What tolerance can high-precision stamping actually hold on thin strip?
A: For strip between 0.05 mm and 0.50 mm thick, a well-maintained progressive die in a temperature-stable press typically holds ±0.02 mm on profile, ±0.01 mm on station pitch, and flatness around 0.02 mm per 10 mm. Tighter values are possible on specific features, but they must be reviewed against the material, the die design, and the inspection method before they are promised.
Q: Why does my stamped part pass inspection but fail in assembly?
A: Usually because the inspection measured the part in a free state while assembly loads it. Flatness, springback, and residual stress can make a part that is dimensionally correct behave differently once constrained. Adding a force test or a fixture that mimics assembly often explains the failure faster than tightening the dimensional tolerance.
Q: How does strip thickness variation affect the finished part?
A: Thickness variation is inherited directly. If the coil varies ±0.005 mm, formed features scale with it, and a spring's free height can vary by more than the thickness band suggests. For parts where force or gap is critical, specify a tighter thickness tolerance on the coil rather than trying to correct it in the die.
Q: How often does a thin-strip progressive die need maintenance?
A: It depends on material and stroke count. Abrasive materials like stainless steel wear edges faster than brass or copper alloys. A practical approach is to inspect cutting edges at a defined stroke count and sharpen before burr height exceeds the drawing limit, rather than waiting for a visible quality problem. Every setup should start with a recorded first-off.
Q: Can you quote a precision stamped part without a finished drawing?
A: Yes. A sketch with the critical dimensions, material, temper, thickness, and annual volume is enough to start. BQUQ issues quotes within 12 working hours, and MOQ is flexible, so prototype and bridge quantities are workable while the final drawing is being confirmed.
Related Resources
- About BQUQ and our Dongguan factory: /about/
- Custom metal stamping capabilities: /custom-metal-stamping/
- Stamped terminals and contacts: /stamping-terminals-contacts/
- Stamped brackets and mounts: /stamping-brackets-mounts/
- Industry trends: /industry-dynamics/
- Technical articles: /bquq-blog/
- FAQ and case studies: /faq/ | /case/
- Contact the engineering team: /contact/
Authored by the BQUQ Engineering Team. BQUQ (Dongguan) runs CNC machining (±0.005 mm), metal stamping, custom springs, and heat sink production in one ISO9001 factory. Source-direct from Dongguan, China — quote in 12 hours: sc@bquq.com | WhatsApp +86 13713157787 | www.bquq.com


