
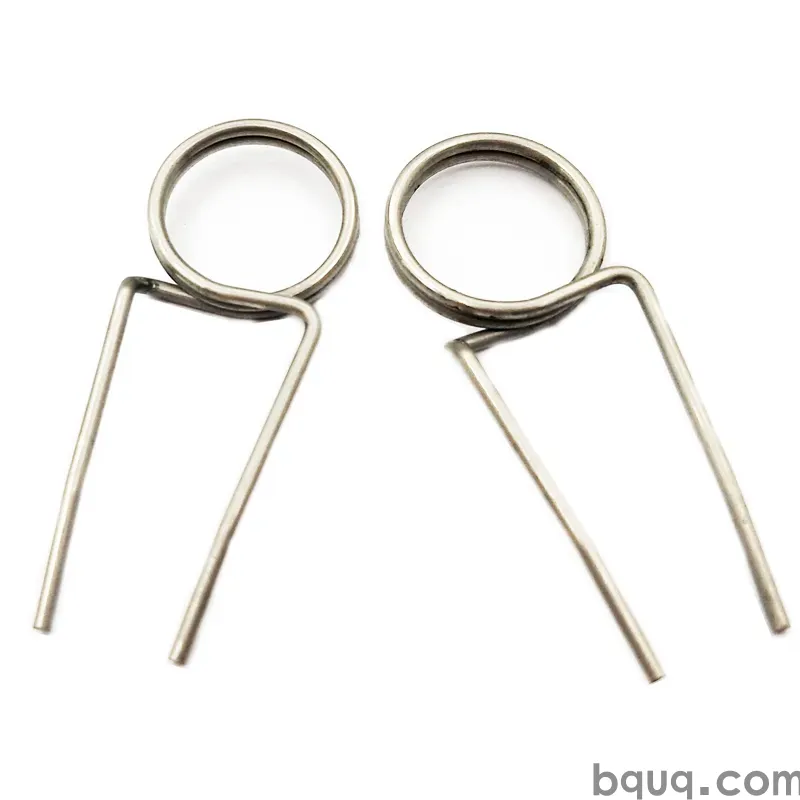
Rotational Fatigue Testing for Valve Springs
Short answer: Rotational fatigue testing spins a valve spring (or a cam-driven fixture) through millions of load cycles to establish its endurance limit and predict service life. A typical automotive valve spring must survive 10^7 to 10^8 cycles at stress amplitudes between 350 and 550 MPa, with residual length loss under 2%. BQUQ machines and winds custom valve springs in one Dongguan ISO9001 factory, holds coil tolerances to ±0.005 mm on CNC-formed features, and returns a fatigue-test-backed quote within 12 working hours. The test itself is only as good as the wire, the shot peening, and the preload control behind it.
Why Rotational Fatigue Testing Matters More Than Static Load Testing
A valve spring spends its life doing something static testing never captures: oscillating. In a four-stroke engine running at 6,000 rpm, the cam actuates each valve 3,000 times per minute. Over a 200,000 km service life, that is roughly 10^8 load cycles — and every one of them is a chance for a fatigue crack to nucleate at a surface defect, an inclusion, or a corrosion pit.
Static load testing tells you the spring's rate and installed force. It says nothing about how many cycles the spring survives before it fractures or takes a permanent set. Rotational fatigue testing closes that gap. It answers three questions buyers actually care about:
1. Endurance limit — the stress amplitude below which the spring theoretically never fails.
2. Finite-life strength — how many cycles the spring delivers at a given working stress.
3. Failure mode — whether the spring breaks, sags, or loses load, because each failure mode points to a different corrective action.
For B2B buyers sourcing compression springs for valve train or reciprocating machinery, fatigue data is the difference between a warranty claim and a repeat order.
How Does a Rotational Fatigue Test Actually Work?
There are two dominant methods, and they answer slightly different questions.
Method 1: Cam-Driven Resonance Fixture
The spring is installed in a fixture that mimics its real seat and retainer geometry. A cam or eccentric shaft compresses it at a controlled frequency — usually 20 to 60 Hz for automotive-scale springs — while a load cell records force and a displacement sensor records lift. The spring runs until it fractures, or until it reaches a preset cycle count (commonly 10^7).
This method is closest to real service. It captures surge, seating effects, and the interaction between the spring and its retainer.
Method 2: Electro-Dynamic or Servo-Hydraulic Axial Fatigue Rig
A servo actuator drives the spring in pure axial compression at higher frequency, often 50 to 200 Hz. It is faster and more repeatable, and it isolates the spring from fixture dynamics. The trade-off is that it does not reproduce valve-train surge.
What Gets Measured
| Measurement | Instrument | Typical Acceptance Target |
|---|---|---|
| Load at installed height | Load cell | Within ±5% of nominal |
| Load at open height | Load cell | Within ±5% of nominal |
| Free length before/after | Digital height gauge | Residual loss < 2% |
| Cycle count to failure | Counter | ≥ 10^7 for automotive |
| Crack initiation site | Optical / SEM | Documented per lot |
| Surface hardness | Microhardness tester | Per wire spec, typically 45–52 HRC |
For a spring that must also resist environmental attack — exhaust-side valves, marine engines — pair fatigue data with corrosion resistance evaluation, because a pitted surface can drop fatigue strength by 30% or more.
What Does a Spring S-N Curve Look Like in Practice?
An S-N curve (Wöhler curve) plots stress amplitude against cycles to failure. For valve spring wire — oil-tempered chrome-silicon, chrome-vanadium, or silicon-chrome — the curve is steep at low cycles and flattens as it approaches the endurance limit.
| Stress Amplitude (MPa) | Typical Cycles to Failure | Regime |
|---|---|---|
| 700 | 1 × 10^5 | Low-cycle, plastic strain dominates |
| 600 | 5 × 10^5 | Transition |
| 500 | 2 × 10^6 | High-cycle |
| 450 | 1 × 10^7 | Approaching endurance limit |
| 400 | > 1 × 10^8 (runout) | Endurance limit zone |
These numbers are indicative for shot-peened chrome-silicon wire at a stress ratio near R = 0.1. Your actual curve depends on wire diameter, surface condition, and heat treatment. A spring index that is too tight — below about 4 — concentrates stress on the inside of the coil and shifts the whole curve left. That relationship is covered in detail in our article on spring index and stress.
Why Shot Peening Moves the Curve
Shot peening induces compressive residual stress in the outer 0.1–0.3 mm of the wire. Fatigue cracks initiate at the surface under tension, so a compressive layer suppresses initiation. In practice, properly peened valve springs show a 20–40% improvement in fatigue life versus unpeened equivalents. Stress-relief annealing after coiling is the other half of the equation — it removes the tensile residual stress that coiling itself introduces.
What Are the Common Failure Modes and What Causes Them?
Fatigue testing is diagnostic, not just pass/fail. The fracture surface tells you what to fix.
| Failure Mode | Fracture Appearance | Root Cause | Corrective Action |
|---|---|---|---|
| Transverse fatigue crack | Flat, smooth origin at surface | Surface defect, inclusion, insufficient peening | Improve wire cleanliness, increase peening intensity |
| Torsional/shear failure | 45° crack path | Excessive stress amplitude, index too low | Increase index, reduce stress, change wire |
| End coil fracture | Crack at active/inactive transition | Poor end grinding, sharp radius | Refine end coil geometry |
| Sag / load loss | No fracture, free length shortened | Stress relaxation at temperature | Upgrade wire, raise stress-relief temperature |
| Corrosion fatigue | Multiple origin sites, pitting | Environmental attack + cyclic load | Switch to stainless or apply coating |
Sag deserves special mention because it is silent. A valve spring that loses 5% of its installed load will not fracture — it will simply fail to seal the valve at high rpm. That is why fatigue protocols always include periodic load checks, not just a fracture counter.
How Do You Set Up a Meaningful Fatigue Test Program?
A test program that produces usable data follows a defined sequence.
Step 1: Define the Service Condition
Establish installed height, open height, max lift, operating temperature, and expected cycle count. For a passenger-car valve spring, that is often 10^8 cycles at 120–150 °C. For an industrial compressor valve, it may be 10^9 cycles at lower stress.
Step 2: Establish the Baseline
Test 5 to 10 springs from the production lot at a stress level above the expected endurance limit. Record cycles to failure and fracture location. This gives you a scatter band, not a single number.
Step 3: Run the Staircase or Probit Method
To find the endurance limit efficiently, use the staircase method: test at one stress level, step up or down based on pass/fail, and run 15–20 specimens. The result is a statistically defensible endurance limit rather than an anecdote.
Step 4: Validate with Load Testing
Fatigue life means nothing if the spring no longer delivers its rated load. Pair every fatigue run with spring load testing at intervals — typically at 0, 10^5, 10^6, and 10^7 cycles.
Step 5: Document and Trace
Record wire heat number, coiling machine, peening parameters, and heat-treat batch against every tested spring. Without traceability, a fatigue result is not actionable for the next production run.
Design and Manufacturing Factors That Decide Fatigue Life
Fatigue performance is largely locked in before the first test cycle. The variables that matter most:
- Wire quality — Cleanliness rating and inclusion content dominate fatigue scatter. Vacuum-degassed or valve-quality wire is not optional for high-cycle applications.
- Spring index — Aim for 6 to 9 for valve springs. Below 4, stress concentration on the coil ID becomes the limiting factor.
- Surface finish — Scratches, drawing marks, and decarburization all act as crack starters.
- Shot peening — Intensity and coverage must be specified, not assumed.
- Preset / scragging — A controlled overload cycle before service stabilizes free length and reduces in-service sag.
- End coil geometry — Closed and ground ends distribute load more evenly than open ends.
BQUQ runs CNC machining, metal stamping, custom springs, and heat sink production across four production lines in a single Dongguan factory. That matters for fatigue programs because spring ends, retainers, and fixture hardware can be machined and stamped in-house, keeping the tolerance stack tight and the feedback loop short. Custom extension springs and compression springs are wound to order with flexible MOQ, so a fatigue validation batch does not require a full production commitment.
Frequently Asked Questions
Q: How many cycles should a valve spring survive?
A: For automotive valve train service, the accepted target is 10^7 cycles minimum, with 10^8 cycles preferred for high-mileage or high-rpm applications. Industrial compressor valve springs are often specified at 10^9 cycles. The exact requirement should come from your duty cycle calculation, not a generic number.
Q: Does rotational fatigue testing replace engine dynamometer testing?
A: No. Rotational and axial fatigue rigs isolate the spring and give you repeatable, instrumented data at low cost. Dynamometer testing validates the whole valve train under real thermal and dynamic conditions. Use fatigue rigs to screen designs and suppliers, then confirm with dyno testing before production release.
Q: What is the difference between fatigue limit and fatigue strength?
A: Fatigue limit (endurance limit) is the stress amplitude below which the material survives an effectively infinite number of cycles — conventionally 10^7 or 10^8. Fatigue strength is the stress amplitude that produces failure at a specified finite life, such as 10^6 cycles. Valve springs are usually designed against fatigue strength, not the limit.
Q: Can shot peening alone fix a failing valve spring?
A: Rarely. Shot peening improves fatigue life by 20–40% when applied to a sound design, but it cannot compensate for an inclusion cluster, a spring index below 4, or a surface scratch. If a spring fails early, fix the wire quality and geometry first, then optimize peening intensity and coverage.
Q: How fast can I get a fatigue-tested custom valve spring quoted?
A: BQUQ returns quotes within 12 working hours for custom spring inquiries, including compression, extension, and torsion designs. Fatigue validation itself takes longer — a 10^7-cycle run at 50 Hz is roughly 55 hours of continuous testing per specimen — so plan for a multi-week validation window on new designs.
Related Resources
- About BQUQ and our Dongguan manufacturing footprint: /about/
- Custom compression springs for valve train and reciprocating machinery: /compression-springs/
- Custom extension springs wound to order: /extension-custom-springs/
- Industry trends in spring manufacturing and sourcing: /industry-dynamics/
- Technical articles on spring design, materials, and testing: /bquq-blog/
- Frequently asked questions on tolerances, MOQ, and lead times: /faq/
- Case studies from precision manufacturing projects: /case/
- Contact the engineering team for a 12-hour quote: /contact/
Authored by the BQUQ Engineering Team. BQUQ (Dongguan) runs CNC machining (±0.005 mm), metal stamping, custom springs, and heat sink production in one ISO9001 factory. Source-direct from Dongguan, China — quote in 12 hours: sc@bquq.com | WhatsApp +86 13713157787 | www.bquq.com


