
Load Testing Springs: QC Methods and Acceptance
Short answer: Load testing verifies that a spring delivers the force it was designed for, not just the dimensions it was drawn at. A production lot is accepted when measured load at a specified deflection stays inside the drawing tolerance — typically ±10% for commercial springs and ±5% for precision springs — and when rate, free length, and set are consistent across the sample. Test on a calibrated force-displacement instrument, sample per a defined plan (commonly 5–10 pieces per lot for dimensional/load checks), and record load at 2–3 points along the curve rather than a single value. BQUQ load-tests springs on the same ISO9001 production floor in Dongguan that machines, stamps, and forms them, with quotes returned in 12 working hours.
Why dimension checks alone do not prove a spring works
A spring can measure perfectly — wire diameter on nominal, outside diameter on nominal, free length on nominal — and still fail in the assembly. The reason is that load is a function of several variables at once: wire diameter to the fourth power, active coil count, mean coil diameter, and the material's shear modulus. A 2% wire diameter drift, invisible against a ±0.05 mm tolerance, moves load by roughly 8%. A single extra active coil moves rate by several percent. Material from a different heat, or a coil that was not stress-relieved identically, shifts the whole curve.
That is why spring QC is built around the force-displacement curve. Dimensions tell you the spring was made to the drawing; load testing tells you it will behave the way the assembly expects.
For a deeper look at how those geometric variables interact, see our article on spring index and stress, which explains why index drives both stress and manufacturability.
What does a spring load test actually measure?
Three quantities matter in almost every spring acceptance discussion.
Load at length (or load at deflection)
The force required to compress (or extend) the spring to a specified installed height. This is the single most useful acceptance number because it directly mirrors the service condition. A compression spring specified as "12.5 N at 15 mm installed height" should be tested at exactly that height.
Spring rate
The slope of the force-displacement curve, expressed in N/mm or lbf/in. Rate is usually calculated between two measurement points rather than at a single point, which reduces the effect of end-coil seating and measurement noise. For a linear spring, rate should be stable across the working range.
Free length and set
Free length is measured before and after cycling. A spring that loses length after the first compression has taken a "set" — permanent deformation from stresses exceeding the material's elastic limit. Some set is normal in the first cycle; excessive or continuing set is a defect.
Additional checks that often accompany load testing
| Check | What it catches | Typical method |
|---|---|---|
| Solid height | Coil binding before design travel | Caliper / height gauge |
| End squareness | Side load, buckling, uneven seating | Squareness gauge, optical |
| Perpendicularity | Assembly misalignment | Fixture with dial indicator |
| Surface condition | Cracks, seams, tool marks | Visual, 10x magnification |
| Coating thickness | Corrosion life shortfall | Micrometer before/after, or gauge |
| Residual stress state | Fatigue life | Shot peening verification (Almen) |
Which test method should you specify?
The right method depends on volume, tolerance, and how the spring is used. The table below compares the common options.
| Method | Principle | Best for | Limitations |
|---|---|---|---|
| Manual load frame with load cell | Compress to a stop, read force | Low volume, tight tolerances, prototype approval | Slow; operator-dependent seating |
| Motorized force-displacement tester | Continuous curve, rate calculated automatically | Production sampling, rate-critical springs | Higher equipment cost |
| Load cell + LVDT inline station | 100% or high-percentage inspection | Automotive-style high volume | Fixturing cost; cycle time |
| Dead-weight / hanging mass | Known mass deflects spring | Simple extension springs, field checks | Coarse; only one point |
| Compression to solid + release | Set and free length change | Hot-wound and heavy-duty springs | Destructive to the sample |
| Fatigue rig with load monitoring | Load decay over cycles | Life-critical applications | Long test duration |
For most B2B buyers sourcing from a Chinese spring factory, the practical combination is a motorized force-displacement tester for sampling plus a go/no-go load fixture for 100% screening on critical parts. That gives a full curve for the engineering record and a fast pass/fail at the line.
How do you set acceptance criteria that hold up?
Acceptance criteria should be written into the drawing, not negotiated after the fact. A well-specified spring drawing includes:
- Load at one or two reference heights, with tolerance (e.g. 18.0 N ±1.0 N at 20.0 mm)
- Rate, with tolerance (e.g. 1.20 N/mm ±8%)
- Free length, with tolerance
- Solid height as a maximum
- Test method and fixture definition — especially the compression plate diameter, because friction and end-coil contact change readings
- Set / presetting requirement, if the spring will be installed at a height beyond its as-wound free length
A useful rule of thumb for tolerance bands:
| Spring class | Load tolerance | Rate tolerance | Typical application |
|---|---|---|---|
| Commercial | ±10% | ±10% | Covers, latches, general hardware |
| Precision | ±5% | ±5% | Valves, connectors, instruments |
| High precision | ±3% or tighter | ±3% | Medical devices, precision actuators |
Tighter than ±3% is achievable but requires tighter wire diameter control, in-process rate adjustment, and often 100% testing — all of which raise unit cost. Buyers should specify the loosest band that the assembly actually tolerates.
Sampling plans: how many springs do you test?
Sampling should match the consequence of failure, not the convenience of the inspector.
Lot definition
Define a lot as springs from one wire heat, one machine setup, and one continuous production run. Mixing setups into one lot hides variation.
Common sampling approaches
| Lot size | Dimensional + load sample | Notes |
|---|---|---|
| Under 500 pcs | 5 pcs | Add 2 pcs for destructive set test |
| 500–5,000 pcs | 8–13 pcs | Per AQL-style plan, tightened on new setup |
| 5,000–50,000 pcs | 13–20 pcs | Consider SPC on load at length |
| Over 50,000 pcs | SPC + periodic full curve | Control chart on load and free length |
For safety-critical or life-critical springs, sampling is not sufficient — specify 100% load screening. On a motorized tester with a custom nest, 100% screening of small compression springs is realistic at production speeds, and it is the only way to guarantee every unit meets the load window.
First article and setup approval
Every new tool, new wire heat, or significant machine adjustment should trigger a first article inspection with a full force-displacement curve, not just a single load point. The curve shows whether the spring is linear, whether the ends are seating properly, and whether the rate matches the design intent. Once the curve is approved, production sampling can be reduced to load-at-length checks.
Where load testing fits in a full QC flow
Load testing is one gate in a sequence. A robust spring QC flow looks like this:
1. Incoming wire inspection — diameter, tensile, coating, heat lot traceability
2. Setup approval — first article with full curve and dimensional report
3. In-process checks — free length and load at length at defined intervals
4. Post-processing verification — after stress relief, shot peening, coating, or hot presetting
5. Final inspection — sampling per plan, with load, dimensions, and visual
6. Documentation — inspection report with actual values, not just pass/fail
Step 4 matters more than most buyers expect. Stress relief and coating both shift load slightly. A spring that passes before coating may sit at the edge of tolerance after it. Testing after the final process step is the only way to certify the delivered condition.
If you are troubleshooting a spring that passed inspection but failed in the field, our spring failure analysis guide walks through the common root causes, from hydrogen embrittlement to fatigue initiation.
Common mistakes in spring load testing
Testing at the wrong height. The reference height must match the installed height in the assembly. A spring tested at free length plus 10 mm tells you nothing if it is installed at 6 mm.
Ignoring fixture effects. Compression plate diameter, flatness, and parallelism change the reading. Two labs testing the same spring on different fixtures can disagree by several percent. Specify the fixture in the drawing.
Using one point to judge rate. A single load reading cannot distinguish a stiff spring with a short free length from a soft spring with a long one. Always test at two points.
Skipping the set test. For springs installed beyond their as-wound length, presetting is part of the specification. Test free length before and after the first compression cycle.
Not recording actual values. A pass/fail stamp gives no trend data. Actual numbers let you detect drift before it becomes a rejection.
Testing after the wrong process step. As noted above, always test in the delivered condition.
How BQUQ handles spring load testing
BQUQ runs four production lines in one Dongguan factory — CNC machining, metal stamping, custom springs, and heat sinks — under a single ISO9001 quality system. Springs are formed, stress-relieved, and load-tested on the same floor, which means process changes are visible immediately rather than after a shipment.
For spring programs we typically provide:
- First article inspection with a full force-displacement curve
- Load-at-length and rate verification against the drawing
- Free length, solid height, and squareness checks
- Set / presetting verification where specified
- Inspection reports with actual measured values
- Flexible MOQ so prototype and pilot lots can be validated before volume commitment
CNC machining capability on site reaches ±0.005 mm, which supports the tight fixtures and test nests that accurate load testing depends on. Quotes are returned within 12 working hours.
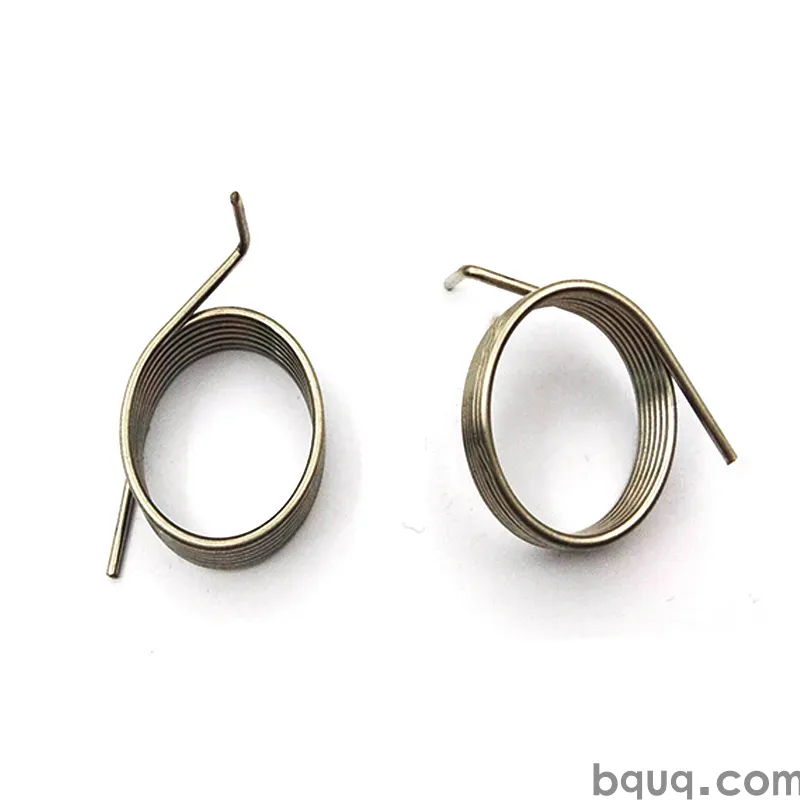
Related product pages: compression springs, extension custom springs, and torsion springs.
If your springs are also life-limited, our notes on the hot preset process explain how controlled presetting stabilizes load and improves fatigue performance.
Frequently Asked Questions
Q: What is the standard tolerance for spring load?
A: There is no universal standard. Commercial springs are commonly specified at ±10% on load, precision springs at ±5%, and high-precision springs at ±3% or tighter. The correct tolerance is the loosest band your assembly can tolerate, because tightening it raises unit cost through tighter wire control and increased inspection. Always write the tolerance and the reference height on the drawing.
Q: How many springs should be tested per lot?
A: For lots under 500 pieces, five samples is a common baseline. For 500–5,000 pieces, eight to thirteen samples. Above that, statistical process control on load at length is more effective than large samples. Safety-critical springs should be 100% load screened rather than sampled. Define a lot as one wire heat and one continuous setup.
Q: Can load testing be done without destroying the spring?
A: Yes. Load-at-length and rate testing are non-destructive as long as you stay within the designed working range. Only set testing, solid-height compression, and fatigue testing consume the sample. Non-destructive testing means the same sampled pieces can also be measured dimensionally, which improves correlation between load and geometry data.
Q: Why does my spring pass inspection but fail in assembly?
A: The most common causes are testing at a different height than the installed height, fixture differences between the spring maker and your line, load shift after coating or stress relief, and set that occurs only after repeated cycling. Specify the installed height, the fixture, and the delivered condition, and ask for actual measured values rather than pass/fail stamps.
Q: Does temperature affect spring load testing?
A: Yes. Spring materials lose modulus as temperature rises, so load at a given deflection drops. Standard tests are performed at room temperature, typically 20–25°C. If your application runs hot or cold, state the service temperature on the drawing so the spring can be designed and tested with the correct modulus, and so test-room conditions are controlled.
Related Resources
- About BQUQ and our Dongguan factory: /about/
- Compression, extension, and torsion spring products: /compression-springs/
- Industry trends in spring sourcing and lead times: /industry-dynamics/
- Technical articles on spring design and QC: /bquq-blog/
- Frequently asked questions: /faq/
- Case studies: /case/
- Contact the engineering team: /contact/
Authored by the BQUQ Engineering Team. BQUQ (Dongguan) runs CNC machining (±0.005 mm), metal stamping, custom springs, and heat sink production in one ISO9001 factory. Source-direct from Dongguan, China — quote in 12 hours: sc@bquq.com | WhatsApp +86 13713157787 | www.bquq.com


