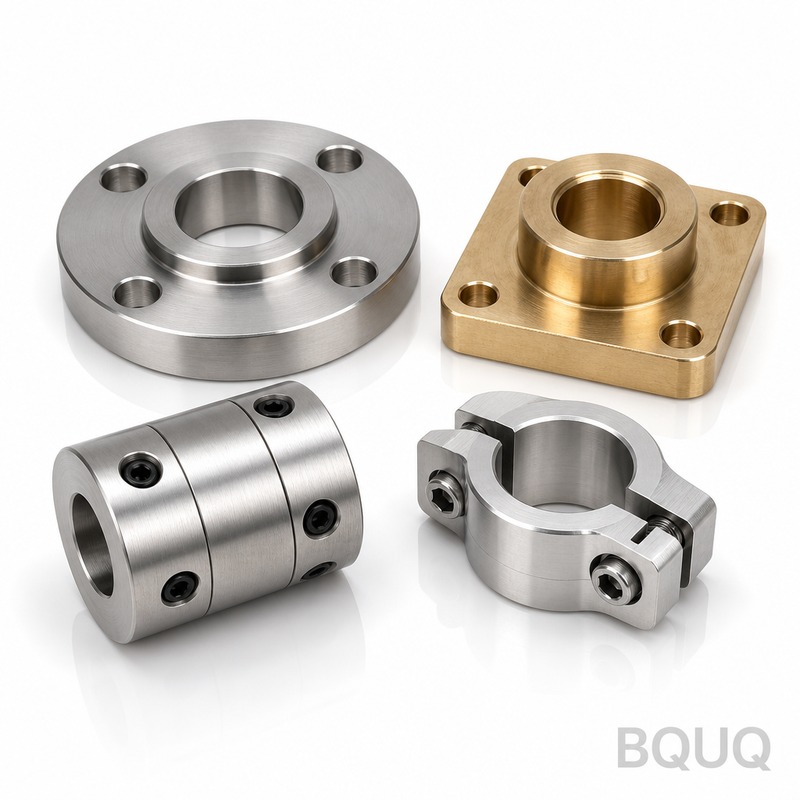
Semiconductor Vacuum Chamber Component CNC Machining: 316L Stainless, ±0.01mm Flatness, UHV-Compatible
A vacuum chamber component is not judged at the machine - it is judged in the chamber. A sealing face can measure flat and still leak, and a surface can look spotless and still outgas once the pump pulls down into the ultra-high-vacuum range. Flatness, finish and cleanliness each matter on their own, but what decides the part is whether all three survive every step from roughing to final pack.
Project Background & Challenge
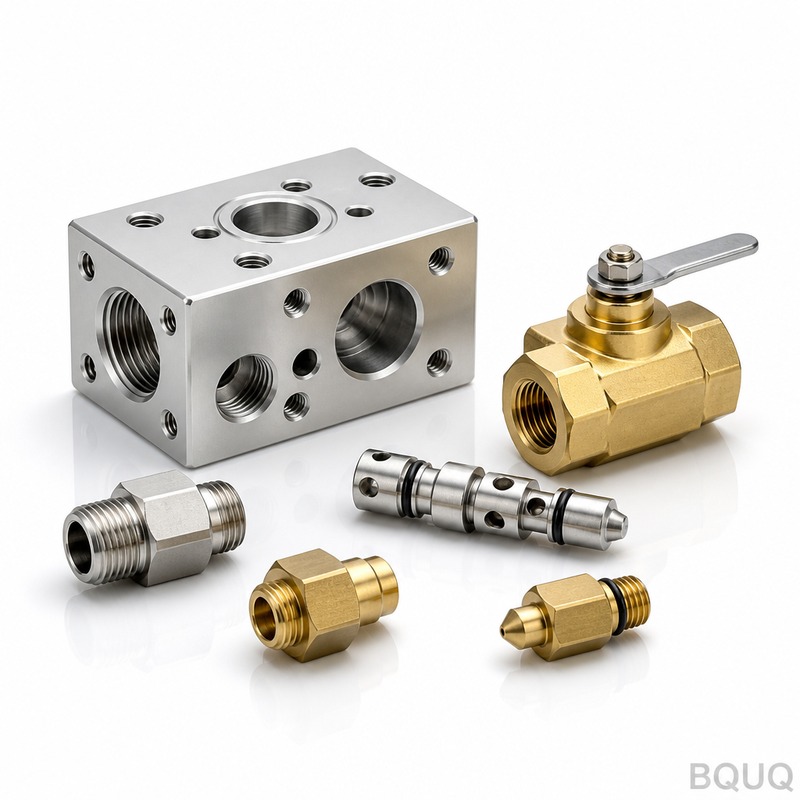
A semiconductor equipment OEM in East Asia builds deposition and etch modules, and one recurring family of parts is the stainless vacuum hardware that surrounds the process chamber: chamber flanges, viewport adapters, gas-line manifolds, electrode mounting plates and feedthrough bodies. Volumes are small and mixed - a typical build calls for 50 to 200 pieces spread across a dozen part numbers, with revisions arriving every time a process recipe changes.
The material is 316L stainless steel, selected for corrosion resistance and low magnetic permeability. On its own, 316L is not difficult to machine. It is unforgiving in exactly the places that matter here. It work-hardens fast, it moves when stock is removed, and its thermal expansion runs roughly 50% higher than carbon steel, so the heat of a heavy cut becomes dimensional creep by the time the part cools to room temperature.
The hardest requirement is not nominal size - it is flatness of ±0.01mm across the sealing face, paired with a Ra0.4 finish that has to carry a unidirectional lay with no tool marks deep enough to trap particles or open a leak path. On a chamber flange 200mm across, holding ±0.01mm flatness after the part has been clamped, drilled and released is where most suppliers lose the argument. Add a UHV cleanliness requirement - no grease, no residue, no loose particles - and the process chain has to be designed end to end instead of improvised at the spindle.
There was a commercial squeeze as well. The customer's engineers needed to iterate quickly, but their previous supplier pushed them into large minimum lots and quoted lead times in weeks. For a team shipping a handful of tools a month, that mismatch damaged the schedule as much as any tolerance problem.
One part in the family makes the stakes concrete. A viewport adapter carries four sealing faces at different angles plus an optical bore, and a single scratch or a 0.02mm dip in any one face fails leak test at final module assembly - after the customer has already spent vacuum time and labor. A leaking chamber is not a rework ticket; it is a teardown.
BQUQ Process Solution
We treated the vacuum part as a process problem rather than a single machining operation: control the heat, control the clamping, then treat cleanliness as a separate discipline with its own steps. Nothing here calls for exotic equipment - it is the order of operations and the restraint in clamping that make the difference.
Material Conditioning and Roughing
All 316L stock is verified for grade and heat number on receipt. Roughing removes the bulk of the material while leaving generous stock on every sealing surface - typically 0.5mm - and is followed by a stress-relief cycle so internal stresses release before finishing rather than after. Cutting parameters stay conservative: lighter radial engagements and full coolant coverage keep the work-hardened layer thin and the heat out of the part. In a material this prone to hardening, the rule is to cut it once, cut it clean, and never let a dull edge rub.
Sealing Face Finishing
Finishing runs in two passes. The first brings the sealing face to within 0.05mm; the second is a controlled finishing pass with a face mill at reduced feed and constant spindle speed to produce the Ra0.4 surface and a consistent lay. Because 316L tends to smear rather than shear once the edge dulls, tool life is tracked by cut length and tools are changed on schedule, not on feel. Flatness is protected by keeping clamp forces low and symmetric, locating on the outer rim of the flange rather than directly over the face being finished. Where a part carries several sealing faces, as many as the geometry allows are finished in one setup, so their parallelism is set by the machine rather than by refixturing.
Cleaning, Deburring and Packaging
After machining, parts move through a staged cleaning line: alkaline degrease, ultrasonic clean, DI water rinse and a controlled dry. Deburring on sealing edges is done by hand rather than tumbled, because barrel or abrasive methods can roll a knife-edge seal over and quietly ruin it. Parts are then inspected under magnification for residual burrs, individually bagged in clean packaging, and handled with gloves from the final clean onward. No grease, no anti-seize and no marking ink touches a sealing surface. Parts intended for oxygen or corrosive-gas service get an added passivation step, because 316L's surface chemistry, not just its geometry, decides whether it stays inert in the chamber.
Key Specifications
| Item | Specification |
|---|---|
| Material | 316L stainless steel (304, 6061/7075 aluminum and Ti-6Al-4V also available) |
| Sealing face flatness | ±0.01mm |
| Sealing face finish | Ra0.4, unidirectional lay |
| General tolerance | ±0.01mm; precision features to ±0.005mm |
| Surface treatment | Passivation, UHV-compatible cleaning, individual clean bagging |
| Volume | 50-200 pcs per batch, dozens of part numbers, small-batch changeovers |
| Inspection | CMM flatness layout, air gauging, surface finish check; CPK≥1.33 on critical faces |
| Delivery | First batch in 15 days |
Quality Control & Delivery
First-article inspection covers a full CMM layout on the sealing faces, including flatness maps, plus air-gauge and surface-finish checks on the mating surfaces. Nothing moves to production until the first article is signed off. During the run, critical features are gauged in-process, and every batch ships with an inspection report carrying CPK data on the flatness and finish of the sealing faces, all produced under an ISO9001:2015 quality system.
Flatness and finish are measured in a temperature-controlled inspection area: the face is laid on a granite surface, mapped on a CMM, then spot-checked with an air gauge. Sealing faces are the last feature finished and the first feature inspected, and any part that fails the flatness or finish gate is re-cut or scrapped - never shipped with a note.
Result: samples three days after drawing release, the first 50-200 piece batch in 15 days, then monthly rolling schedules across the part family. Revision changes are quoted and scheduled within 48 hours, so a recipe update no longer costs the customer two weeks of calendar time.
Related Products & Resources
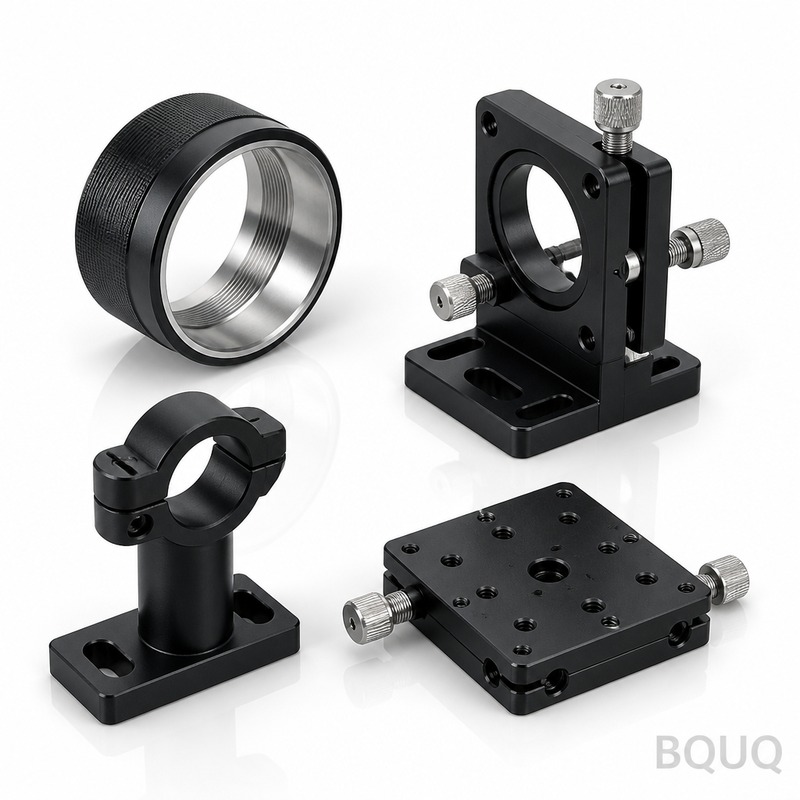
To see more parts in this category, browse our CNC precision flanges & couplings, which share the same sealing-face and flatness discipline, or the CNC machined optical mount parts line, where surface finish and dimensional stability dominate.
For the full picture of our process range and quality system, see About BQUQ and Factory Strength. More manufacturing Q&A is in our FAQ Center.
FAQ
How do you hold ±0.01mm flatness on a 316L sealing face?
By separating roughing and finishing with a stress-relief cycle in between, keeping clamp forces low and symmetric, and finishing on the outer rim rather than over the face itself. The face is measured on a CMM as a flatness map, and tools are changed by cut length to prevent smearing. CPK is held at ≥1.33 before a batch ships.
What surface finish can you achieve on stainless sealing faces?
Ra0.4 is our standard for sealing faces and is achievable with a controlled finishing pass that leaves a unidirectional lay. Anything finer would need to be reviewed against the application, since contamination and lay direction usually matter more than the raw number.
How do you keep parts vacuum-clean?
After machining, each part goes through alkaline degrease, ultrasonic cleaning, a DI rinse and a controlled dry, then is deburred by hand on the sealing edges, inspected under magnification and bagged individually. No grease, anti-seize or marking ink is used on any sealing surface after the final clean.
Can you handle 50-200 piece batches with many part numbers?
Yes - that is the volume band we are built for. We run small-batch changeovers as routine work, quote revision changes within 48 hours, and ship a first batch of 50-200 pieces in 15 days after drawing release. Send the drawing and a quotation follows within 12 hours.