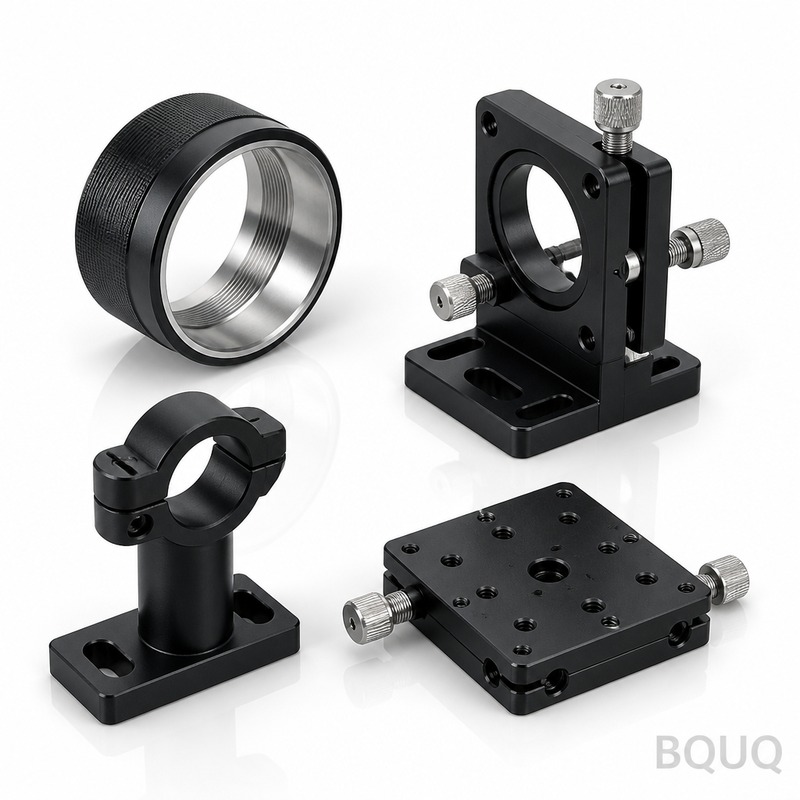
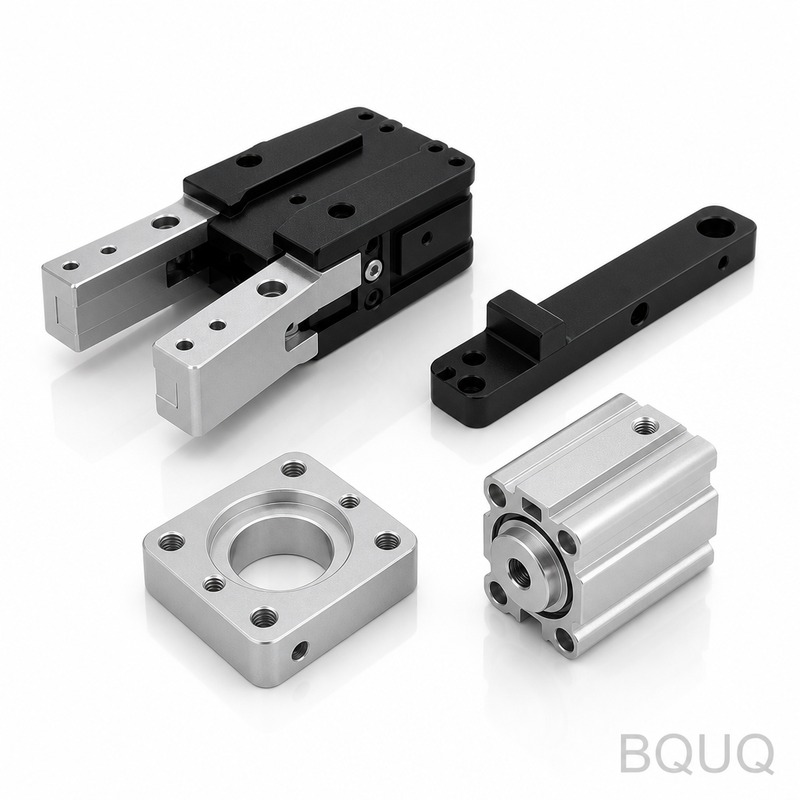
BQUQ makes Cnc Machined Optical Mount Parts for laser systems, imaging modules, and lab fixtures. You get 0.005 mm positional accuracy, 0.01 mm TIR runout on all bore surfaces, an
BQUQ Cnc Machined Optical Mount Parts: Precision Manufacturing in China
BQUQ makes Cnc Machined Optical Mount Parts for laser systems, imaging modules, and lab fixtures. You get ±0.005 mm positional accuracy, 0.01 mm TIR runout on all bore surfaces, and a 48 HRC hardened
Get a Fast Quote for This Part
Send us your drawing / quantity / material — reply within 24h.
BQUQ makes Cnc Machined Optical Mount Parts for laser systems, imaging modules, and lab fixtures. You get ±0.005 mm positional accuracy, 0.01 mm TIR runout on all bore surfaces, and a 48 HRC hardened body that resists deformation during repeated clamping. Our Dongguan factory ships standard parts in 10 days and custom runs in 15 days—no MOQ, ever.
How We Hold 0.01 mm Runout on Lens Housings
Runout is the enemy of optical alignment. We machine all mounting bores and reference faces in a single setup on 5-axis DMG MORI mills. That eliminates re-clamping errors. Each bore is then honed to a 0.8 µm Ra finish. For threaded mounts, we chase threads with a single-point tool—not a tap—so pitch diameter stays concentric to the bore within 0.01 mm. If your drawing calls for a datum A-B axis, we machine it that way, not as an afterthought.
Materials and Heat Treatment for Dimensional Stability
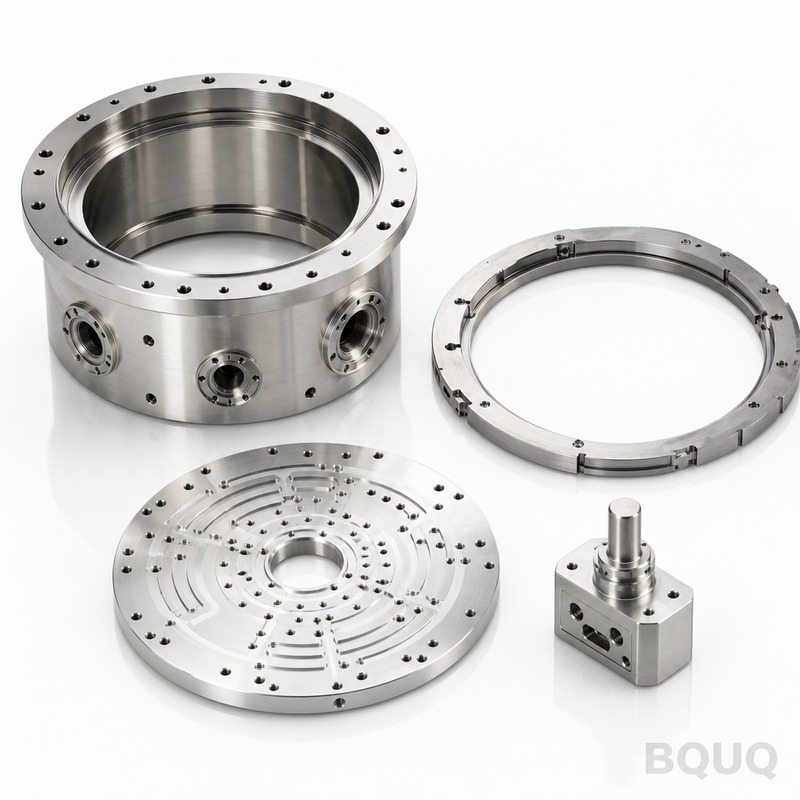
We stock 6061-T6 aluminum, 7075-T6 aluminum, 304 stainless, and 17-4PH stainless. For steel parts, we offer two heat treat paths: through-hardening to 48-52 HRC (for kinematic mounts) or precipitation hardening to 40 HRC (for corrosion-resistant assemblies). Aluminum parts get a -T6 temper verification on every batch. We do not use cast or extruded blanks for optical mounts—only rolled plate or bar stock, so internal stress is predictable. If you need a specific material like INVAR or titanium, tell us in the RFQ; we buy certified stock with traceability.
ER Collet Gripping: The Secret to Zero Slip on Round Mounts
Many optical mounts have cylindrical bodies that need machining after heat treatment. We grip these parts using ER32 and ER40 collets, not three-jaw chucks. A collet applies uniform radial force over 360 degrees, so the part cannot shift or distort. This gives us 0.005 mm concentricity between the OD and the internal bore—even on parts as small as 8 mm diameter. For square or rectangular mounts, we use precision soft jaws machined to match your part profile. No part ever touches a serrated jaw in our shop.
Inspection Before Every Shipment: CMM and Surface Plates
Every optical mount part gets inspected, not just the first article. We use a Zeiss CMM for positional tolerances and bore diameters. A Talysurf profilometer measures surface finish on sealing faces. Runout is checked on a Renshaw-equipped lathe center with a 0.001 mm resolution indicator. Each part ships with a full dimensional report (PDF) that shows measured values versus your drawing tolerances. If we cannot hit a tolerance, we tell you before cutting—not after shipping. Our QC pass rate on optical mount parts is 99.2% on first inspection.
Surface Finish Options: From 0.8 µm Ra to Black Anodize
Standard machined finish is 0.8 µm Ra on mounting faces and 1.6 µm Ra elsewhere. For reflective or sealing surfaces, we can hold 0.4 µm Ra with a fine boring pass. We also offer black anodize (MIL-A-8625 Type II) on aluminum mounts to reduce stray light, and electroless nickel plating on stainless for wear resistance. Anodize thickness is 8-12 µm, and we mask all precision bores before plating so dimensional tolerance is not affected. If you need a low-reflectivity surface, we can apply a chemical conversion coating on request.
Batch Sizes: One Piece or One Thousand—Same Price Per Part
Our no-MOQ policy is not a marketing trick. We run optical mount parts on automated palletized cells, so setup time is identical for one part or 500 parts. A single mount costs 20% more than a batch of 50, but that is because of programming time, not setup. For orders above 100 pieces, we drop the unit price by 15% automatically. We will never charge a "small batch" fee. If you are prototyping a system, buy one part, test it, then send us the same drawing for production. We keep your program file for 10 years.
Frequently Asked Questions
Do you really have no MOQ for Cnc Machined Optical Mount Parts?
Yes—we machine a single prototype on the same equipment as a 1000-piece run, with the same tolerance and finish; you pay 20% more per unit for the first piece only.
Can you customize a mount for a specific lens or mirror diameter?
Send the lens or mirror drawing and your bore dimension; we adjust the housing OD, thread pitch, and clamping depth to your exact optical component within 48 hours.
How do you verify quality on a custom run?
We perform 100% CMM inspection on all critical dimensions and include a full dimensional report with your shipment, plus a video of the runout check if requested.
What is the realistic lead time for a custom optical mount?
Standard 10 days for off-the-shelf materials, 15 days for heat-treated steel or anodized aluminum, and 20 days for exotic alloys like INVAR.
Pricing and Quotation: Firm Quote in 12 Hours
Send your drawing in STEP, IGES, or PDF format. Our engineers review it for machinability, suggest a cheaper material if possible, and return a firm quote—not an estimate—within 12 business hours. The quote includes unit price, tooling cost (if any), lead time, and all inspection reports. We keep your drawing confidential under NDA. For urgent projects, we can start cutting on the same day if the material is in stock. Email sc@bquq.com or WhatsApp +86 13713157787. If you are comparing suppliers, read our CNC cutting tool selection guide to understand how tool geometry affects your part's final surface. And to set realistic tolerances, check our CNC machining tolerances guide—it will save you from over-specifying and paying extra.
48-52 HRC (through-hardened) or 40 HRC (precip. hardened)
Tolerance (positional)
±0.005 mm on critical bores; ±0.01 mm on general dimensions
Runout (TIR)
0.01 mm max between bore and reference face
Surface finish
0.4 µm Ra (fine) / 0.8 µm Ra (standard) / 1.6 µm Ra (general)
Thread quality
Class 2A/3A, single-point cut, concentric within 0.01 mm
Coating options
Black anodize (8-12 µm), electroless nickel, passivation
Lead time
10 days (standard), 15 days (heat treat/coating), 20 days (exotic)
MOQ
1 piece (no minimum), volume discounts at 100+ pieces
We are a precision manufacturing facility in Dongguan, China, with 20 years of CNC machining, stamping, spring, and heat sink experience. All Cnc Machined Optical Mount Parts are made in China under full ISO 9001:2015 control. We have shipped to 14 countries and hold a 98.7% on-time delivery rate. Stop overpaying for optical mounts that do not meet your runout spec. Send your drawing to sc@bquq.com or message +86 13713157787. You will have a firm quote in 12 hours—no MOQ, no runaround.