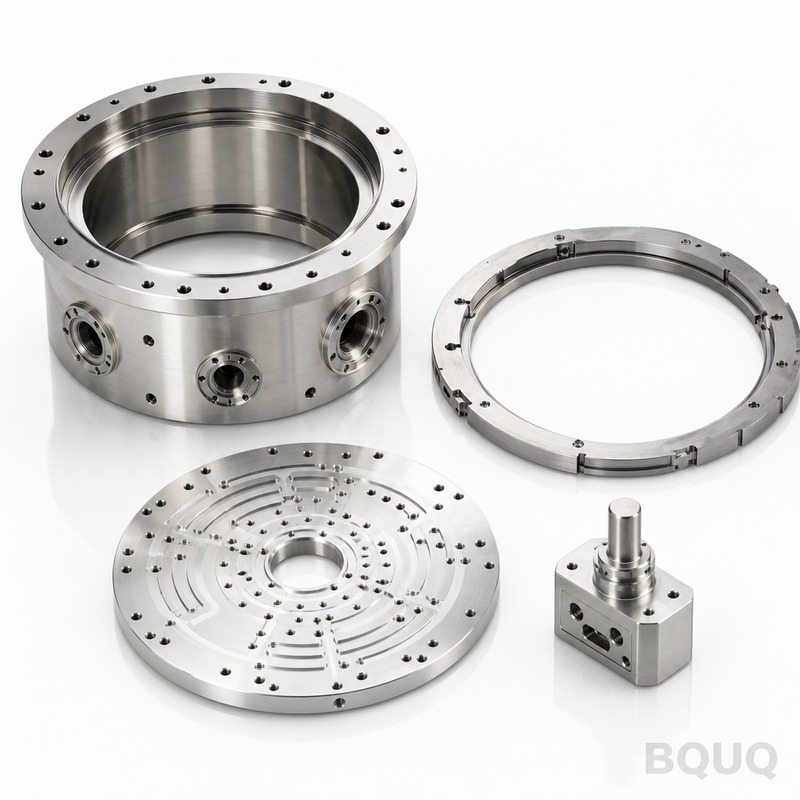
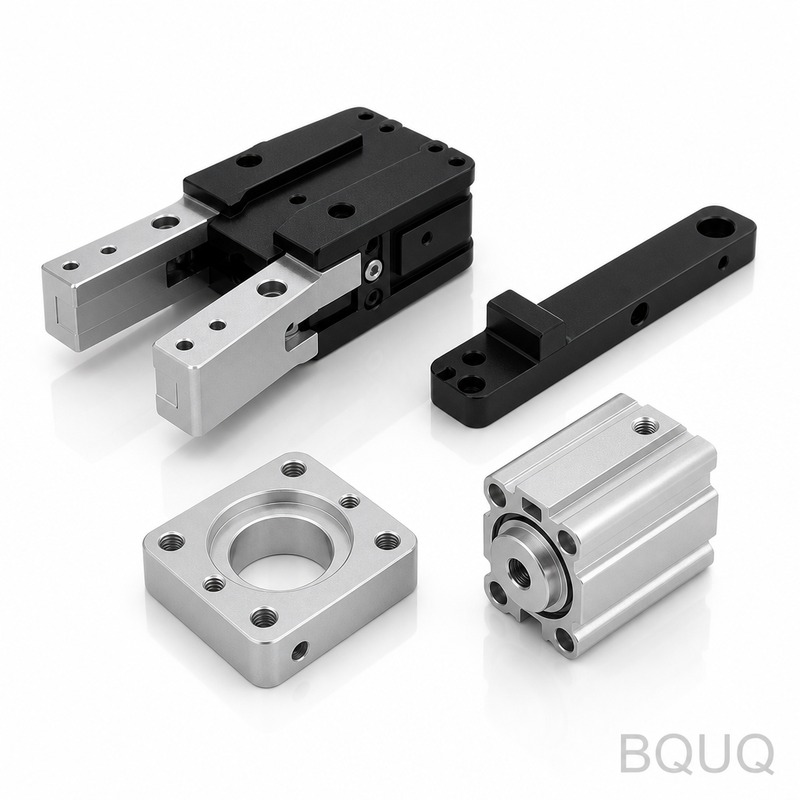
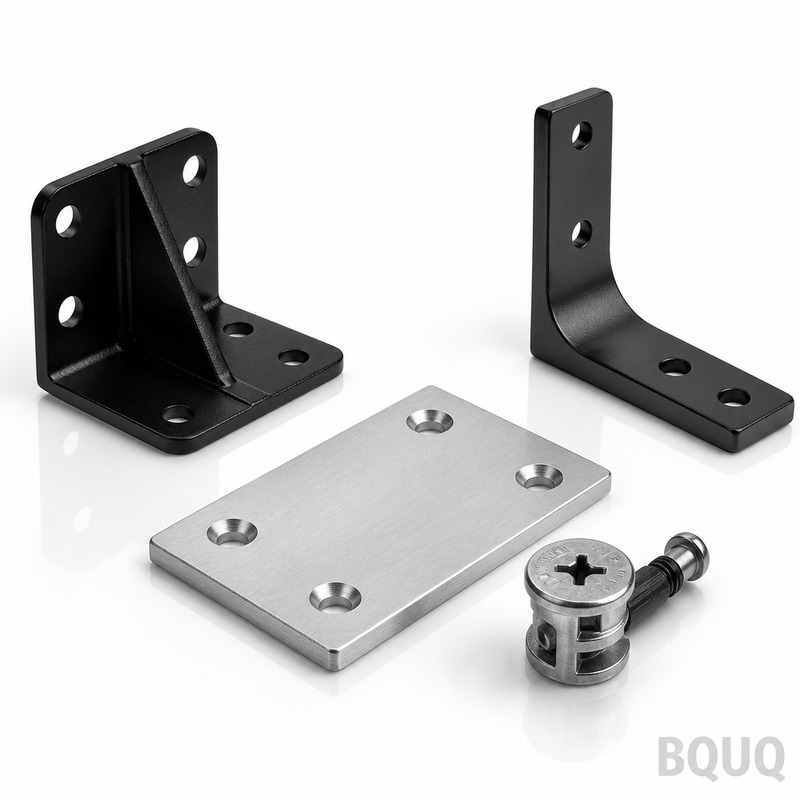
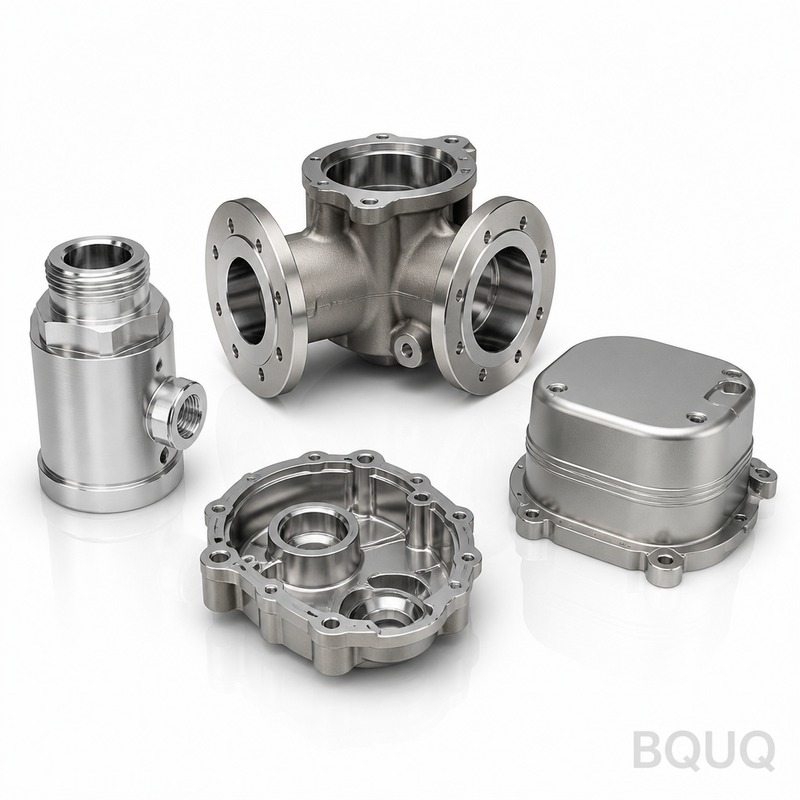
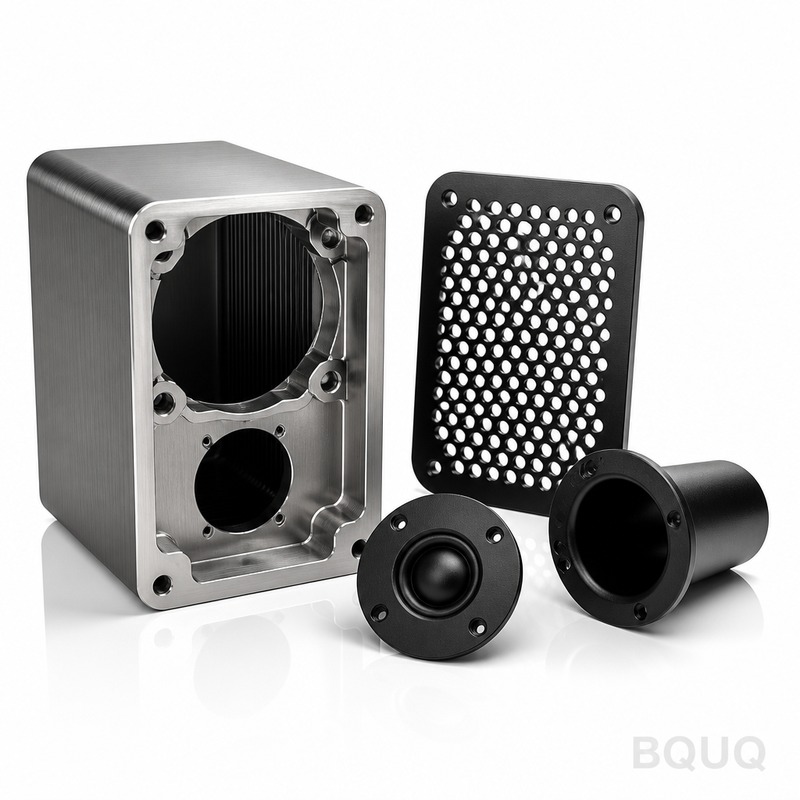
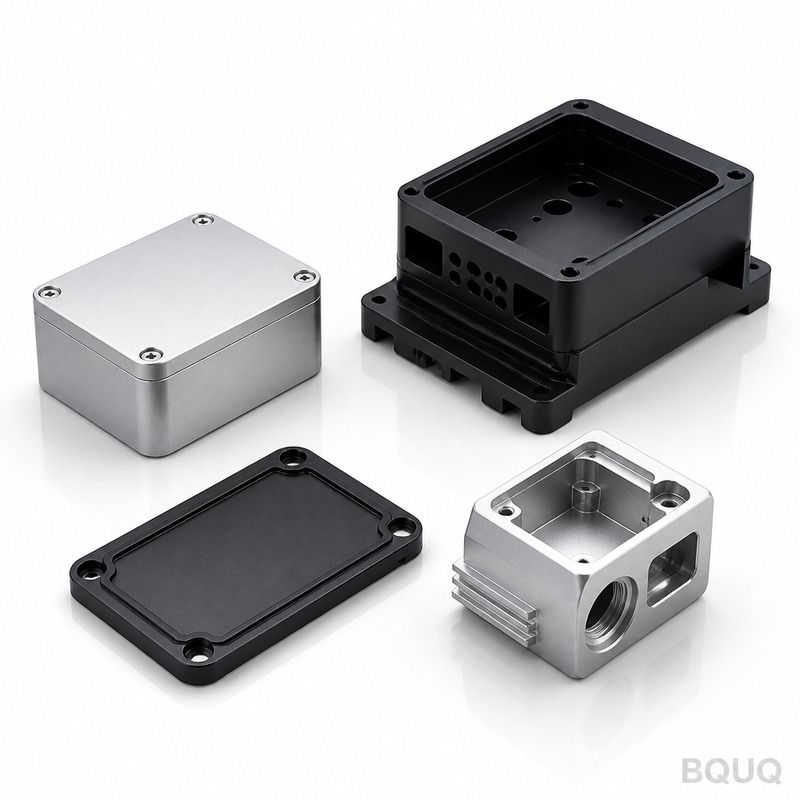
These Cnc Machined Semiconductor Chamber Parts are the vacuum-sealed, plasma-resistant enclosures that house wafer processing steps. We hold wall thickness to 0.005 mm, achieve 0.
BQUQ Cnc Machined Semiconductor Chamber Parts | Precision Manufacturing
These Cnc Machined Semiconductor Chamber Parts are the vacuum-sealed, plasma-resistant enclosures that house wafer processing steps. We hold wall thickness to ±0.005 mm, achieve 0.005 mm runout on all
Get a Fast Quote for This Part
Send us your drawing / quantity / material — reply within 24h.
These Cnc Machined Semiconductor Chamber Parts are the vacuum-sealed, plasma-resistant enclosures that house wafer processing steps. We hold wall thickness to ±0.005 mm, achieve 0.005 mm runout on all mating faces, and ship first articles in 5 days — not 15. Every part is milled from certified aluminum or stainless billet on 3-axis and 5-axis machines, then hard-anodized to 60 HRC equivalent surface hardness for erosion resistance in aggressive etch and deposition environments.
How We Machine the Vacuum-Sealing Grooves
The sealing groove is the heart of any chamber — a leak path here destroys the process. We cut those grooves with dedicated single-point tooling, not general-purpose end mills. Our CNC programs use climb milling at 12,000 RPM with a 0.02 mm stepover, producing a surface that compresses O-rings evenly. We verify each groove with a calibrated air gauge, not just a profilometer. Result: helium leak rates below 1×10⁻⁹ mbar·L/s on every chamber we ship.
Materials and Heat Treatment for Plasma Resistance
We start with 6061-T6 aluminum for most chambers because it balances thermal conductivity (167 W/m·K) and machinability. For fluorine-based plasma, we switch to 316L stainless or Inconel 625 — those alloys resist halogen attack that dissolves standard aluminum. After milling, we apply hard anodizing (Type III) to 50–60 HRC, or electroless nickel plating to 48–52 HRC on stainless. T6 temper is verified by conductivity testing on every incoming billet.
Inspection Before Every Shipment: CMM, Air Gauge, and Laser
We do not rely on spot checks. Each chamber part gets a full CMM inspection with a 0.001 mm resolution probe — 40 to 120 measured points depending on geometry. Sealing grooves are measured with the same air gauge used in final assembly. Surface finish is checked with a laser profilometer, not a handheld scratch gauge. All data is stored in a PDF report with your PO number, sent to you before the part ships.
Why 5-Axis Milling Beats 3-Axis for Chamber Ports
Chamber walls have angled ports, gas inlet holes, and cooling channels that a 3-axis machine cannot reach without multiple setups. Each setup adds runout risk. Our 5-axis DMG MORI machines cut those features in one clamping, holding positional tolerance to ±0.01 mm across the entire part. For your drawing, if a port angle is 30° or 45°, we machine it in one pass — no secondary EDM or drilling operation.
Lead Time and No-MOQ Policy for Prototypes and Ramp-Up
Standard lead time is 5–7 days for a single prototype chamber, 15 days for a batch of 50. We do not impose a minimum order quantity — order one part for qualification, then scale to 500. This is precision manufacturing made in China with a twist: we keep our own machining lines, so we control the schedule. No broker, no middleman, no waiting for a free shift at a subcontractor.
Surface Finish Options: Ra 0.4 to Ra 1.6, as Your Process Requires
Chamber interiors that face plasma need Ra 0.4 µm to reduce particle shedding — we achieve that with a 4-flute carbide end mill at 0.01 mm radial engagement, then a 2 µm diamond pass. For cooling channels where roughness helps heat transfer, we leave Ra 1.6 µm. The table below shows our standard options; tell us your spec, and we hit it without extra cost unless the geometry demands custom tooling.
Parameter
Standard Range
Notes
Materials
6061-T6 Al, 316L SS, Inconel 625
Certified with mill traceability
Max part size
800 mm × 600 mm × 400 mm
Larger on request
Hardness (Al after anodize)
50–60 HRC
Type III anodize, 25–50 µm thickness
Hardness (SS after Ni plating)
48–52 HRC
Electroless nickel, 20–30 µm
Tolerance (machined)
±0.005 mm
On critical sealing surfaces
Tolerance (general)
±0.02 mm
ISO 2768-fine
Surface finish
Ra 0.4 µm to Ra 1.6 µm
Measured by laser profilometer
Runout (concentric features)
0.005 mm TIR
Verified on CMM
Lead time (prototype)
5 days
From drawing approval
Lead time (batch of 50)
15 days
No MOQ — order 1 or 500
How We Handle Custom Port Sizes and Non-Standard Flanges
Your chamber may use a CF flange, ISO-K, or a proprietary clamp design. We machine all those from raw billet — no welding, no brazing. The flange face is lapped to 0.002 mm flatness, and bolt holes are drilled to ±0.05 mm true position. If your drawing specifies a port that is not in our standard tool library, we program it directly. Our CAM software handles helical interpolation for threads, so you do not need separate inserts.
What is the minimum order quantity for these parts?
No MOQ — we machine a single prototype chamber part for qualification, then scale to any volume you need.
Can you customize the port angles and cooling channels to my drawing?
Yes, our 5-axis machines cut any angle from 0° to 90° with ±0.01 mm positional accuracy, and we drill cooling channels up to 300 mm deep with a 3 mm minimum diameter.
How do you verify quality before shipping?
Every part gets a full CMM inspection with 0.001 mm resolution, sealing grooves are air-gauged, and surface finish is laser-measured — all data is sent to you as a PDF report.
What is your real lead time for a batch of 20 chambers?
We ship a batch of 20 in 10 days from drawing approval, and we confirm the schedule by email within 12 hours of receiving your RFQ.
Why We Machine Chambers In-House, Not Outsource
Most factories in Dongguan subcontract chamber work to a second shop. We do not. Our own 20 CNC machines run 24/7, and our QC team sits on the same floor as the operators. That is why we can guarantee 0.005 mm runout — the operator walks the part to the CMM, not across town. It is also why we hit 5-day prototypes: no queue at an external vendor. This is precision manufacturing made in China, but with the control of a single-site operation.
Send your drawing for these Cnc Machined Semiconductor Chamber Parts and get a firm quote within 12 hours. Email sc@bquq.com or WhatsApp +86 13713157787. We reply with price, lead time, and a DFM review — free, no obligation.