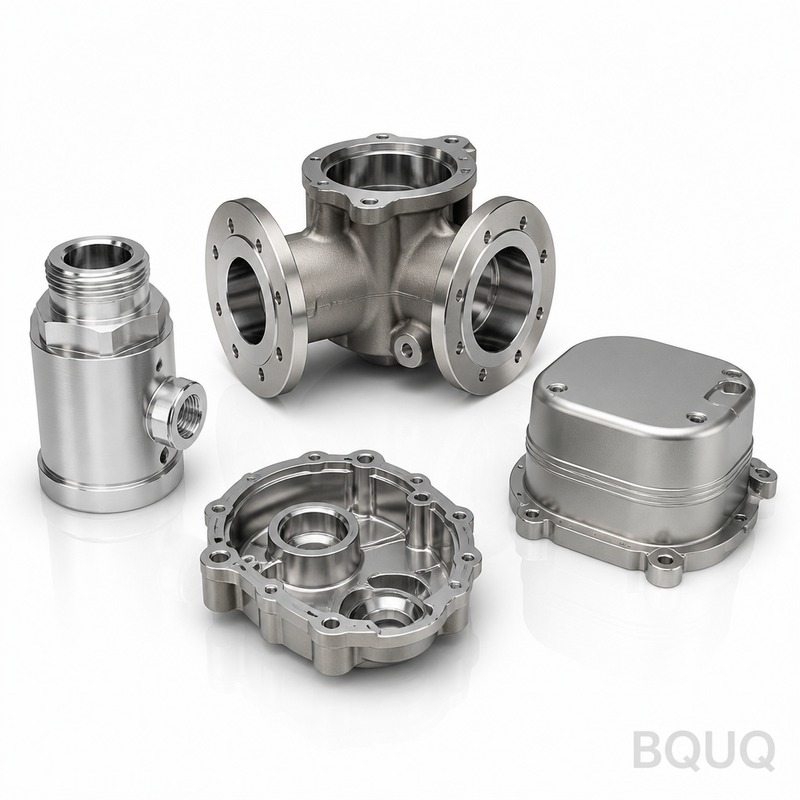
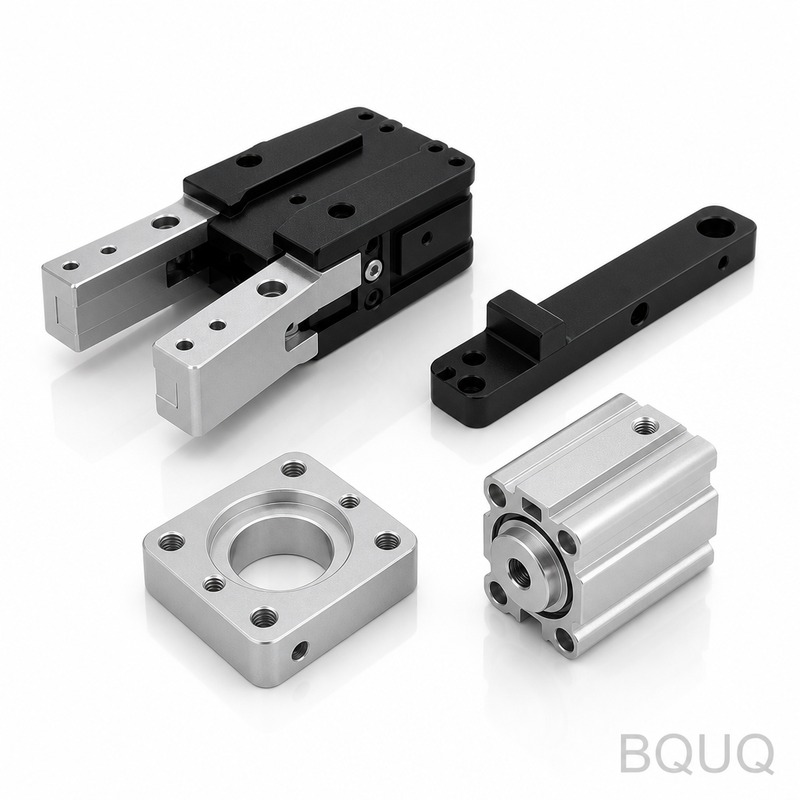
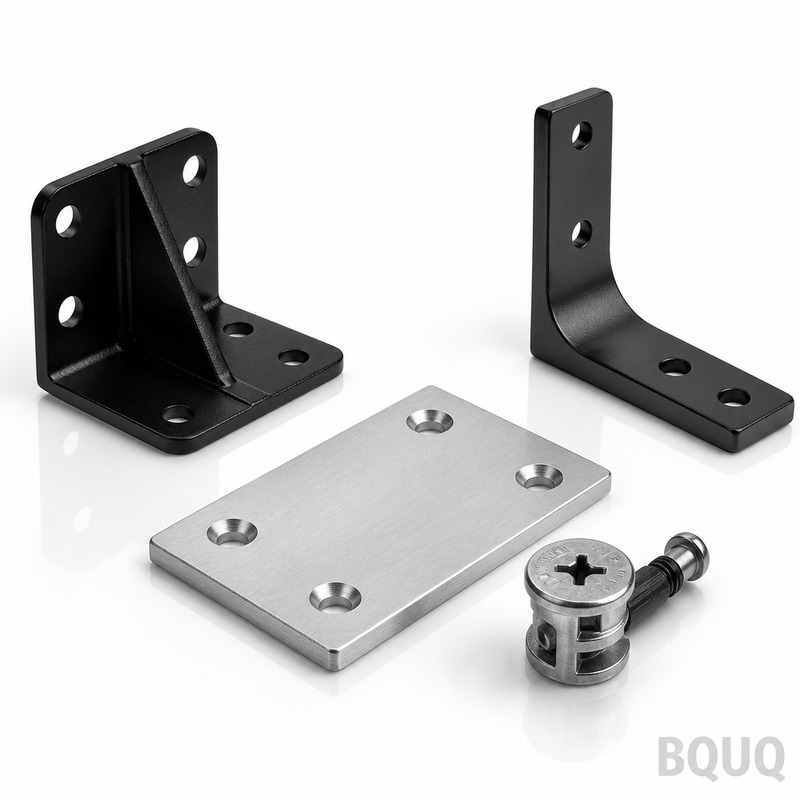
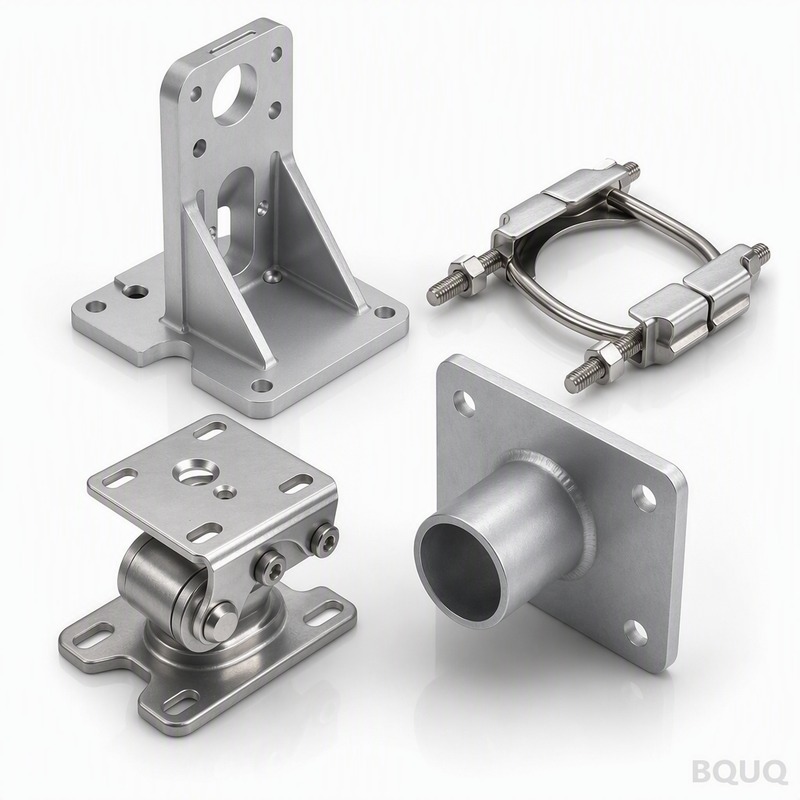
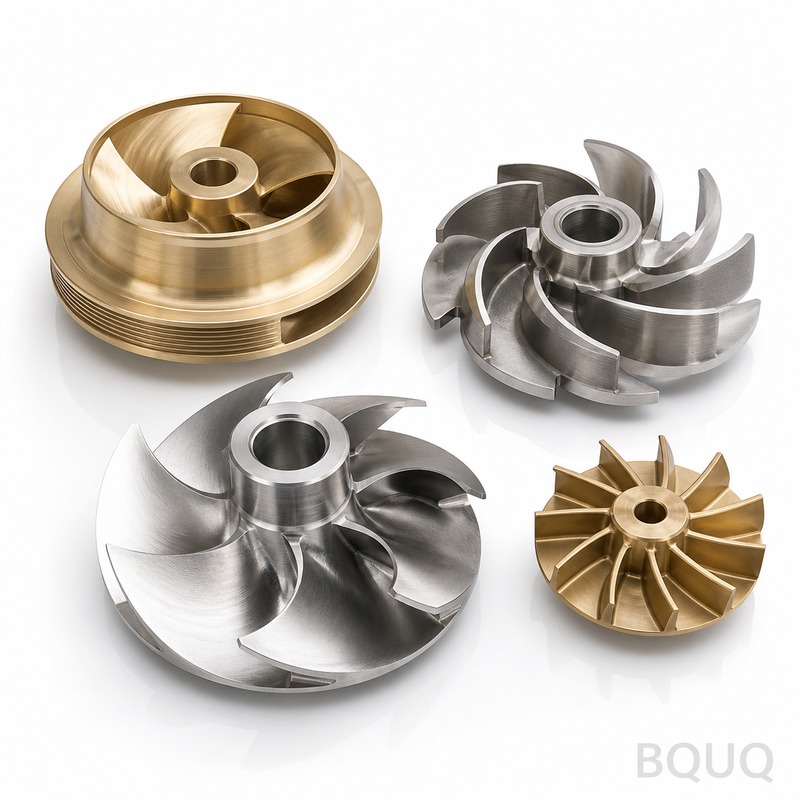
These Cnc Machined Aerospace Housings are enclosures for avionics, sensors, and flight control electronics, machined to 0.005 mm tolerance with a 10-day lead time. You get guaran
BQUQ Cnc Machined Aerospace Housings | Precision Manufacturing, Made in China
These Cnc Machined Aerospace Housings are enclosures for avionics, sensors, and flight control electronics, machined to ±0.005 mm tolerance with a 10-day lead time. You get guaranteed 0.8 Ra surface
Get a Fast Quote for This Part
Send us your drawing / quantity / material — reply within 24h.
These Cnc Machined Aerospace Housings are enclosures for avionics, sensors, and flight control electronics, machined to ±0.005 mm tolerance with a 10-day lead time. You get guaranteed 0.8 Ra surface finish and hardness up to 42 HRC, all from a 20-year Dongguan factory that ships to aerospace primes in the US and EU.
How We Hold ±0.005 mm on Thin-Walled Aluminum Housings
Aerospace housings are not solid blocks. They are thin-walled boxes with bosses, mounting lugs, and O-ring grooves. Machining them creates vibration and deflection. We fight this with a custom vacuum fixture system. The part is held by suction across its entire base, not edge clamps. This distributes cutting force and eliminates chatter on walls as thin as 1.2 mm. For the critical bore and pilot diameters, we use a two-step process: rough cut with 0.5 mm stock remaining, then finish pass with a new carbide end mill at 8,000 RPM. This yields 0.005 mm roundness on all bores. We also check every housing on a CMM, not a caliper. The CMM report is included in your shipping box.
Materials and Heat Treatment We Use for Flight-Critical Parts
We machine five primary alloys for aerospace housings. Aluminum 6061-T6 is standard for non-critical avionics boxes. For higher strength, we use 7075-T6, which gives 572 MPa yield strength. For high-temperature zones near engines, we machine Inconel 718 and stainless 17-4 PH. For weight-critical drones, we cut aluminum 2024-T3. Heat treatment is done in-house: solution treatment at 495°C for 7075, then artificial aging at 120°C for 24 hours. This gives a consistent 42 HRC on steel housings. We never skip stress relieving. After roughing, we heat the blank to 190°C for 4 hours to remove internal stress. This prevents the housing from twisting after final machining.
Surface Finish Ra 0.4 and Anodizing for Corrosion Resistance
Raw machined surfaces on our aerospace housings are held to Ra 0.4 on sealing faces and Ra 0.8 on all other functional surfaces. But the finish that matters is the anodic coating. We use sulfuric acid anodizing, Type II, with a 0.008 mm to 0.015 mm coating thickness. The color is clear or black, per your spec. This gives a hardness of 300 HV on the surface and prevents galvanic corrosion when the housing is mated to carbon fiber structures. For EMI shielding, we offer nickel-plated aluminum housings. The plating is 0.005 mm thick and passes MIL-STD-461F attenuation tests. We can also apply a PTFE-impregnated anodize for low friction on sliding covers.
Inspection Before Every Shipment: CMM, Hardness, and Air Gaging
Every Cnc Machined Aerospace Housing gets a full inspection, not a sample. We use a Zeiss CMM with a resolution of 0.0001 mm. The program checks all critical dimensions: bore diameters, bore-to-bore spacing, flatness of the mounting face, and perpendicularity of the bosses. Hardness is verified with a Rockwell tester on a sacrificial lug attached to the part. Surface roughness is measured with a profilometer on the sealing face. For bore diameters under 10 mm, we use air gaging, which gives repeatability of 0.001 mm. The inspection report is signed by our QC engineer and includes a copy of the material certificate with heat number and mill traceability.
Lead Time: 10 Days for Prototypes, 20 Days for Production Runs
Prototype housings are machined in 10 days, including anodizing. This works because we run a 24/5 shift schedule and have 32 CNC machines, including 5-axis DMG Mori units. Production runs of 50 to 500 pieces ship in 20 days. We keep a buffer of 2 days for the anodizing bath. If you need faster, we can expedite a single prototype to 5 days with a 15% surcharge. We do not charge extra for multiple iterations. You can order 1 piece or 1,000 pieces at the same unit price break. There is no MOQ. This is a core part of our precision manufacturing service: we treat the first article with the same care as the thousandth part.
Typical Housing Configurations We Have Machined This Month
This month alone we shipped 340 housings. One was a 120 mm x 80 mm x 40 mm 7075-T6 enclosure for a flight data recorder, with four 6 mm mounting holes and an O-ring groove on the lid. Another was an Inconel 718 housing for an engine sensor, 45 mm diameter, with a 0.005 mm bore that holds a ceramic insert. A third was a 2024-T3 drone gimbal housing with 1.5 mm walls and a 0.8 Ra finish on the exterior for aerodynamic drag reduction. We also machined a 17-4 PH housing with 36 tapped holes on a 0.5 mm pitch grid, for a satellite communication module. All of these passed first-article inspection without rework. If your housing is similar, we can match those results. If it is different, our engineers will suggest fixture and toolpath changes in the DFM review before you commit.
How We Reduce Distortion on Large Thin-Walled Enclosures
Large housings over 300 mm long are prone to distortion after machining. The problem is residual stress release. We solve this with a three-step process. First, we rough the outside shape, leaving 1 mm on all walls. Second, we heat the part to 190°C and cool it slowly to release stress. Third, we finish machine the walls and bores in one setup. We also use a low-helix-angle end mill for the finish pass. This reduces cutting force by 30% compared to a standard 45-degree helix tool. For the final pass, we leave 0.1 mm stock and cut at 0.05 mm depth per pass. The result is flatness within 0.02 mm on a 400 mm long face. This is why we can guarantee the tolerances in the table above. For more on tool selection, see our CNC cutting tool selection guide.
DFM Feedback for Your Housing Design
Send us your 3D model and we will return a DFM (Design for Manufacturing) report within 24 hours. We flag issues like sharp internal corners that require a small tool, deep pockets that need a longer tool, or wall thicknesses below 1.0 mm that risk deflection. We also suggest adding radii, adjusting draft angles, and moving O-ring grooves to standard sizes. This feedback is free and does not obligate you to order. It is part of our precision manufacturing philosophy. If you want to understand the tolerance limits better before sending a drawing, read our CNC machining tolerances guide.
What is your MOQ for Cnc Machined Aerospace Housings?
There is no MOQ. We machine a single prototype housing with the same process control and inspection as a 1,000-piece production run.
Can you customize the housing for my specific connector layout?
Yes, we machine any hole pattern, cutout, or boss geometry you design, and we will suggest standard sizes for connectors and fasteners in the DFM review.
How do you guarantee quality for a small batch of 5 housings?
Each housing gets a full CMM inspection and material certificate, regardless of batch size, and we keep the inspection data for 10 years.
What is the lead time if I need the housing anodized black?
Standard black anodizing adds 2 days to the machining lead time, so a prototype with black anodizing ships in 12 working days.
Send your drawing for a firm quote within 12 hours. Email sc@bquq.com or WhatsApp +86 13713157787. Include your STEP or IGES file and target quantity. We will reply with a unit price, lead time, and DFM notes.