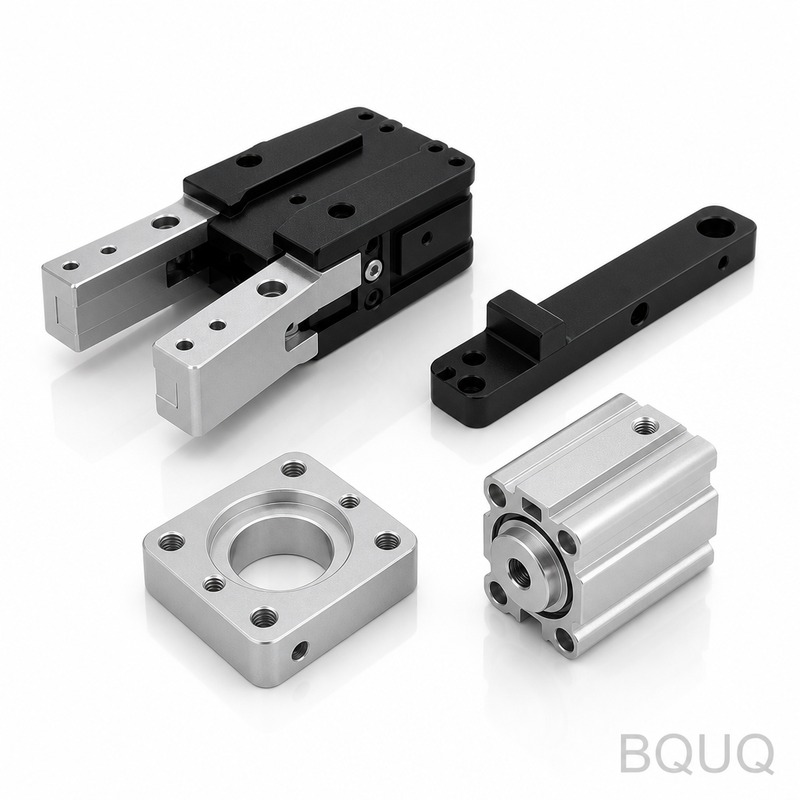
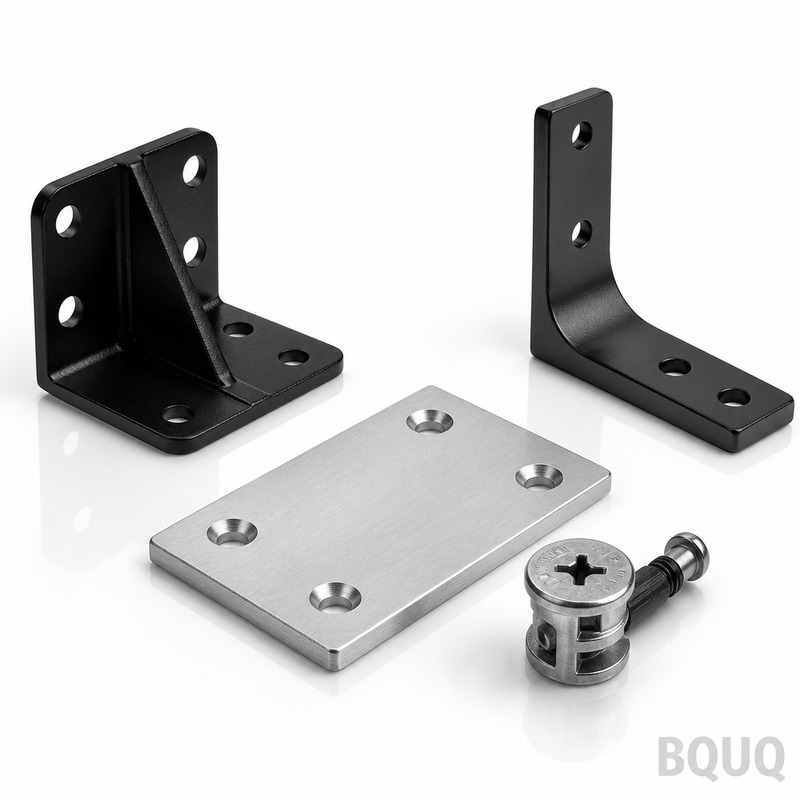
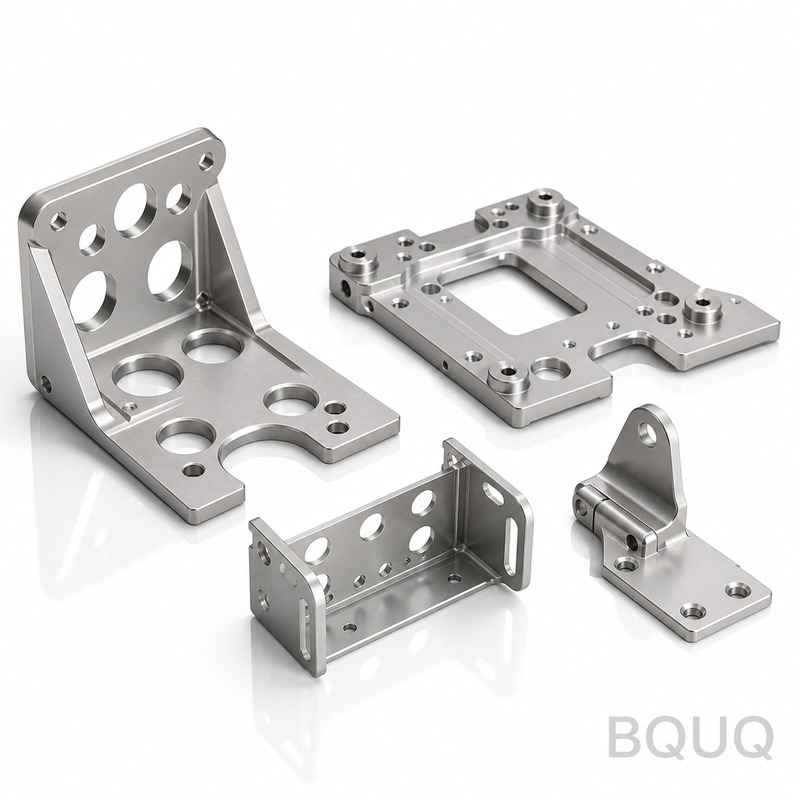
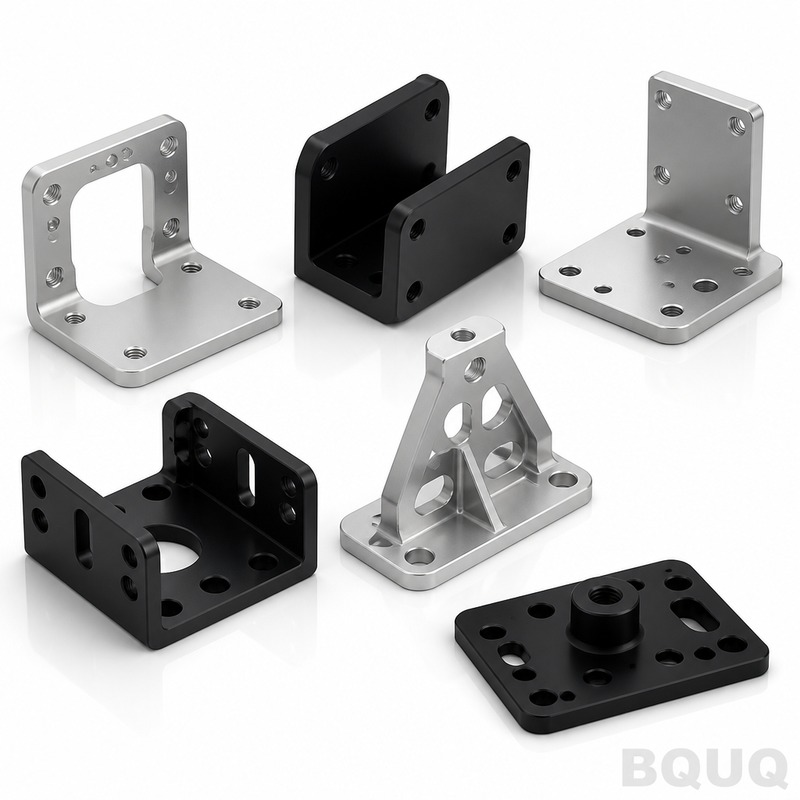
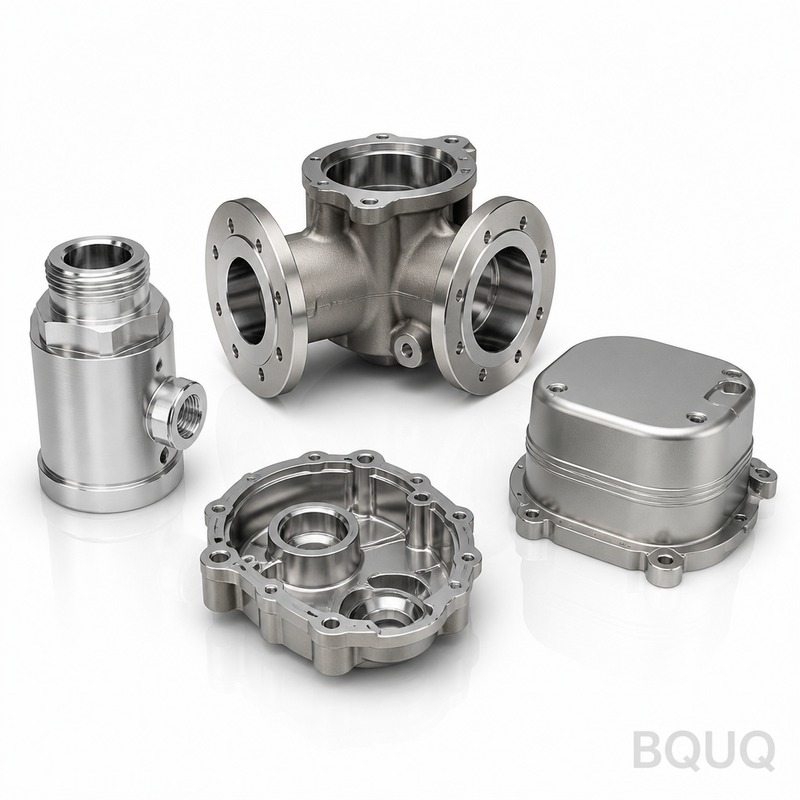
These are CNC machined robot gripper parts—jaws, fingers, mounting blocks, and linkage pins—cut from solid bar or billet on 3-axis and 5-axis mills. You get a finished part that ho
BQUQ CNC Machined Robot Gripper Parts | Precision Manufacturing in China
These are CNC machined robot gripper parts—jaws, fingers, mounting blocks, and linkage pins—cut from solid bar or billet on 3-axis and 5-axis mills. You get a finished part that holds a 0.005 mm toler
Get a Fast Quote for This Part
Send us your drawing / quantity / material — reply within 24h.
These are CNC machined robot gripper parts—jaws, fingers, mounting blocks, and linkage pins—cut from solid bar or billet on 3-axis and 5-axis mills. You get a finished part that holds a 0.005 mm tolerance on critical gripping surfaces, a 0.01 mm total runout on concentric features, and 45 HRC surface hardness after heat treatment. Standard lead time is 10 working days, and we ship to your line in Dongguan or Shenzhen within 3 days of inspection.
How We Hold 0.005 mm on Gripping Surfaces
Gripper jaws must close on the same point every cycle. That demands a consistent datum. We machine the mounting face and the jaw tip in the same setup, so there is no re-clamping error. For finger pairs, we wire-cut the mating profile from the same block to guarantee mirror symmetry within 0.003 mm. If your gripper uses a dovetail or T-slot mount, we grind that surface to a 0.4 Ra finish and check it with a CMM before it leaves the floor.
Materials and Heat Treatment for Wear Resistance
We machine gripper parts from 6061-T6 aluminum when you need light weight, 17-4PH stainless for food or medical environments, and A2 or D2 tool steel when you need edge retention on abrasive parts. For high-cycle picking, we offer a 45 HRC through-hardened option on D2, with a black oxide finish that prevents rust. If you specify a carbide-tipped insert for the jaw contact surface, we press-fit it and then re-cut the tip to your final profile, holding the same 0.005 mm tolerance.
As machined 30 HRC, heat treated up to 45 HRC (D2), 50 HRC (O1)
Linear tolerance
±0.005 mm on critical features, ±0.01 mm standard
Surface finish
0.4 Ra ground, 0.8 Ra milled, 1.6 Ra as standard
Runout (concentric)
0.01 mm TIR on bore-to-OD features
Lead time
10 working days for prototypes, 15-18 days for production runs
MOQ
No MOQ—single piece accepted for validation
Inspection
CMM full report, surface profilometer, hardness test certificate
Jaw Profile Machining: From Drawing to CNC Program
Your gripper jaw profile is not a simple rectangle. It has chamfers, undercuts, and a contact radius that must match the part you pick. We import your STEP or IGES file directly into CAM software, then simulate the toolpath to avoid collisions with thin walls. For internal serrations or knurling on the gripping face, we use a custom-ground form tool that cuts the pattern in one pass—no secondary EDM operation needed. That cuts cycle time by 40% compared to conventional milling.
Finger Pairs and Linkage Pins: Matching Sets
When you order a pair of gripper fingers, we machine both parts from the same bar lot and track them with a single job number. The pin holes are reamed to H7 tolerance (0.012 mm) and then deburred with a ceramic brush to remove any edge rollover. If your gripper uses a four-bar linkage, we machine the pin, the bushing bore, and the clevis fork in one setup. This ensures the linkage moves without binding—a common failure point on off-the-shelf grippers.
Inspection Before Every Shipment
Every batch of CNC machined robot gripper parts goes through a 3-step check. First, a CMM measures critical datums and hole positions against your drawing. Second, a surface profilometer verifies the Ra on the gripping face—we reject anything above 0.5 Ra if you specified 0.4. Third, we do a hardness test on a sacrificial coupon from the same heat treatment batch. You get a PDF report with all readings, plus a video of the part being measured, sent with the shipping confirmation.
What Changes When You Order 1 Piece vs 1000
We have no MOQ because we run small batches on CNC machines that are already set up. One piece costs more per unit—setup time dominates—but we quote it transparently. For 1000 pieces, we move to a dedicated fixture and reduce the per-part cost by 35% to 50%. We can also hold your programmed toolpaths and fixture offsets for 12 months, so reordering is as simple as sending a PO with the old job number. This is standard for precision manufacturing in our Dongguan plant.
How to Specify Your Gripper Part for Fast Machining
To get an accurate quote in 12 hours, send a PDF or STEP file with three things: the critical tolerance callouts (especially on the jaw tip and mounting face), the material grade, and the surface finish requirement. If you skip the finish, we default to 1.6 Ra and note it on the quote. If you need a heat treatment, specify the hardness range—do not just write “hard.” Also, tell us the cycle rate of your robot; we can suggest a lighter aluminum alloy or a hardened steel based on impact load. For tooling recommendations, see our CNC cutting tool selection guide. For tolerance definitions and GD&T symbols, read the CNC machining tolerances guide.
What is the MOQ for CNC machined robot gripper parts?
No MOQ—we machine a single prototype jaw or finger for your initial test, then scale to thousands with the same quality system.
Can you customize the jaw profile for a specific part geometry?
Yes, we machine any 2D or 3D profile from your STEP file, including serrations, dovetails, and custom radii, with no tooling charge for profiles under 200 mm.
How do you ensure the parts are consistent across a large batch?
We use in-process probing on the CNC machine, then a final CMM check on 100% of critical dimensions for batches under 50 pieces, and a statistical sample for larger runs.
What is the lead time if I need parts urgently?
Standard is 10 working days, but we can expedite a single set of 2-4 parts to 5 working days with a 20% rush fee, subject to material availability.
Get a Firm Quote Within 12 Hours
Send your drawing in STEP, IGES, PDF, or even a hand sketch with dimensions. We will reply with a firm unit price, lead time, and a DFM note if we see a way to cut cost. If you need a material suggestion, include the part weight and cycle rate. Email sc@bquq.com or WhatsApp +86 13713157787. We are BQUQ, a precision manufacturing plant in Dongguan, China, with 20 years of CNC machining, stamping, and spring-making experience.