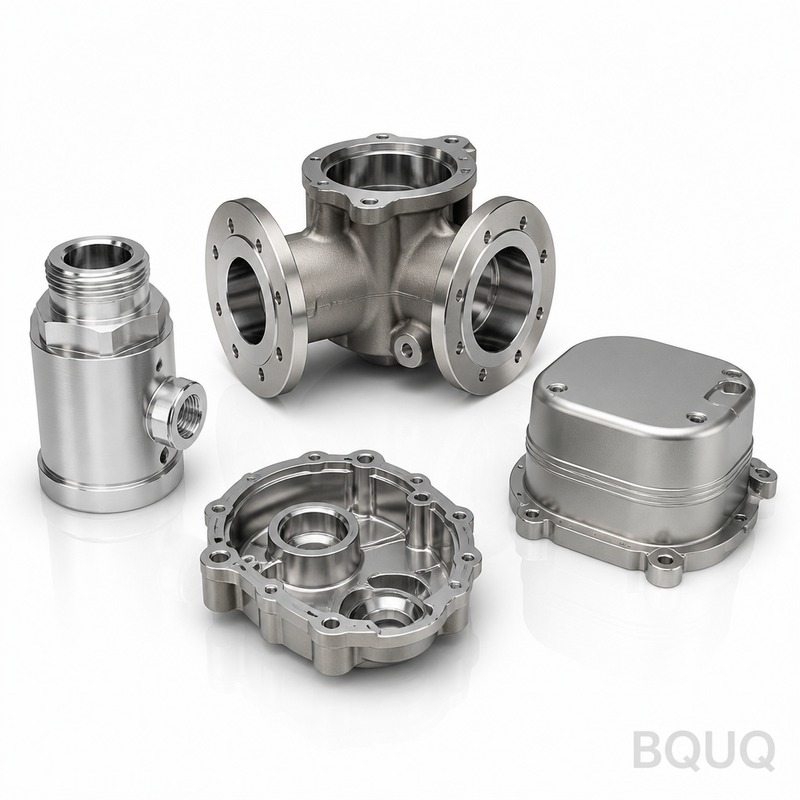
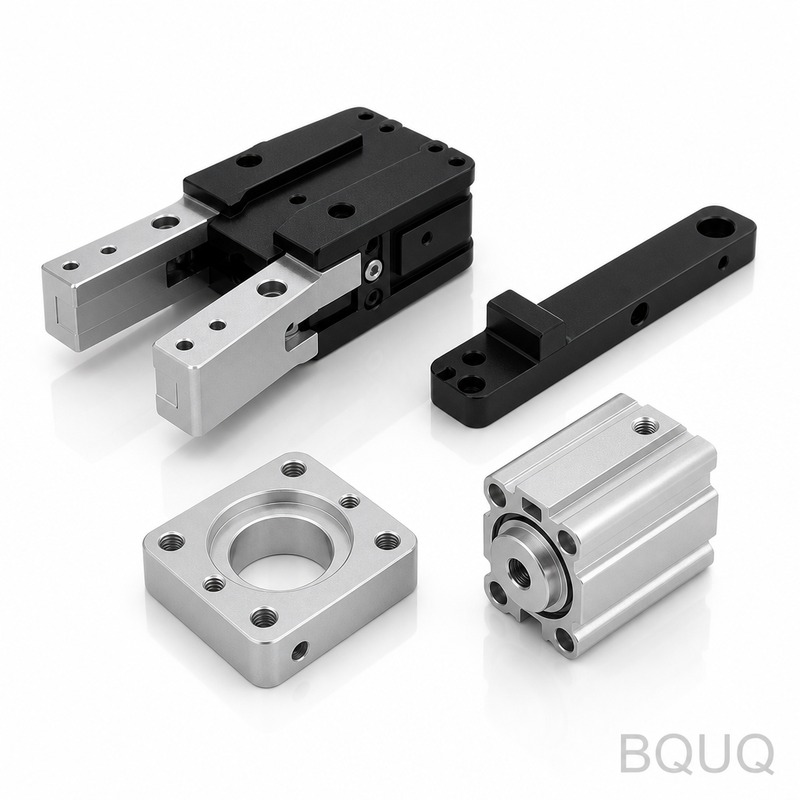
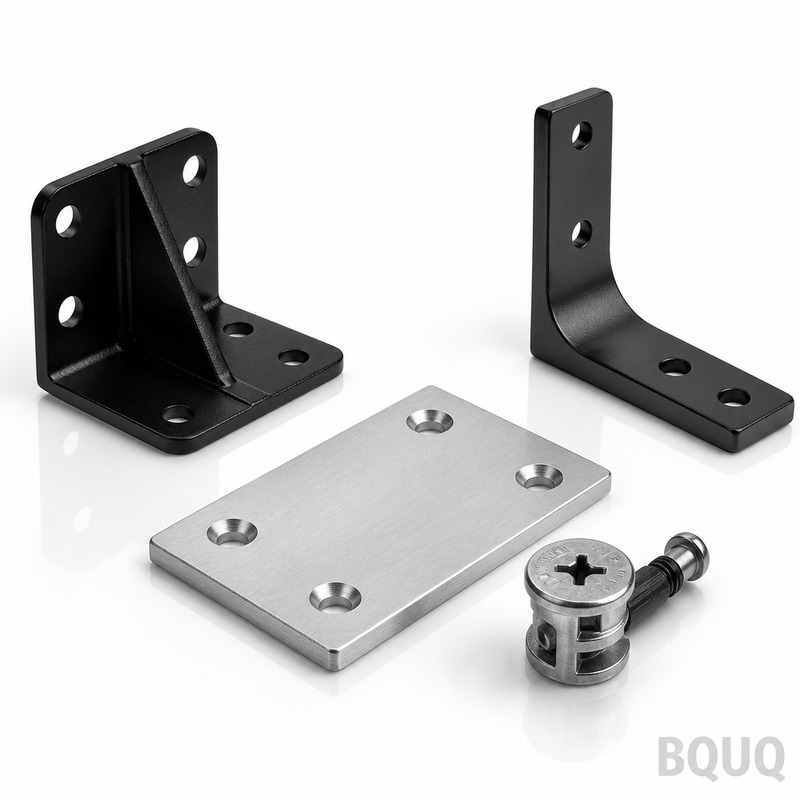
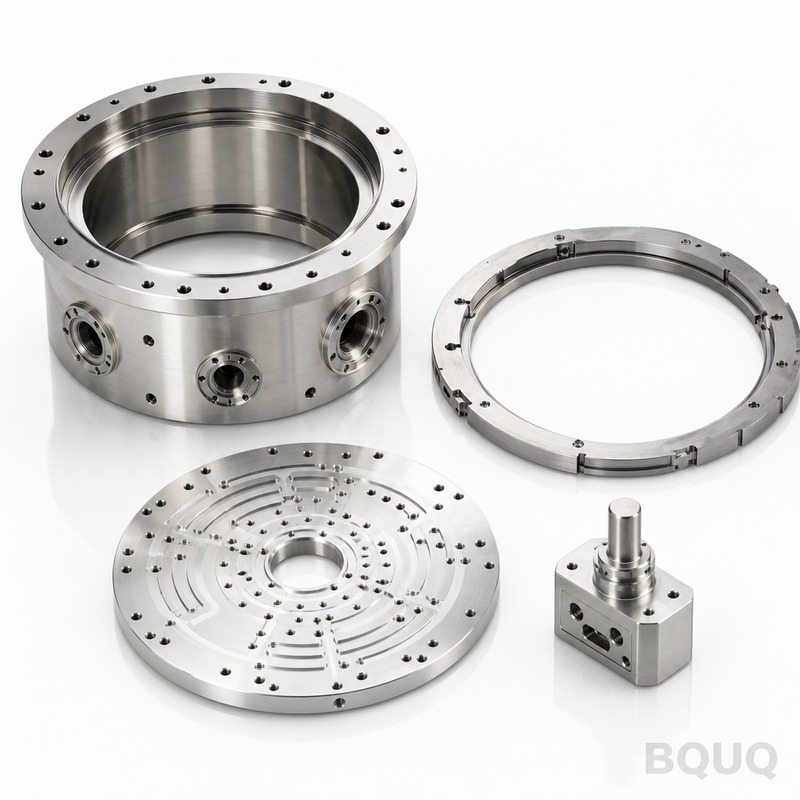
What These Housings Are and Why They Fit Your Assembly CNC machined aerospace housings are milled enclosures that protect and align sensors, gyroscopes, actuators, or avionics boar
What These Housings Are and Why They Fit Your Assembly CNC machined aerospace housings are milled enclosures that protect and align sensors, gyroscopes, actuators, or avionics boards inside tight airc
Get a Fast Quote for This Part
Send us your drawing / quantity / material — reply within 24h.
What These Housings Are and Why They Fit Your Assembly
CNC machined aerospace housings are milled enclosures that protect and align sensors, gyroscopes, actuators, or avionics boards inside tight aircraft envelopes. You get ±0.005 mm positional tolerance, 0.002 mm runout on critical bores, and 45 HRC surface hardness after heat treatment. Typical lead time is 7 days for prototypes, 15 days for production runs. This is precision manufacturing from a 20-year Dongguan factory, made in China, with no MOQ.
How We Control Runout on Bores and Pilot Diameters
Runout kills bearing life. We machine all critical bores in one clamping operation on 4-axis and 5-axis mills. This eliminates re-indexing errors. We hold 0.002 mm total indicated runout (TIR) on diameters up to 80 mm. For larger housings, we use a live tooling turret with a hydraulic chuck that repeats within 0.001 mm. Every bore is then air-gauge checked, not just spot-checked.
Materials and Heat Treatment We Use for Flight-Critical Parts
We stock 7075-T6 aluminum, 6061-T6, 17-4 PH stainless (H900 condition), and titanium 6Al-4V. For aluminum housings, we use T6 temper before machining, then hard anodize to 60 HRC equivalent surface. For steel and titanium, we machine in annealed state, then heat treat to 45–50 HRC, followed by wire EDM for final bore geometry if needed. We also offer electroless nickel plating on aluminum for wear resistance.
Surface Finish and Deburring That Meets IPC-A-610 and NAS Standards
Standard finish is Ra 0.8 µm on sealing faces, Ra 0.4 µm on bearing journals. We do not leave sharp edges. Every external edge gets a 0.2 mm radius or 45° chamfer. Internal cross-holes are deburred with a flexible hone to remove micro-burrs that could break loose in flight. We follow NAS 3350 for edge and surface defects. If you need Ra 0.2 µm, we polish on a lapping machine with a 3 µm diamond paste.
Specification
Value / Range
Materials
7075-T6, 6061-T6, 17-4 PH, Ti-6Al-4V
Max part size
600 x 400 x 300 mm (24" x 16" x 12")
Min wall thickness
0.8 mm (aluminum), 1.2 mm (steel/titanium)
Hardness (aluminum after anodize)
60 HRC equivalent (hardcoat)
Hardness (steel after heat treat)
45–50 HRC
Machining tolerance
±0.005 mm (linear), ±0.01 mm (angular)
Runout (TIR on bores)
0.002 mm
Surface finish (standard)
Ra 0.8 µm; Ra 0.4 µm on sealing faces
Lead time (prototype)
7 days
Lead time (production)
15–20 days
MOQ
No MOQ (1 piece accepted)
Inspection Before Every Shipment: CMM and Air Gauge
We do not ship without a full report. Each housing goes through a Zeiss CMM with a 0.5 µm resolution. We measure all critical bores, bolt hole patterns, and flatness. Runout is verified with an air gauge and a precision mandrel. Surface finish is checked with a Mitutoyo profilometer. We include a PDF inspection report with every shipment. If you need first article inspection (FAI) per AS9102, we do that at no extra charge for the first 10 pieces.
Why "Made in China" Here Means Lower Cost Without Tolerance Risk
You are not buying from a job shop that outsources. BQUQ owns 25 CNC machining centers (Fanuc and Mitsubishi controls). We are located in Dongguan, a 90-minute drive from Shenzhen airport. Our labor cost is one-third of a US shop, but our scrap rate is under 0.5%. We pass this on. Typical price for a 100 mm x 100 mm x 50 mm aluminum housing is USD 38–55 per piece at 100 pieces. For the same part in 17-4 PH, add 40%.
How We Handle Thin-Wall and Deep-Pocket Aerospace Housings
Thin walls cause chatter. We use high-speed machining with a 24,000 rpm spindle and trochoidal toolpaths to keep radial engagement below 5% of tool diameter. This reduces cutting force by 70% compared to conventional milling. For deep pockets (depth > 5x diameter), we use variable-flute end mills and peck milling at 0.3 mm per pass. We also design custom fixtures with vacuum pods to hold thin sections without distortion. If you have a housing with a 0.8 mm wall, we can hold ±0.01 mm flatness.
FAQ: MOQ, Customization, QC, Lead Time
Is there really no MOQ?
Yes, we accept a single piece for prototyping, but you pay a one-time setup fee of USD 120 per operation; production runs have zero MOQ but setup amortizes into unit price.
Can you machine a housing from my 3D model with custom threads and inserts?
Yes, we accept STEP, IGES, or X_T; we will add helical thread milling for any standard or custom thread (M1.6 to M48) and can press-fit HeliCoil inserts before delivery.
How do you guarantee quality without a full-time inspector at your site?
We send a video of the CMM inspection and a dimensional report within 24 hours of machining; you can also request a live video call during final inspection.
What is the actual lead time for 500 housings in 7075-T6?
For 500 pieces, we run 3 shifts for 12 days, then 2 days for anodize and inspection, so 14 days total from drawing approval to shipment.
Get a Firm Quote Within 12 Hours—Send Your Drawing Today
Stop waiting weeks for a quote on CNC machined aerospace housings. Send your drawing (STEP, PDF, or even a hand sketch) to sc@bquq.com. We will return a firm price, a tolerance review, and a suggested material change if it saves you money. For urgent projects, call or WhatsApp +86 13713157787. We answer within 12 hours, even on weekends. If you are still deciding between tooling options, read our CNC cutting tool selection guide to see how tool geometry affects your surface finish. And if you are worried about tolerance stacking across multiple parts, our CNC machining tolerances guide explains how we hold ±0.005 mm on thin ribs. For a deeper look at how we reduce energy use per part, see our sustainable precision milling notes. Send your drawing now.