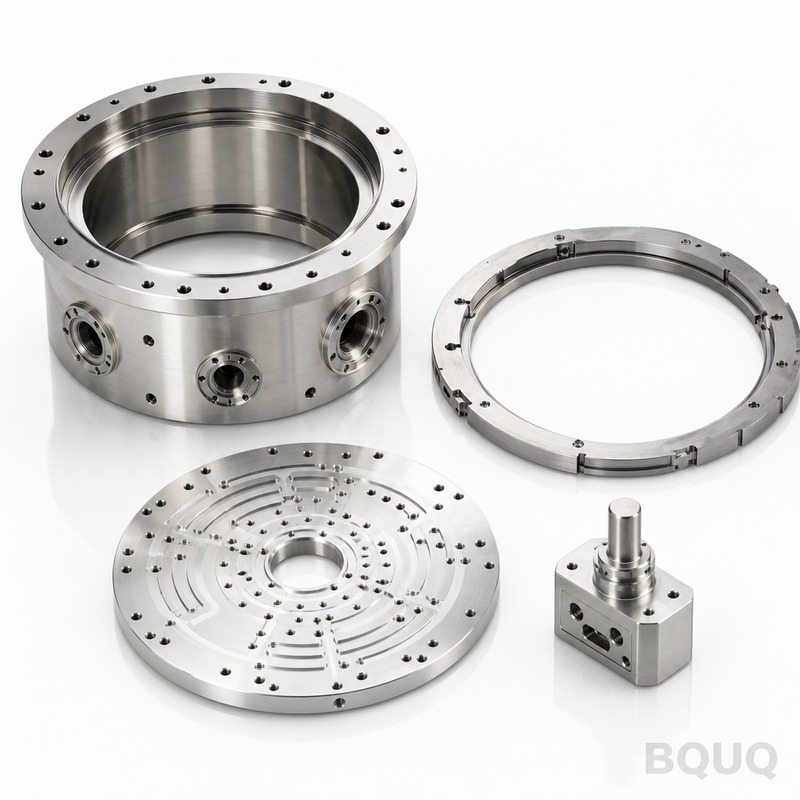
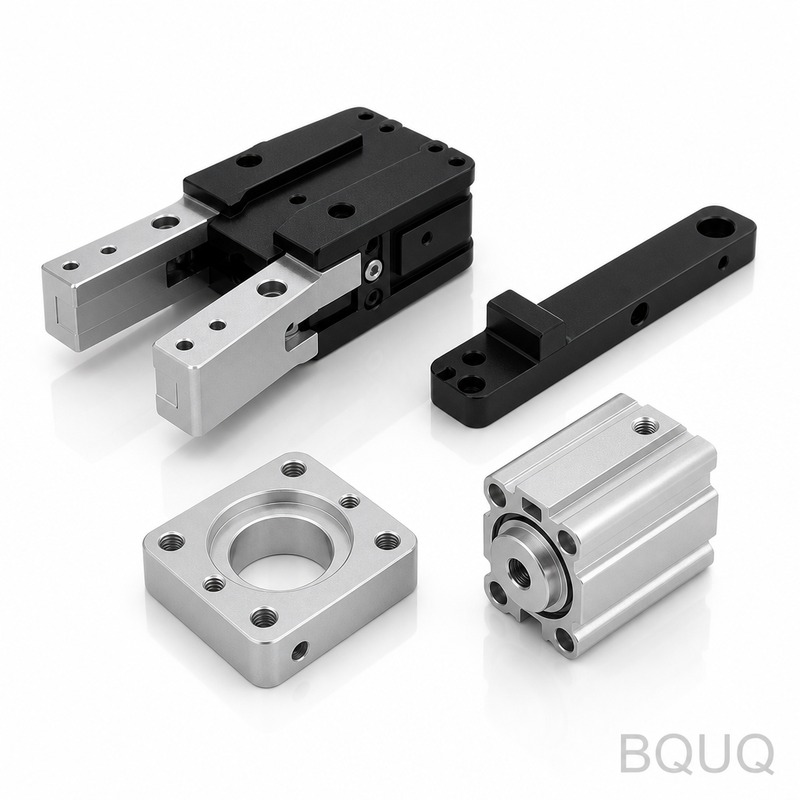
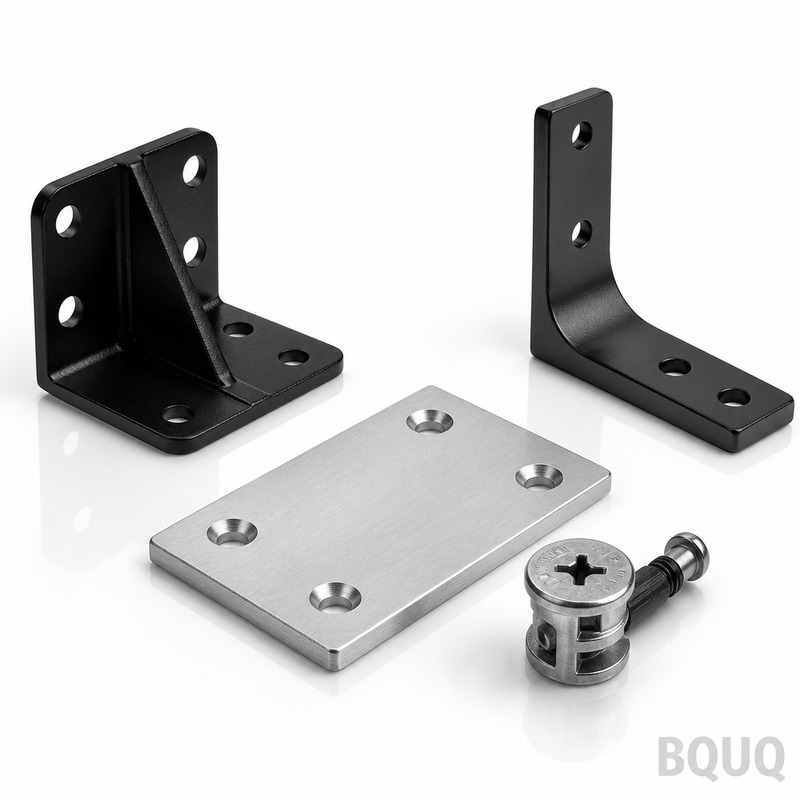
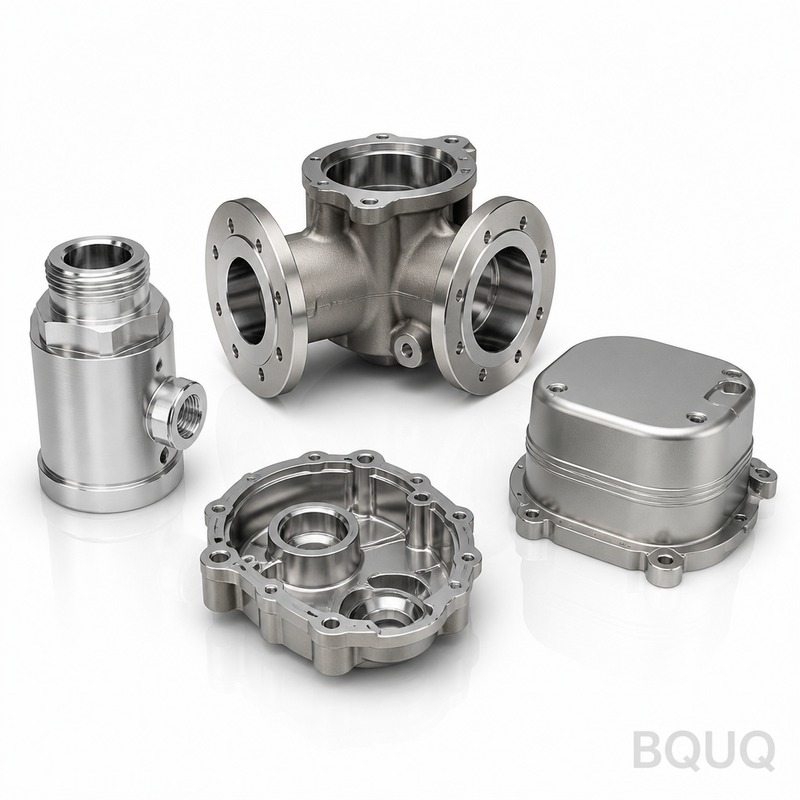
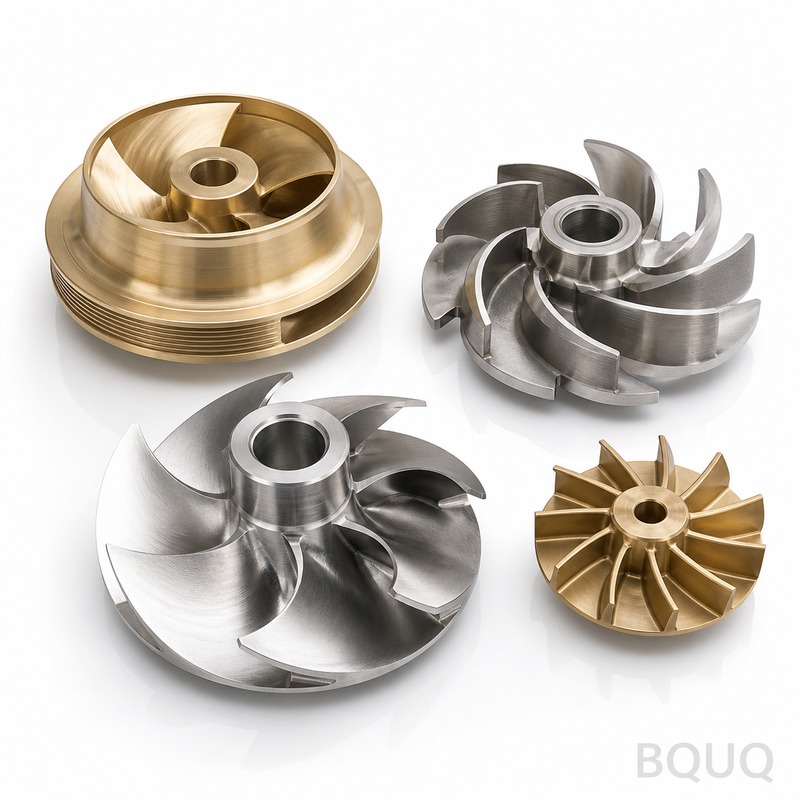
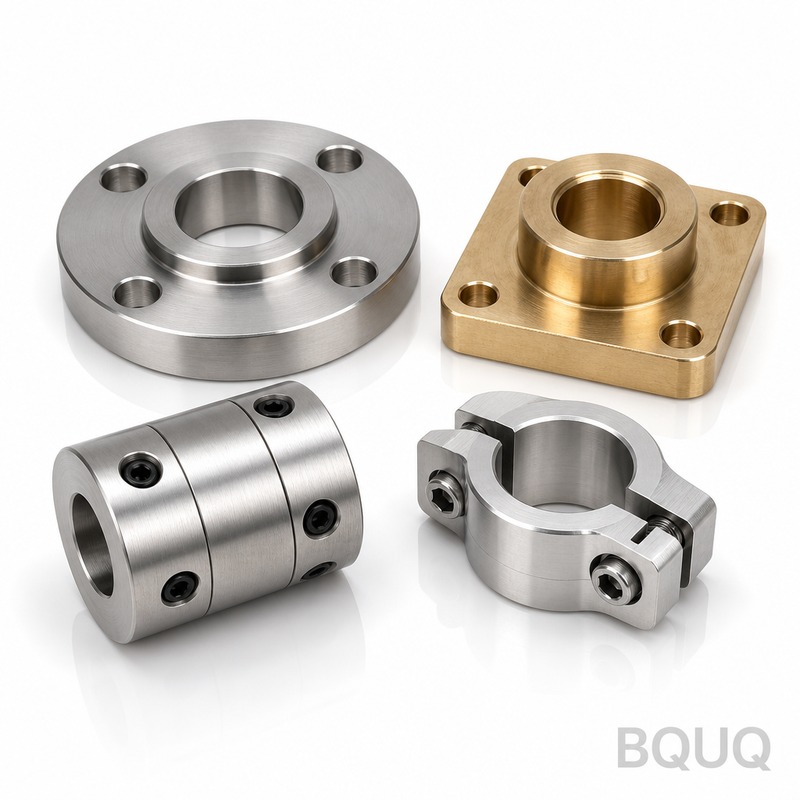
Sealing Surface Flatness Is What Keeps Your Vacuum Leak-Free These Cnc Machined Semiconductor Chamber Parts are the load-bearing walls and gas-distribution rings for etch, depositi
BQUQ CNC Machined Semiconductor Chamber Parts, Precision Made in China
Sealing Surface Flatness Is What Keeps Your Vacuum Leak-Free These Cnc Machined Semiconductor Chamber Parts are the load-bearing walls and gas-distribution rings for etch, deposition, and ion-implanta
Get a Fast Quote for This Part
Send us your drawing / quantity / material — reply within 24h.
Sealing Surface Flatness Is What Keeps Your Vacuum Leak-Free
These Cnc Machined Semiconductor Chamber Parts are the load-bearing walls and gas-distribution rings for etch, deposition, and ion-implantation tools. We machine the critical sealing faces to 0.005 mm flatness and hold a surface finish of Ra 0.4 µm on O-ring grooves. That means your chamber holds a 10⁻⁶ Torr vacuum without elastomer pinch points. BQUQ has run 20 years of CNC production in Dongguan, so you get this precision at a 10-day lead time—not the 6 weeks typical of US or German shops.
Why Aluminum 6061-T6 Beats Stainless for RF Plasma Chambers
For plasma-facing components, we recommend 6061-T6 aluminum. Its thermal conductivity (167 W/m·K) pulls heat out of the reaction zone 10x faster than 316L stainless. We stress-relieve every plate before machining to remove internal stresses. After machining, we hard anodize to 60 HRC equivalent on the surface—this prevents arcing and particle shedding. For ion implant end stations, we use 304L or 316L with a 32 Ra electropolish to reduce outgassing below 1×10⁻⁹ Torr·L/s·cm².
Our 5-Axis Machining Process Handles the Odd Angled Ports
Your chamber parts often need gas inlet ports at 15°, 30°, or 45° angles. We run DMG MORI 5-axis mills that machine these angled holes in a single setup. This eliminates the cumulative error from re-fixturing. Typical positional accuracy on port-to-port spacing is ±0.01 mm. We also machine internal threads to class 2A fit—critical for the heater cartridge holes and thermocouple wells that must seal under thermal cycling.
Material Certifications and Heat Treatment We Apply
Every batch of raw material comes with an EN 10204 3.1 mill certificate. We verify chemical composition and hardness before we cut. For aluminum parts, we use T6 temper (190 HB). For stainless, we use solution annealed condition and then, if you require, we perform a final vacuum bake at 400°C to remove hydrogen embrittlement. We record the hardness reading on every part's inspection sheet—you get the actual number, not a "typical" value.
Inspection Before Every Shipment: CMM and Helium Leak Test
We inspect 100% of critical features, not just a sample. A Zeiss CMM checks all bores, bolt patterns, and sealing surfaces against your 3D model. For parts that must hold vacuum, we run a helium leak test down to 1×10⁻⁹ mbar·L/s. We also photograph the part next to a calibrated scale for your records. You receive a full inspection report with every shipment—no extra charge.
Surface Finishes for Particle Control and Corrosion Resistance
Standard finish is Ra 0.8 µm on non-sealing areas and Ra 0.4 µm on sealing faces. For corrosive chemistries like Cl₂ or HBr, we apply a 25 µm hard anodize (Type III) that resists attack. For stainless parts, we offer electropolishing that removes the work-hardened layer and leaves a passive chromium oxide surface. We do not use abrasive blasting—it embeds media particles that cause wafer defects.
Packing and Export Documentation for Global Cleanroom Delivery
We double-bag parts in ESD-safe plastic and pack them in foam-lined wooden crates. The outer crate is marked with "Fragile—Vacuum Grade" and includes a desiccant bag. We handle all export paperwork, including the Fumigation Certificate and Commercial Invoice. Shipping via DHL or FedEx door-to-door takes 3-5 days to the US, EU, or Japan. For urgent repairs, we can air-freight a single part within 48 hours.
We need your 3D STEP or IGES file. The 2D drawing misses the surface profile callouts on complex curved ports. Send us the solid model and we will check for wall thickness, tool access, and internal radius. If we find a manufacturing problem, we will tell you within 4 hours—not after you have paid for tooling.
How We Handle Your Tooling and Repeat Orders
We store your CNC programs, fixtures, and inspection routines on our server for 10 years. When you reorder, we pull the program, re-run the first article, and ship in 7 days. You do not pay a new setup fee for repeat orders. For annual contracts, we can hold safety stock of your critical raw material—just tell us your forecast.
What is your MOQ for a custom chamber part?
Zero minimum order quantity. We machine one prototype or 1000 production parts at the same unit price.
Can you match a specific alloy from my current supplier?
Yes, we source from certified mills in China, Taiwan, and Japan; send us your ASTM or DIN spec and we will confirm availability in 24 hours.
How do you guarantee quality for a one-off part?
We use the same CMM inspection and material certs for a single piece as for a batch of 1000—no shortcuts.
What is the fastest lead time for an emergency replacement?
We can machine a simple aluminum plate in 48 hours and air-freight it; complex multi-port chambers take 5-7 days.
Ready to get your chamber parts made with real precision? Send your 3D model and quantity to sc@bquq.com. We will return a firm quote within 12 hours, including material cost, machining time, and shipping options. For urgent questions, WhatsApp us at +86 13713157787. No MOQ, no design fees, no hidden tooling charges—just Cnc Machined Semiconductor Chamber Parts that meet your CNC machining tolerances guide and last through thousands of process cycles. Our precision manufacturing in China is backed by 20 years of export experience. We also help you choose the right tools for your specific alloy—check our CNC cutting tool selection guide for details. Send your drawing today.