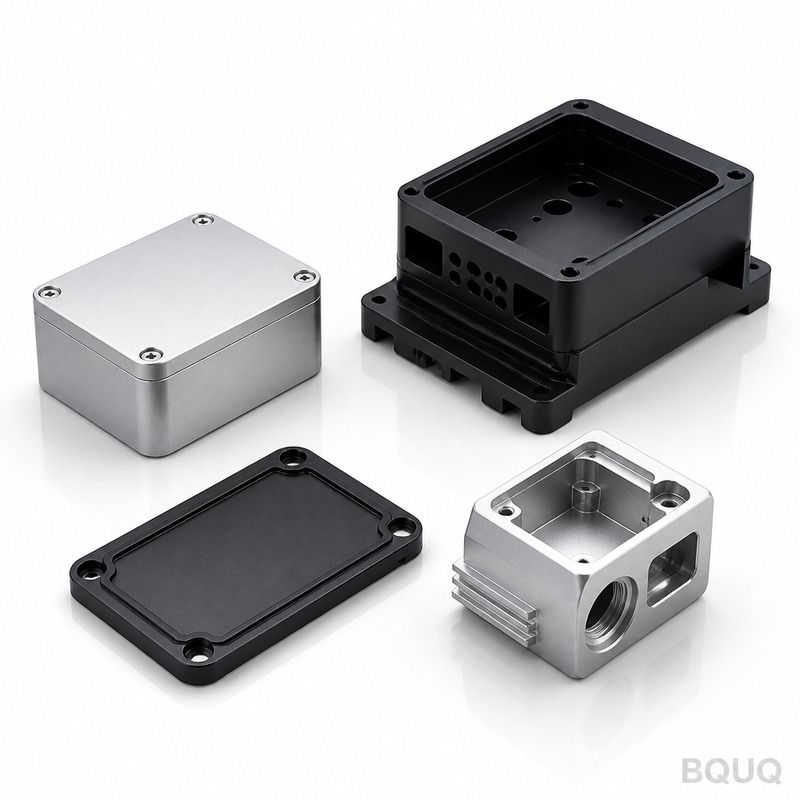
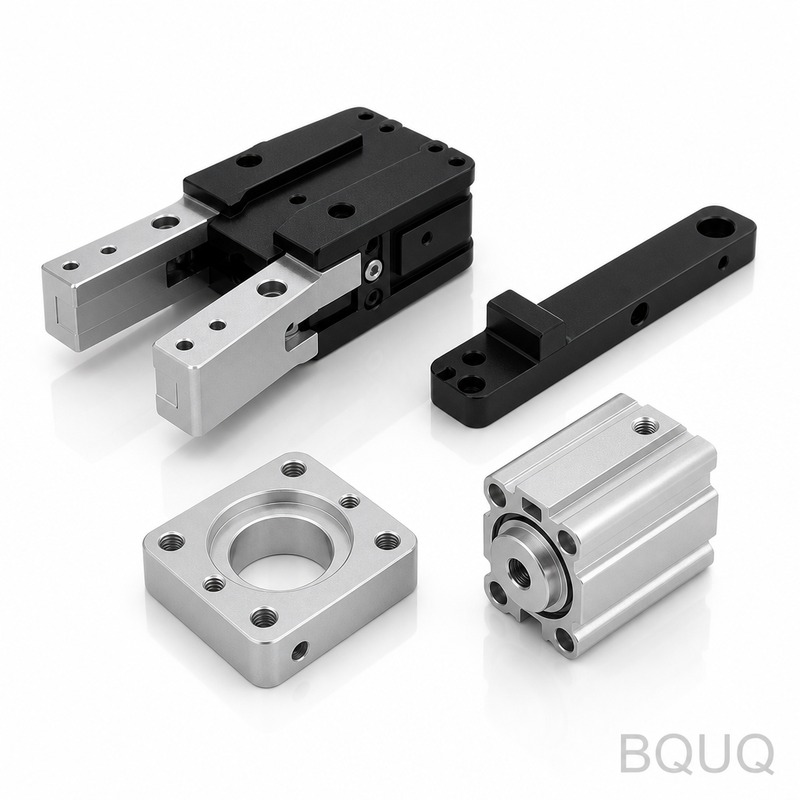
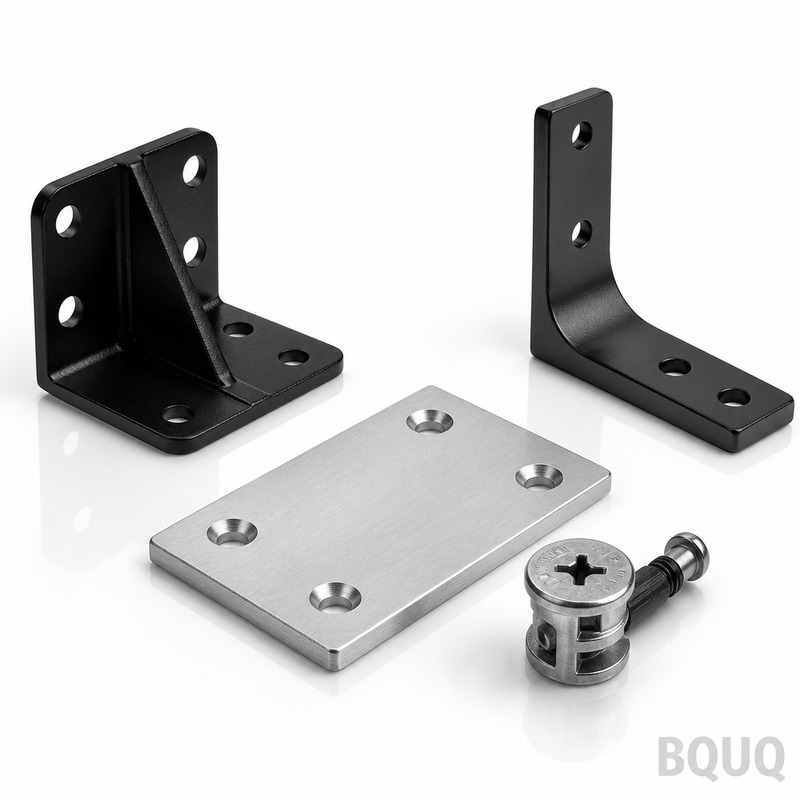
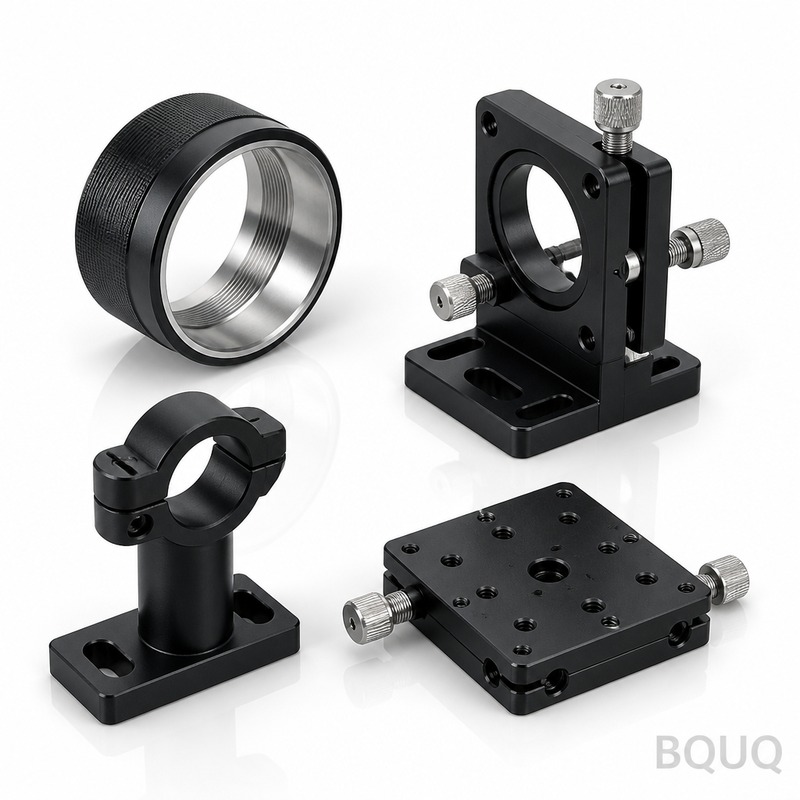
Our Cnc Machined Electronics Enclosure Housings are protective shells milled from solid aluminum, stainless, or copper blocks to shield your PCBs, sensors, and connectors from impa
Our Cnc Machined Electronics Enclosure Housings are protective shells milled from solid aluminum, stainless, or copper blocks to shield your PCBs, sensors, and connectors from impact, dust, and EMI. Y
Get a Fast Quote for This Part
Send us your drawing / quantity / material — reply within 24h.
Our Cnc Machined Electronics Enclosure Housings are protective shells milled from solid aluminum, stainless, or copper blocks to shield your PCBs, sensors, and connectors from impact, dust, and EMI. You get ±0.005 mm positional tolerance, Ra 0.4 μm surface finish, and 62 HRC hardness on steel variants—all shipped in 7 days from our Dongguan factory. This is precision manufacturing with zero plastic injection molds, so every unit is identical to your 3D model, down to the last tapped hole.
How We Machine Thin Walls Without Distortion
Electronics housings often demand 1.2 mm wall thickness to save weight. Standard mills chatter and bend that metal. We use 3-flute variable helix end mills with 45° helix angles and run them at 18,000 RPM with trochoidal toolpaths. This reduces radial cutting force by 60%, keeping your walls flat within 0.02 mm across a 100 mm face. For deeper pockets (over 25 mm), we switch to necked-down tools with 6 mm shanks to avoid deflection. Our 5-axis CNC centers machine undercuts and 45° chamfers in one setup—no repositioning marks, no tolerance stack-up.
Materials, Heat Treatment, and Surface Finish Options
We stock 6061-T6 and 7075-T6 aluminum (yield strength 276 MPa and 503 MPa), plus 304 and 316L stainless steel. For sliding lids or hinge pins, we offer hardened 17-4PH stainless to 40 HRC. Copper C11000 and brass C36000 are available for RF shielding or thermal spreaders. After machining, we apply a 2-step anodize: Type II clear or black (18-20 μm thickness) for aluminum, or electroless nickel plating for steel (50 μm, hardness 52 HRC). If you need a cosmetic brushed look, we add a 240-grit linear finish before anodizing—no extra cost under 100 units.
Thermal Management: Milled Fins and Heat Sink Integration
Your power electronics will overheat inside a sealed box. We machine integral heat sink fins directly into the enclosure base—no separate clip-on parts. Fin thickness can go down to 0.8 mm with 2.5 mm pitch, achieving a 3.2x surface area increase versus a flat plate. We also mill threaded bosses for heat pipes or vapor chambers. For a typical 50W amplifier, our milled aluminum housing (6061-T6, 40 mm x 40 mm x 20 mm) drops junction temperature by 35°C compared to a plastic box with no fins. We can add a C-shape groove for a silicone gasket to keep IP65 rating while maintaining RF grounding.
Threaded Inserts, EMI Gaskets, and Sealing Grooves
We cut threads directly into aluminum—M2 to M6 with a 2B class fit. For high-cycle assembly (over 100 screw insertions), we recommend pressed brass inserts (we install them in-house). For RF-tight enclosures, we machine a 1.6 mm wide channel for finger-stock EMI gaskets and a separate 0.8 mm O-ring groove for weatherproofing. Our CNC mills can hold the groove depth to ±0.03 mm, ensuring the gasket compresses evenly—no gaps, no leaks. We also countersink screw holes with a spot face flatness of 0.01 mm to prevent cracking when you torque down.
Inspection Before Every Shipment: CMM and Optical Checks
Every batch of Cnc Machined Electronics Enclosure Housings goes through a coordinate measuring machine (CMM) with 0.001 mm resolution. We check critical hole positions, true position to 0.02 mm, and surface profile on datums A, B, C. For cosmetic surfaces, we use an optical comparator at 20x magnification to inspect scratches or tool marks. We also run a leak test on sealed enclosures using a helium mass spectrometer—leak rate below 1x10⁻⁸ mbar·L/s. You receive a digital inspection report (PDF) with every shipment. No paper, no vague "passed" stamps—just real numbers.
Production Lead Time and No MOQ Policy
We are a factory, not a trading company, so we control the schedule. For prototypes (1-5 pieces), lead time is 5 working days. For production runs (50-500 pieces), it is 7-10 working days. We work 24/6 with 15 CNC machines, so we can insert your order into an open slot. No MOQ means you can order a single housing for a test fit—we will still program, machine, and inspect it like a million-dollar order. Our "made in China" advantage is not cheap labor; it is a vertically integrated shop where tooling, heat treatment, and anodizing all happen within 2 km of the CNC floor.
5 days (prototype, 1-5 pcs), 7-10 days (production)
MOQ
No MOQ (1 piece accepted)
Prototype to Production: Same Fixtures, Same Quality
We do not treat prototypes as a separate, sloppy process. The same 5-axis machines, the same toolholders, and the same inspection fixtures are used for a 2-piece sample and a 2,000-piece run. For production, we use hard jaws and custom vacuum fixtures to reduce setup time by 50%—this keeps unit cost stable even at low quantities. We also store your CNC programs and fixture offsets for 5 years, so reordering is as simple as sending a PO. If you modify your design, we update only the affected toolpaths; the rest of the program stays validated.
Do you have a minimum order quantity (MOQ)?
No MOQ—we accept a single piece for prototyping or testing, and the same precision standards apply.
Can you customize the enclosure for my specific PCB layout?
Yes, we machine custom cutouts, standoffs, and mounting holes based on your 2D drawing or 3D STEP file, with ±0.005 mm accuracy for connector alignment.
How do you control quality for high-volume orders?
We use a first-article inspection (FAI) on the first piece, then in-process checks every 50 pieces, and a final CMM report on 10% of the batch—all documented in your shipment file.
What is your typical lead time for a custom enclosure?
Prototype (1-5 pcs) ships in 5 working days; production runs of 50-500 pcs take 7-10 working days, and we can expedite to 48 hours for critical samples.
Email sc@bquq.com or WhatsApp +86 13713157787. Send your drawing (STEP, IGES, or PDF) and get a firm quote with full FAI report in 12 hours. No MOQ, no hidden tooling fees, no surprises.