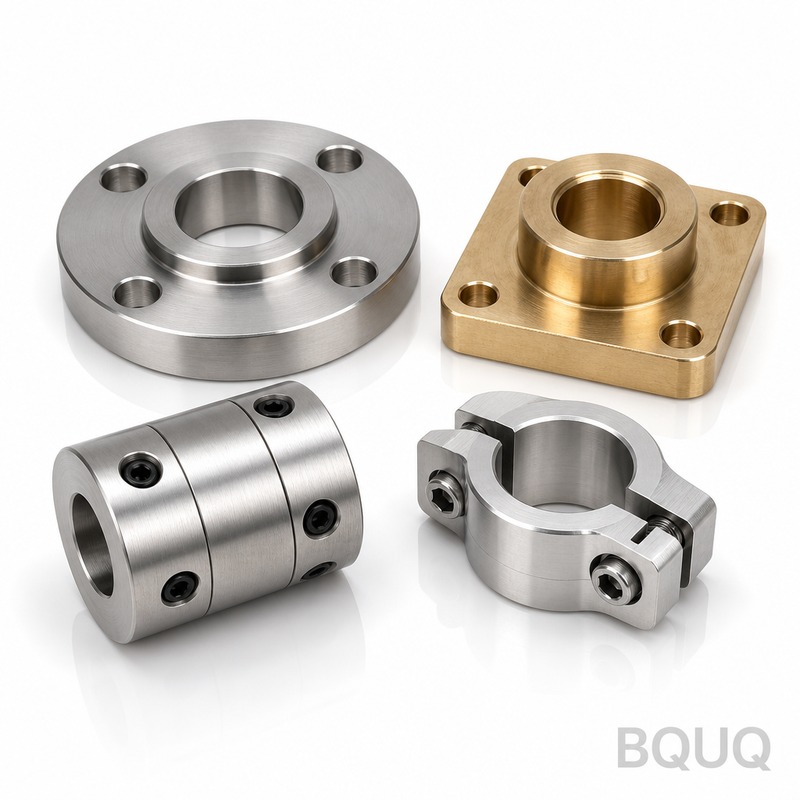
What This CNC Milling Service Delivers—And the Numbers That Matter This is a full-service CNC milling operation for engineers who need machined parts from prototype to production.
BQUQ CNC Milling Services & Machining | Precision Parts Made in China
What This CNC Milling Service Delivers—And the Numbers That Matter This is a full-service CNC milling operation for engineers who need machined parts from prototype to production. You get 3-axis, 4-ax
Get a Fast Quote for This Part
Send us your drawing / quantity / material — reply within 24h.
What This CNC Milling Service Delivers—And the Numbers That Matter
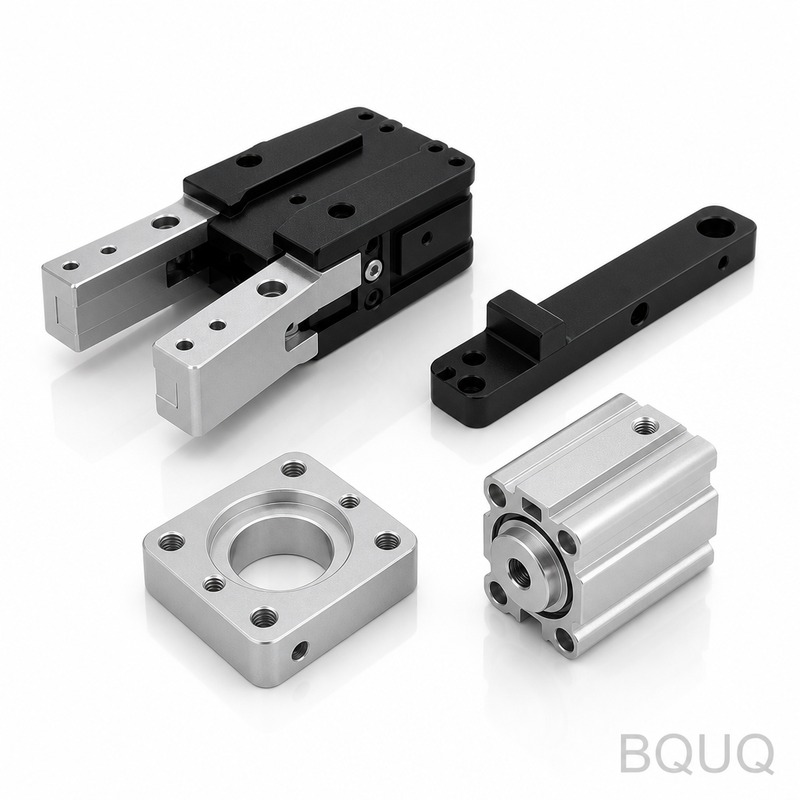
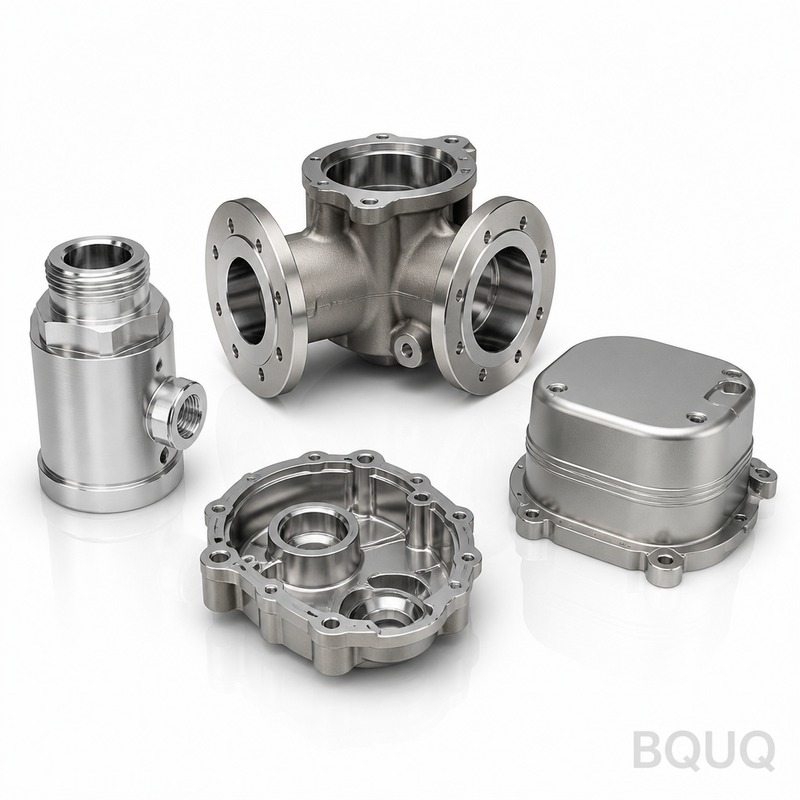
This is a full-service CNC milling operation for engineers who need machined parts from prototype to production. You get 3-axis, 4-axis, and 5-axis milling with a positional tolerance of ±0.005 mm (0.0002 inches) and a surface finish down to Ra 0.4 µm. Typical lead time is 10 business days for orders up to 500 pieces, and we hold hardness up to HRC 58 on hardened tool steel. This is precision manufacturing, made in China, with no MOQ—you can order one part or ten thousand.
How 5-Axis Simultaneous Milling Cuts Setup Errors for Complex Geometries
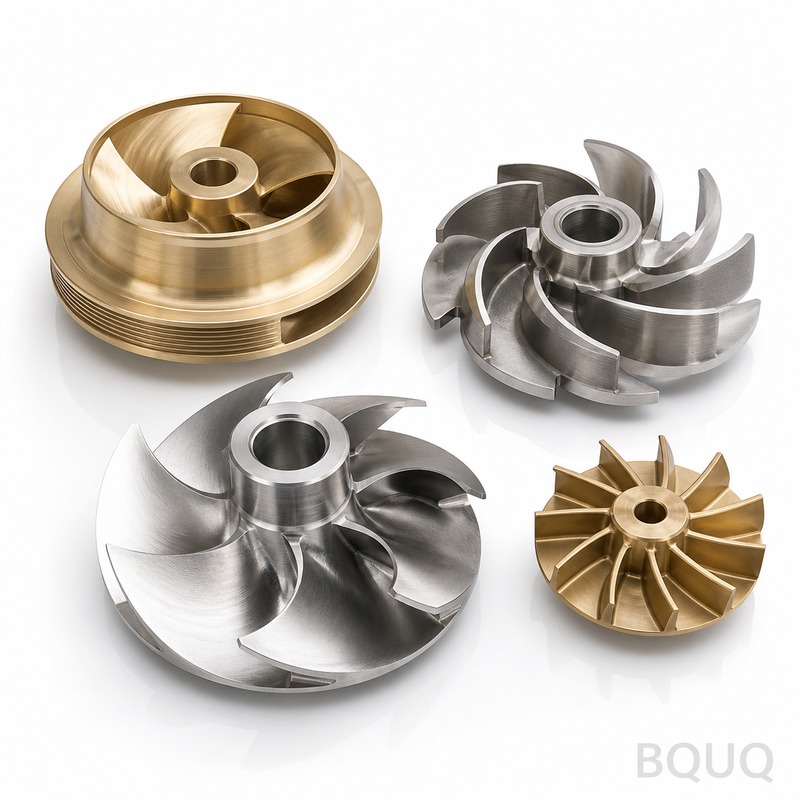
Our 5-axis CNC mills (DMG MORI and Fanuc-controlled) rotate the workpiece on two rotary axes while cutting. That means a part with undercuts, angled holes, or turbine blade contours is machined in one setup—no re-clamping, no accumulated datum shift. For a typical impeller we machine, runout stays under 0.01 mm total. On a 3-axis machine, that same part would need five setups and risk a 0.05 mm mismatch between features. We also use 4-axis for indexed work like gear teeth or slot patterns, cutting cost by 20% compared to 5-axis where full simultaneous motion isn't needed.
Materials and Heat Treatment We Stock—From 6061-T6 to H13 at HRC 52
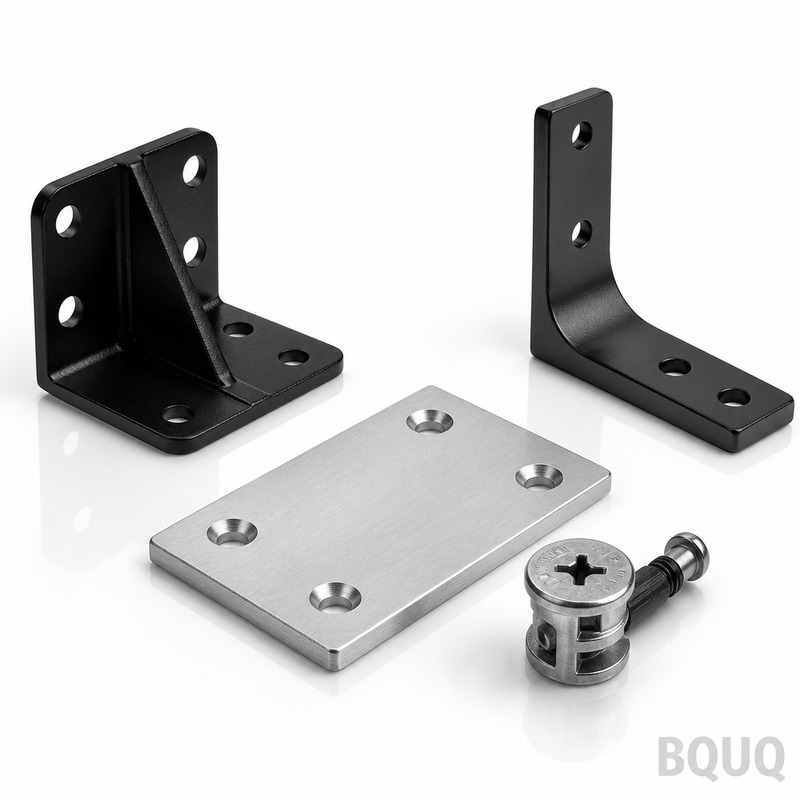
We keep bar stock and plate in-house for 24-hour starts. Aluminum 6061-T6 and 7075-T6 are our fastest materials—we can ship simple brackets in 3 days. For steel, we run 4140 pre-hardened (HRC 28-32), 4340, and D2 tool steel. If you need wear resistance, we machine annealed H13 then heat treat to HRC 48-52 with a vacuum furnace, followed by EDM wire cutting if the final geometry needs a sharp internal corner. Stainless options include 303, 304, and 17-4 PH (condition H1025, HRC 33). For plastics, we machine Delrin, PEEK, and PTFE with sharp, polished flutes to avoid melting.
How ER Collet Chucks Grip Tooling Without Runout—and Why It Matters
Our spindles run at 15,000 RPM with a taper accuracy of AT3. We use ER 32 and ER 16 collet chucks on all finishing passes, not just roughing. A new collet has a runout of 0.003 mm at the nose; we measure every tool assembly with a laser tool setter before the first cut. Why does this matter for you? Because a 0.01 mm tool runout on a finishing pass doubles the effective surface roughness and leaves a wavy pattern on the wall. We hold our tolerances because we control the tool, not just the machine.
Inspection Before Every Shipment—CMM Reports, Surface Roughness, and Hardness Test
Every order, even a single prototype, goes through a documented inspection. We use a Zeiss CMM (coordinate measuring machine) for dimensions up to 800 mm x 600 mm x 500 mm. Surface finish is checked with a Mitutoyo profilometer, and hardness with a Rockwell tester. You receive a PDF report with: measured dimensions vs. drawing, a surface finish reading, and a material certification (mill test certificate). If we can't hold your tolerance on a feature, we flag it before production—not after. This is how we keep our first-pass yield above 98% on repeat orders.
Cost and Lead Time Drivers: What Makes Your Part Cheap or Expensive
Three factors dominate the price of a CNC milled part: setup time, material removal rate, and surface finish requirement. Setup time is fixed—we charge $85 per hour for machine time, and a simple 2D part takes 30 minutes to set up, while a 5-axis impeller takes 4 hours. Material removal matters: aluminum cuts at 300 cm³/min, but hardened steel at 50 cm³/min, so steel costs 5x more per cubic centimeter. Finally, a Ra 0.4 µm finish requires a separate finishing pass and slower feed—add 15% to the cost versus Ra 1.6 µm. For a quick estimate, send your drawing and we'll quote within 12 hours.
Quality Control at BQUQ—In-Process Checks, First Article, and Traceability
We don't inspect only at the end. The operator checks the first piece after the roughing pass, then after finishing, using a height gauge and bore micrometer. The QC department re-checks every 10th piece during production and the entire batch at the end. Every part gets a unique serial number laser-marked on a non-critical surface. This traceability means if a batch has a problem, we can isolate it to a specific machine, tool, and operator—and fix it before your next order.
Is there a minimum order quantity for your CNC milling services?
No MOQ—we accept a single prototype or a full production run of 10,000 pieces, and the per-unit price is the same for any quantity above 10.
Can you customize tolerances, finishes, or materials for my specific drawing?
Yes—we adjust machining parameters for your exact tolerance, apply anodizing, passivation, or nickel plating, and source any standard material you specify, with full traceability.
How do you ensure quality on a large batch without slowing down production?
We use statistical process control (SPC)—measuring every 10th part on the CMM and adjusting tool offsets when a trend appears, so we catch drift before parts go out of spec.
What is the typical lead time for a custom CNC milling order?
Standard lead time is 10 business days for up to 500 pieces, but we can ship simple aluminum parts in 3 days and 5-axis complex parts in 15 days—we'll confirm in your quote.
For a firm quote within 12 hours, send your drawing (PDF, STEP, or IGES) to sc@bquq.com or WhatsApp us at +86 13713157787. Include your material, tolerance, and quantity—we'll reply with a price, lead time, and a DFM review. Need help choosing tooling or understanding limits? Read our CNC cutting tool selection guide or our CNC machining tolerances guide before you send the file.