OpeningSend us your drawing for the Auto Lathe 36 Type Round Bore Extended Collet Chuck. We machine it to your exact dimensions, not from stock approximations. Every unit is verifi
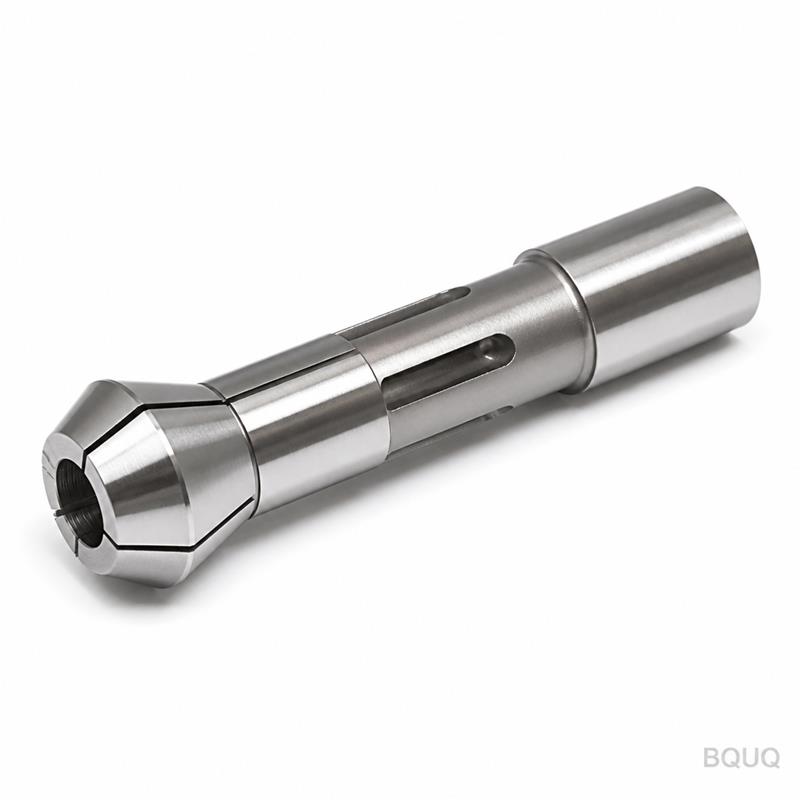
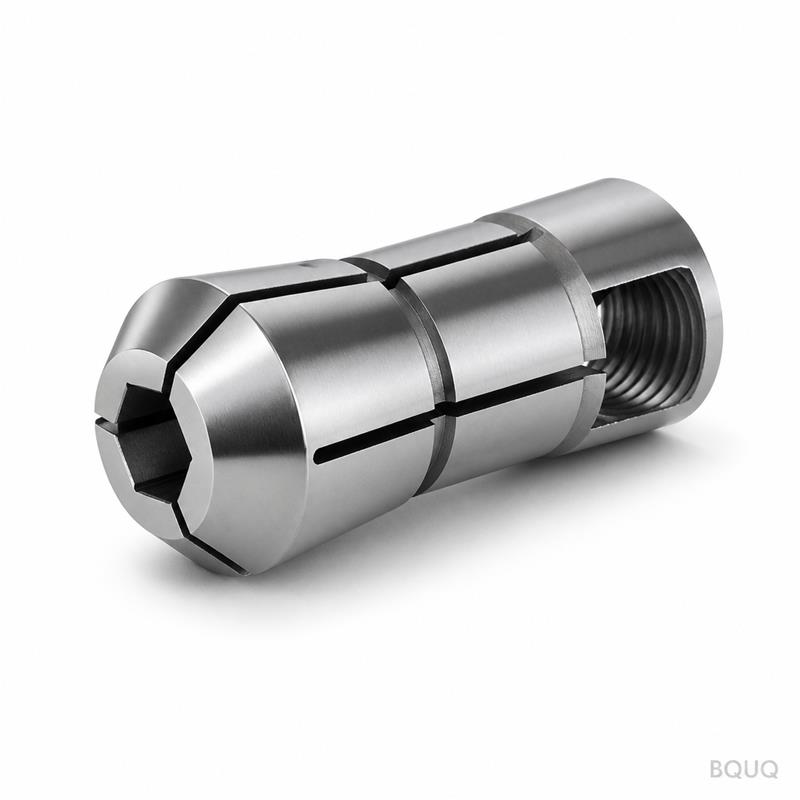
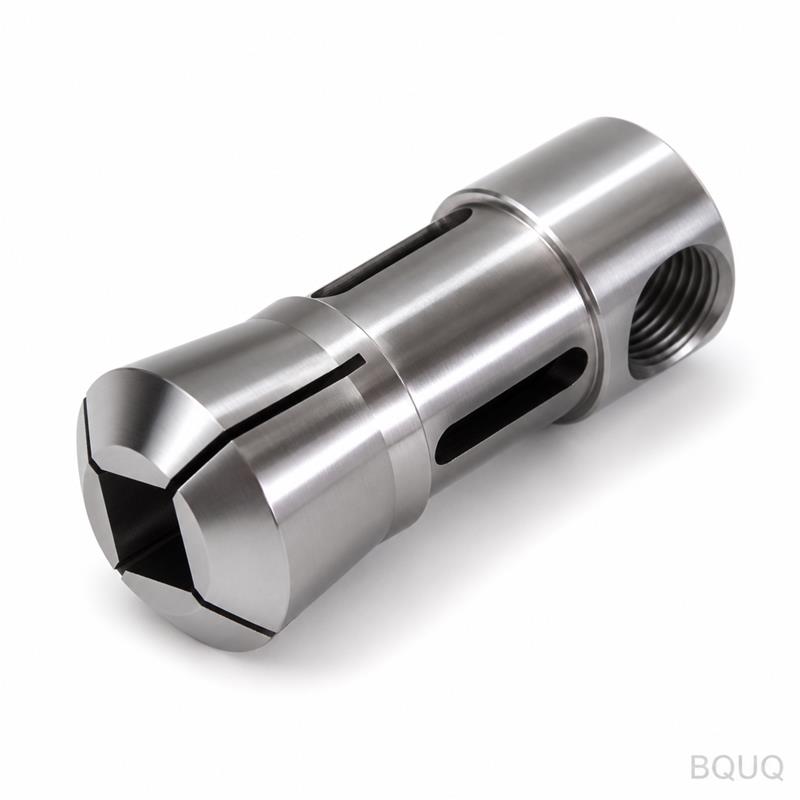
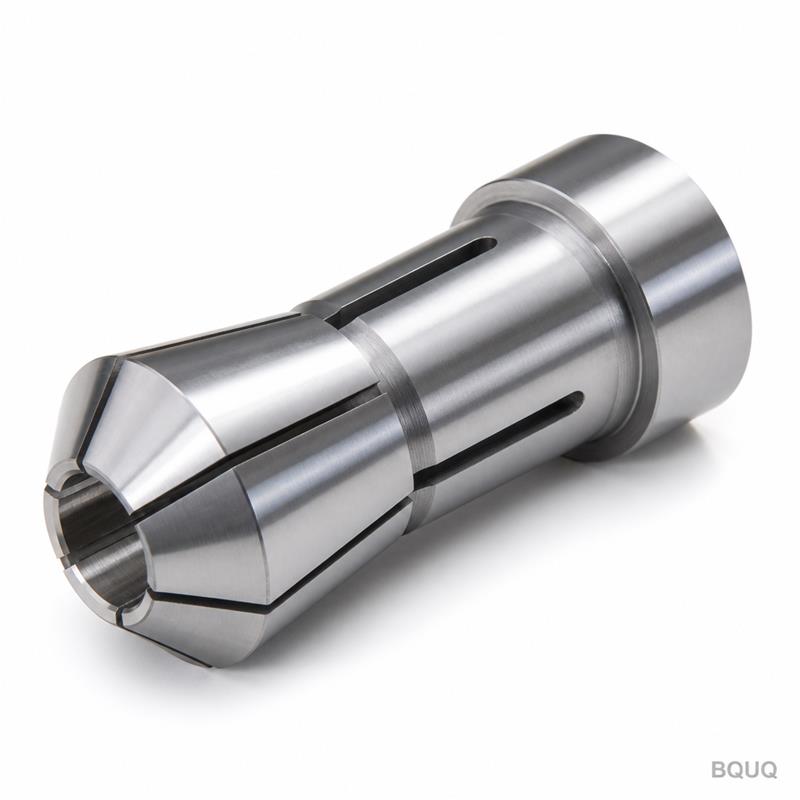
Custom CNC Collet Chuck Auto Lathe 36 Type Round Bore Extended
OpeningSend us your drawing for the Auto Lathe 36 Type Round Bore Extended Collet Chuck. We machine it to your exact dimensions, not from stock approximations. Every unit is verified for concentricity
Get a Fast Quote for This Part
Send us your drawing / quantity / material — reply within 24h.
Send us your drawing for the Auto Lathe 36 Type Round Bore Extended Collet Chuck. We machine it to your exact dimensions, not from stock approximations. Every unit is verified for concentricity and bore tolerance before shipment. You get a part that fits your spindle and holds your workpiece true.
At a glance: Tolerance ±0.005 mm on bore and taper, surface finish Ra 0.4, lead time 15 working days, no MOQ. One piece or one thousand, same process control.
Specifications
Parameter
Value
Material options
20CrMnTi (case-hardened), 40Cr (quenched & tempered), 9SiCr, or per your drawing
Hardness
58–62 HRC (case depth 0.8–1.2 mm) or 40–45 HRC (through-hardened)
Bore type
Round, extended length per drawing (standard L/D ratio up to 3:1)
Concentricity (TIR)
≤ 0.008 mm between bore and taper
Taper accuracy
AT3 or better per DIN 55026 / ISO 702-3
Surface finish
Ra 0.4 on bore and taper, Ra 0.8 on external surfaces
Machining process
CNC turning, internal grinding, jig grinding for final bore
Inspection
100% dimensional check with CMM, air gauge for bore
Batch size
1 to 5,000 pieces, no MOQ
Lead time
15 working days for prototypes, 20–25 days for production batches
Marking
Laser engraved part number, batch code, date code
We use CNC turning for the blank, then heat treatment, then finish grinding. The extended round bore is ground in one setup with the taper to hold concentricity. No hand lapping, no guesswork.
Three reasons buyers send us their drawings
1. Batch-traceable quality. Each batch gets a unique heat number and process card. If you need to trace a part back to its raw material lot, we have the records. This matters for aerospace, automotive safety, and medical device applications.
2. Inspection report per batch. You receive a dimensional report with actual measured values, not just a pass/fail note. We include CMM data for bore diameter, taper angle, and runout. If you need material certs, we provide them from our mill suppliers.
3. One factory for multiple lines. We run CNC machining, metal stamping, springs, and heat sinks under one roof. If your collet chuck assembly needs a spring-loaded pusher, a stamped retainer, or a heat sink for a thermal test rig, you send us one drawing package. One supplier, one quality system, one invoice.
Where these parts are used
The Auto Lathe 36 Type Round Bore Extended Collet Chuck is used in high-speed automatic lathes (Swiss-type and cam-type). Typical applications:
Watch and jewelry manufacturing: Holding pinion blanks and tiny gear shafts with less than 0.01 mm runout.
Medical device machining: Guidewires, bone screws, and dental implant components where surface finish and concentricity are critical.
Electronics connectors: Precision brass and copper pins for high-frequency connectors, where bore roundness affects signal integrity.
Automotive fuel injectors: Needle valve bodies and nozzle blanks requiring extended grip length for slender parts.
Aerospace fasteners: Titanium and Inconel bolts where the chuck must hold rigidly without marking the workpiece.
The extended bore design lets you grip longer workpieces without a separate guide bushing. That reduces setup time and improves repeatability on parts with high length-to-diameter ratios.
Q: What is your MOQ?
A: No MOQ. We make one prototype for your fit test, or a 5,000-piece production run. The unit price drops with quantity, but the first article is always inspected with the same rigor.
Q: How do you control tolerance and quality?
A: We grind the bore and taper in a single clamping. Final inspection uses a CMM for geometry and an air gauge for bore diameter. Every part is checked, not sampled. You get a copy of the inspection report with each shipment.
Q: What is your lead time for a custom collet chuck?
A: 15 working days for a prototype after drawing approval. Production batches take 20–25 days, depending on quantity and heat treatment cycle. We can expedite to 10 days for urgent breakdowns, subject to machine availability.
Q: Can you provide material certificates?
A: Yes. We supply mill test certificates for raw material, heat treatment reports, and hardness test results. All certificates are traceable to the batch number laser-marked on the part.
Send your drawing
Email your drawing to sc@bquq.com or message us on WhatsApp at +86 13713157787. We respond with a firm quote within 12 hours—including price, lead time, and a technical review of your tolerances. If your drawing has a tight bore or unusual taper, we will flag it before quoting, not after.
Precision manufacturing, made in China, with no MOQ and no surprises. Send your drawing today.