OpeningYour drawing defines the part. We build the collet chuck to that print, verify every critical dimension, and ship only after the inspection report is signed off. No surprise
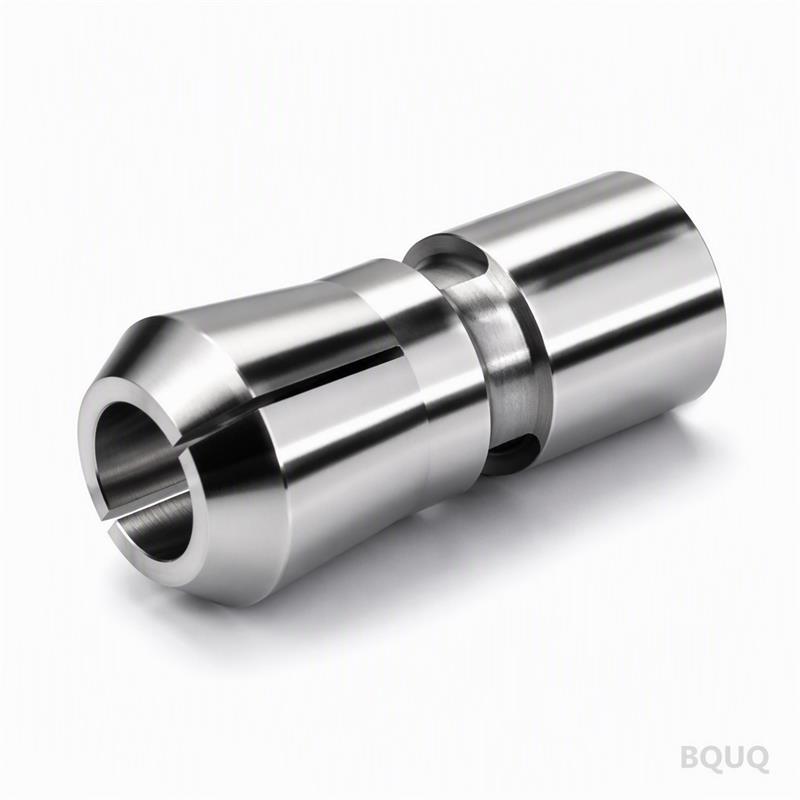
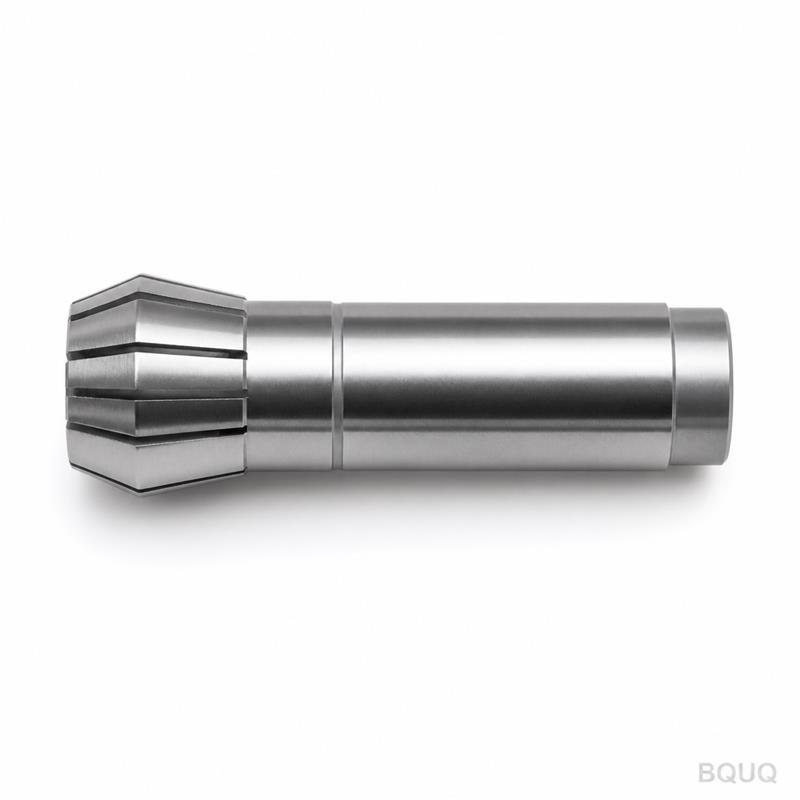
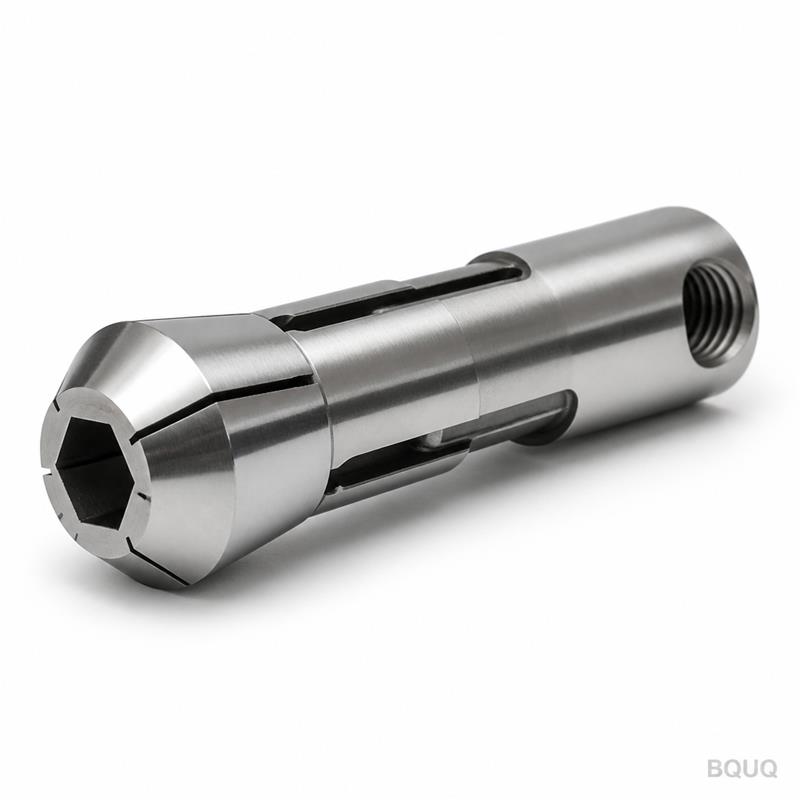
Custom CNC Collet Chuck 46 Type Mirror Polished Made in China
OpeningYour drawing defines the part. We build the collet chuck to that print, verify every critical dimension, and ship only after the inspection report is signed off. No surprises at your incoming Q
Get a Fast Quote for This Part
Send us your drawing / quantity / material — reply within 24h.
Your drawing defines the part. We build the collet chuck to that print, verify every critical dimension, and ship only after the inspection report is signed off. No surprises at your incoming QC.
At a glance: Tolerance ±0.005 mm on bore and taper. Lead time 15 working days for custom sizes. No MOQ—order one piece or one thousand.
Mirror polish Ra 0.2 µm on gripping surfaces, Ra 0.4 µm on taper
Slots
3-slot or 6-slot, width ±0.02 mm, burr-free edges
Batch size
1 to 5,000 pieces, same process control
Inspection
100% critical dimensions, CMM report per batch
Lead time
15 days for custom, 7 days for standard sizes
Three reasons buyers send us their drawings
Batch-traceable quality. Every collet chuck gets a unique heat number and a batch card. The card follows the part from raw bar to final lapping. If you need to trace a material cert or a heat treatment curve, we pull it in minutes. No orphan parts.
Inspection report per batch. You get a dimensional report with actual measured values, not just a pass/fail line. Bore diameter, taper angle, runout, slot width—all listed. The report is signed by the QC lead and shipped with the parts. Your incoming inspection takes less time because the data is already there.
One factory for CNC + stamping + springs + heat sinks. Your collet chuck is not an island. It sits in an assembly with a spring, a stamped retainer, and a heat sink. We make all four. One purchase order, one shipping date, one responsible party. No coordination headaches across three suppliers.
Where these parts are used
46 type collet chucks with mirror polish are standard in Swiss-type and automatic lathe work. They hold bar stock from 1 mm to 46 mm diameter.
Medical device manufacturing. Guidewires, bone screws, and catheter components need a scratch-free grip. Mirror polish prevents marking the material.
Watch and jewelry production. Pinions, balance staffs, and bracelet links are machined in high volumes. The 6-slot design gives even clamping force on small diameters.
Electronics connectors. Brass and copper pins for terminals and sockets. The H6 bore keeps concentricity for high-speed tapping and threading.
Aerospace fasteners. Titanium and Inconel bolts need a rigid grip without galling. The case-hardened surface resists wear over thousands of cycles.
What is your MOQ? Zero. We make one piece for a prototype or a thousand for production. The unit price drops with quantity, but the quality process stays identical.
How do you guarantee tolerance and quality? We grind the taper and bore on the same setup to eliminate concentricity error. Each part is measured on a CMM with a resolution of 0.001 mm. The inspection report is included in every shipment. If a part is out of spec, we replace it at no cost, including freight.
What is your lead time? Custom collet chucks ship in 15 working days. Standard sizes ship in 7 days. For urgent breakdowns, we can rush a single piece in 72 hours at a small surcharge. We will tell you the exact date before you place the order.
Do you provide material certificates? Yes. Every batch comes with a mill certificate for the raw material and a heat treatment report showing hardness values. For 9Cr18 stainless, we also provide a passivation certificate if required.
Send your drawing
Send us your PDF or STEP file. We will review the tolerances, confirm the material, and give you a firm quote within 12 hours. No vague estimates. No hidden tooling costs.
Email: sc@bquq.com
WhatsApp: +86 13713157787
Precision manufacturing, made in China, with no MOQ and a 12-hour quote. Your drawing is the starting point. Let's talk.