OpeningYour tool holder drawing defines the geometry. Our CNC machines define the tolerance. We machine BT, HSK, and SK collet chucks directly from your CAD files, then verify ever
Custom CNC Collet Chuck Manufacturer | BT, HSK, SK Tool Holders Made in China
OpeningYour tool holder drawing defines the geometry. Our CNC machines define the tolerance. We machine BT, HSK, and SK collet chucks directly from your CAD files, then verify every critical dimension
Get a Fast Quote for This Part
Send us your drawing / quantity / material — reply within 24h.
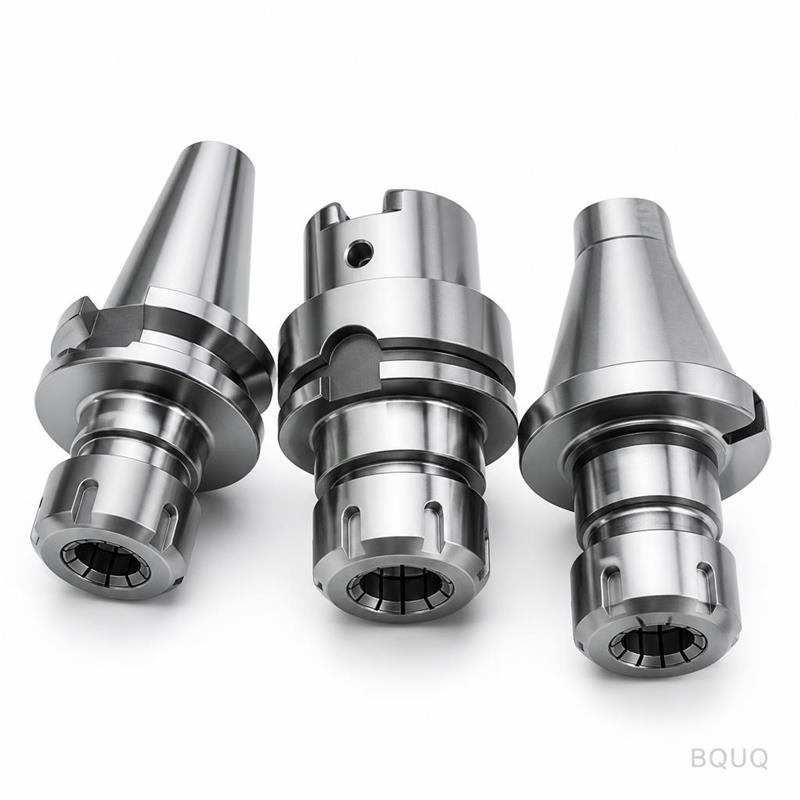
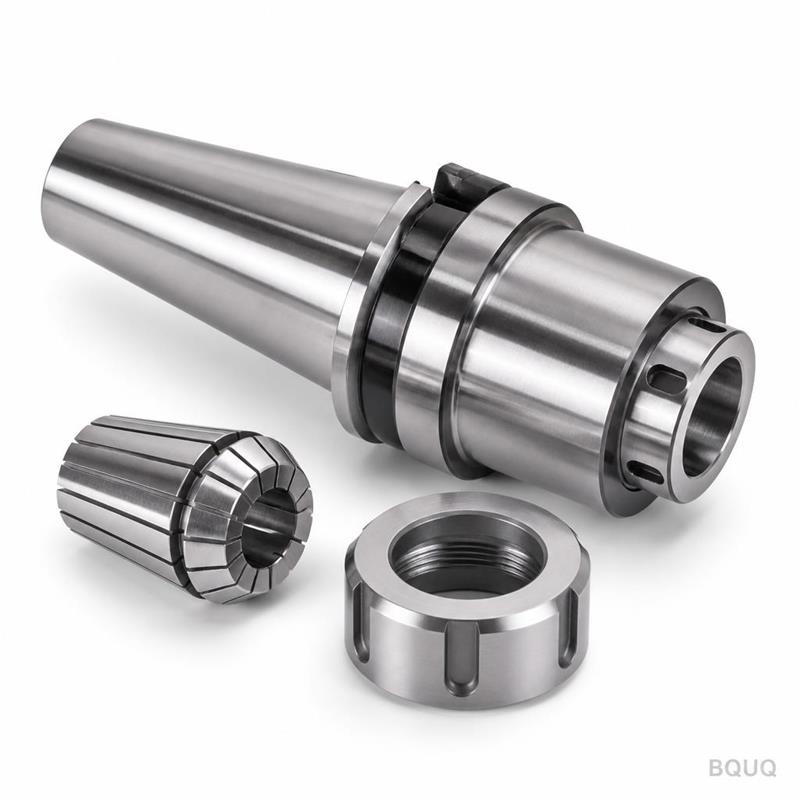
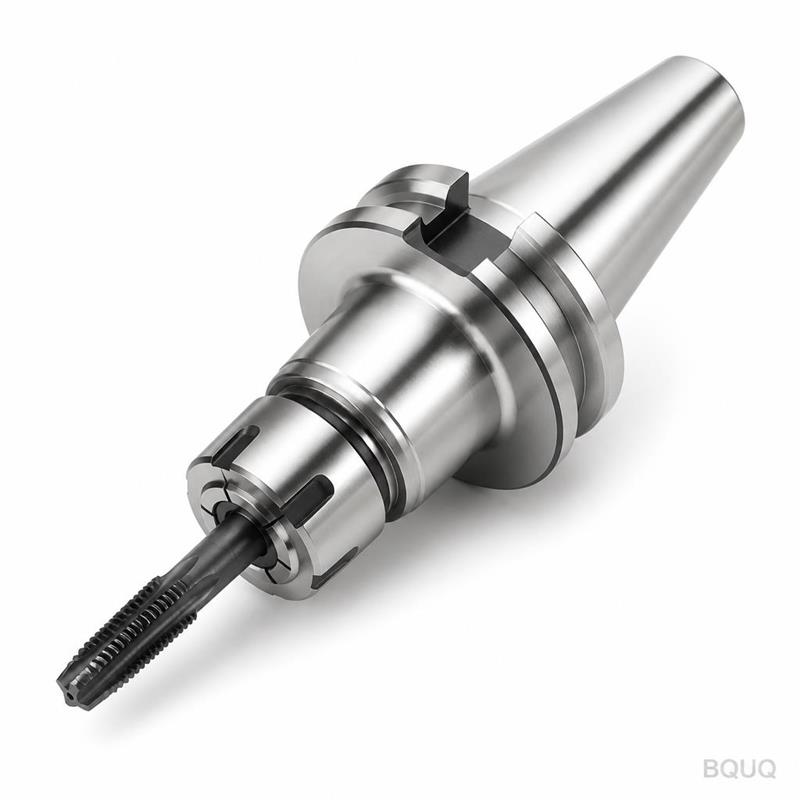
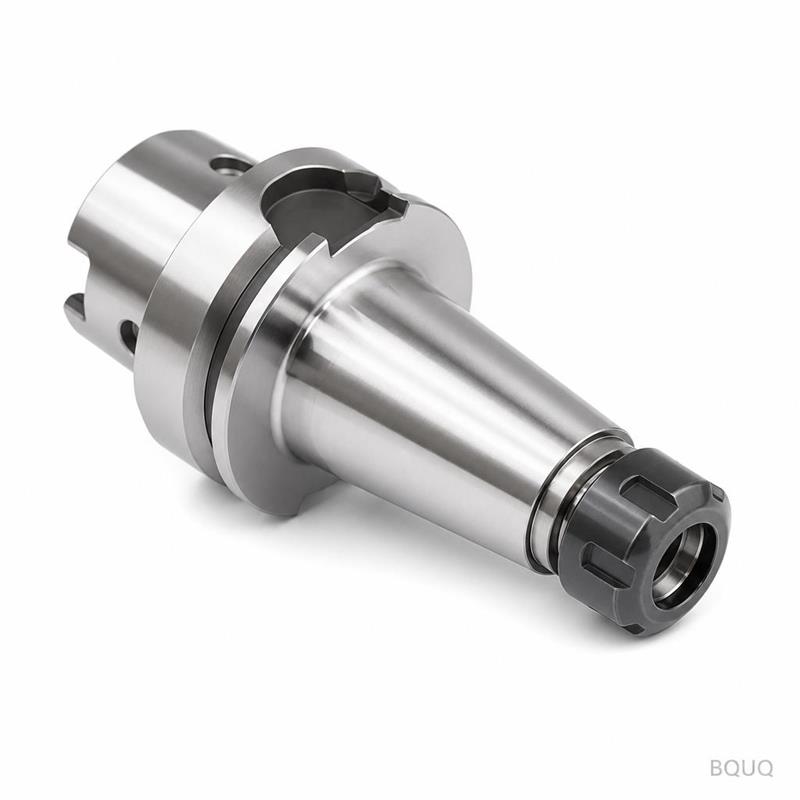
Your tool holder drawing defines the geometry. Our CNC machines define the tolerance. We machine BT, HSK, and SK collet chucks directly from your CAD files, then verify every critical dimension before the parts leave our floor in Dongguan.
At a glance: Runout tolerance of 0.005 mm TIR, surface finish down to Ra 0.4, lead time 15–20 working days, no MOQ.
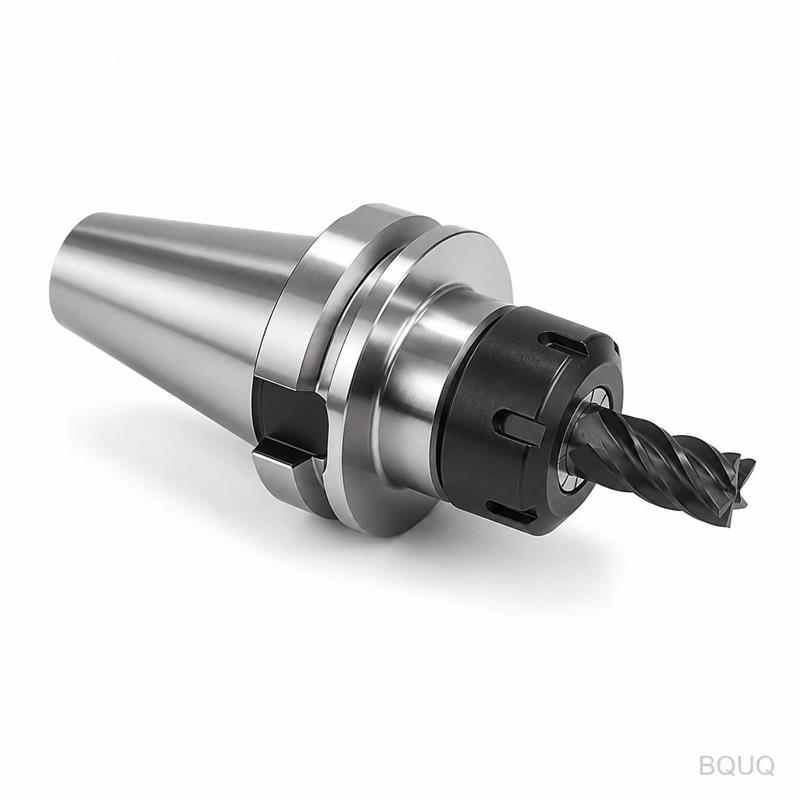
This is precision manufacturing for tooling that must hold rigidly and run true. We do not guess. We measure.
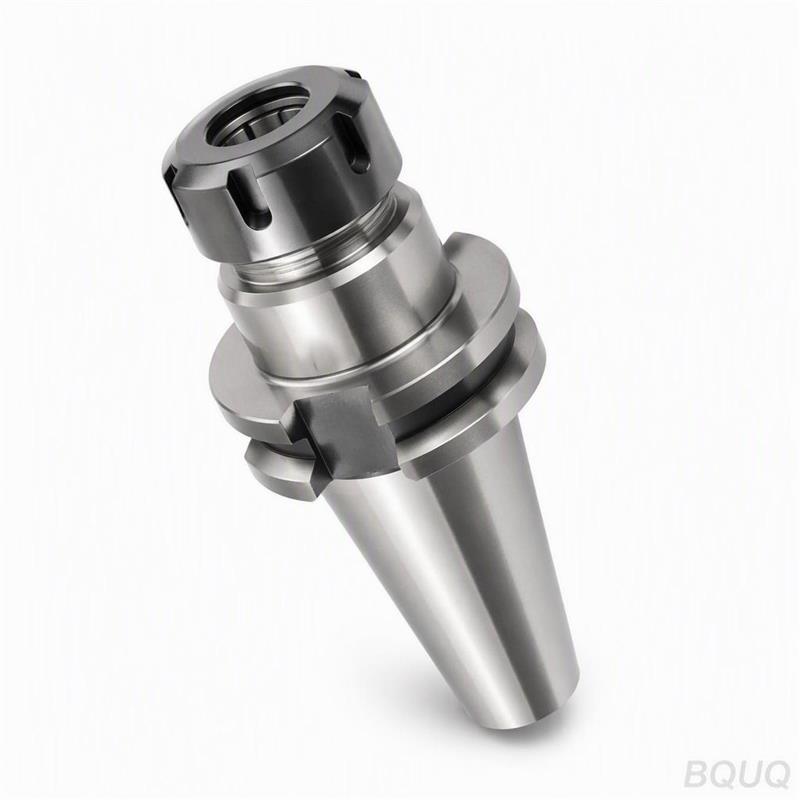
We grind the taper and bore in the same setup. This keeps the collet seat concentric to the taper. We do not cut corners on the clamping cone—it is lapped to a mirror finish for maximum grip and repeatability.
Three Reasons Buyers Send Us Their Drawings
1. Batch-traceable quality. Every heat lot and machining batch gets a unique code. If you need to trace a tool holder back to its material cert and operator, we can do it in minutes. We keep records for 10 years.
2. Inspection report per batch. You receive a dimensional report for every batch, not a sample. We measure taper angle, runout, hardness, and surface finish on each piece. If a dimension is out, the part does not ship.
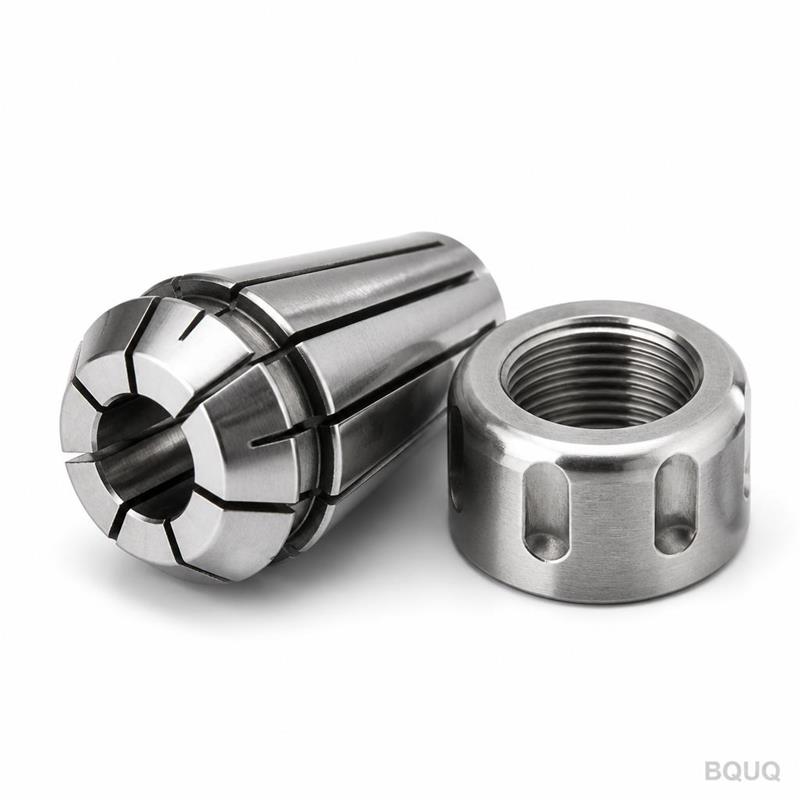
3. One factory for CNC + stamping + spring + heatsink. You send us a tool holder drawing, and we machine it. But if your assembly also needs a stamped retention knob, a spring collet, or a heatsink for a spindle motor, we make those too. One purchase order, one quality standard, one shipping point. Fewer suppliers, fewer headaches.
Where These Parts Are Used
Custom CNC collet chucks are not shelf items. They go into machines that must hold tight tolerances all day.
Automotive transfer lines: BT40 holders for high-volume engine block and head machining. Repeatability matters when you change tools every 200 parts.
Aerospace structural parts: HSK63A chucks for aluminum and titanium machining. The short, rigid HSK interface minimizes deflection under heavy radial loads.
Mold and die shops: SK50 holders for large-diameter end mills and indexable cutters. Surface finish on the mold cavity depends on the holder's rigidity.
Medical device machining: Small HSK32 and BT30 chucks for Swiss-type and small machining centers. Runout below 5 microns is critical for tiny drills and reamers.
Energy sector: Custom-length BT holders for deep-hole drilling and boring operations on valve bodies and pump housings.
If your machine has a spindle taper, we can make the holder that fits it.
Q: What is your MOQ?
A: No MOQ. We quote one piece or one thousand pieces at the same per-unit accuracy. Prototypes are welcome.
Q: How do you guarantee tolerance and quality?
A: We grind the taper and bore in one setup. Every part is checked with a CMM and an air gauge. You get a batch inspection report with the shipment. If any dimension is out of spec, we replace the part at our cost.
Q: What is your lead time?
A: 15 working days for prototype quantities. 20 working days for production batches. We can expedite to 10 days for critical orders, subject to material availability.
Q: Do you provide material certificates?
A: Yes. We supply mill test certificates for the raw material, heat treatment reports, and hardness verification. All documents are traceable to the batch code on the part.
Send Your Drawing
Stop comparing generic tool holder catalogs. Send us your drawing and get a firm quote for a custom CNC collet chuck built to your exact spec.
Firm quote within 12 hours
DFM feedback on taper, wall thickness, or material if we see a risk
No MOQ, no tooling charge for standard tapers
Email your PDF or STEP file to sc@bquq.com or WhatsApp us at +86 13713157787.
Precision manufacturing, made in China, verified before shipment. Your drawing is the starting point. The finished holder is the proof.