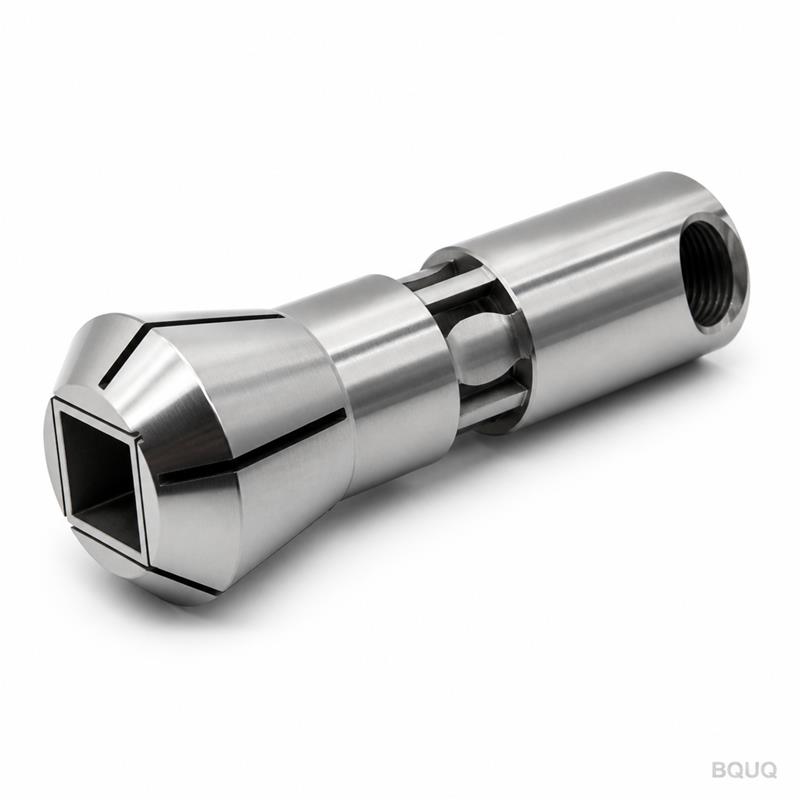
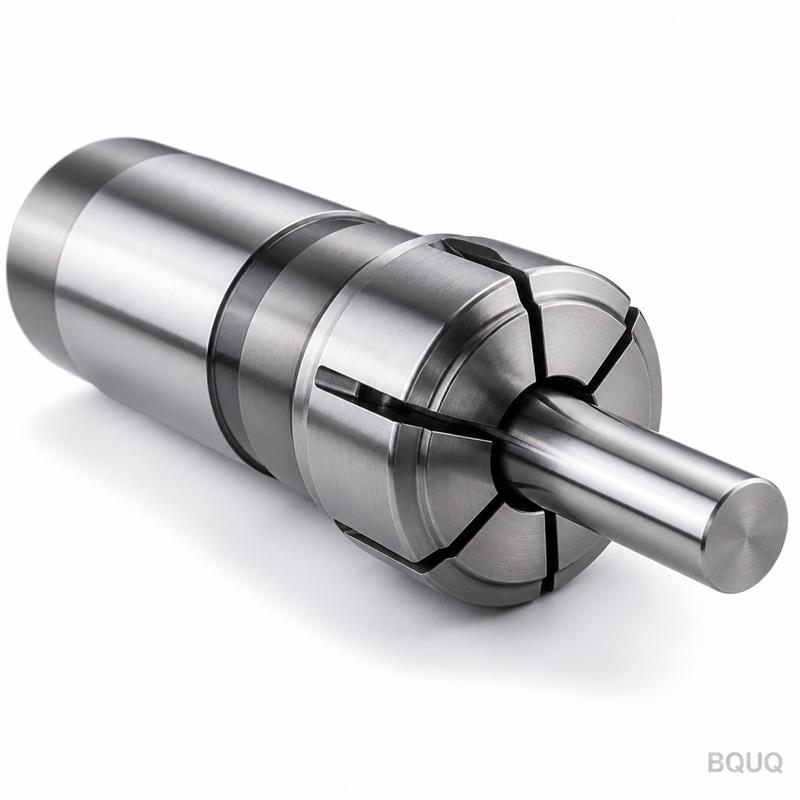
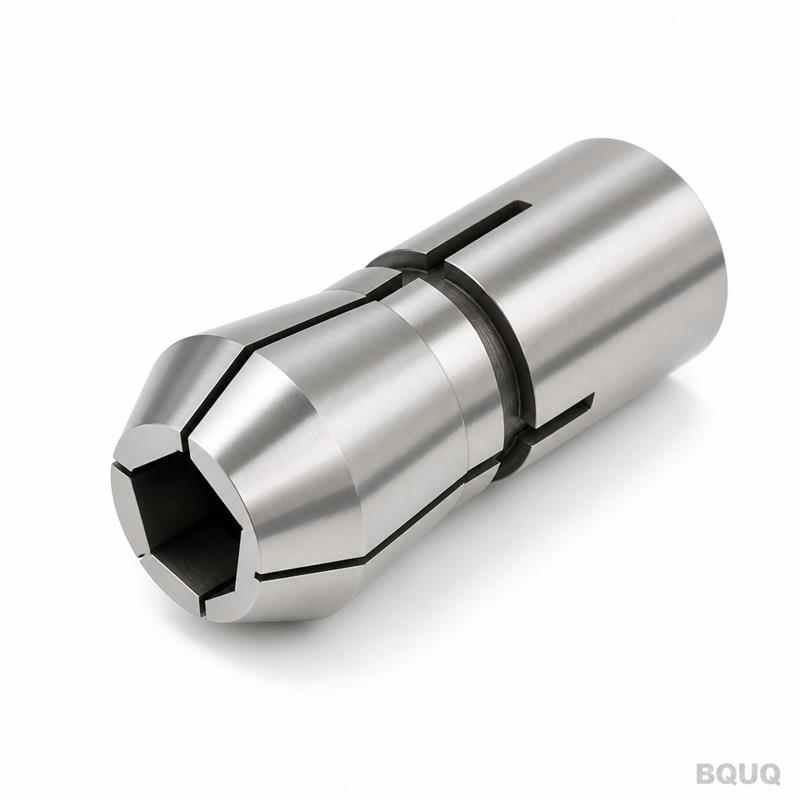
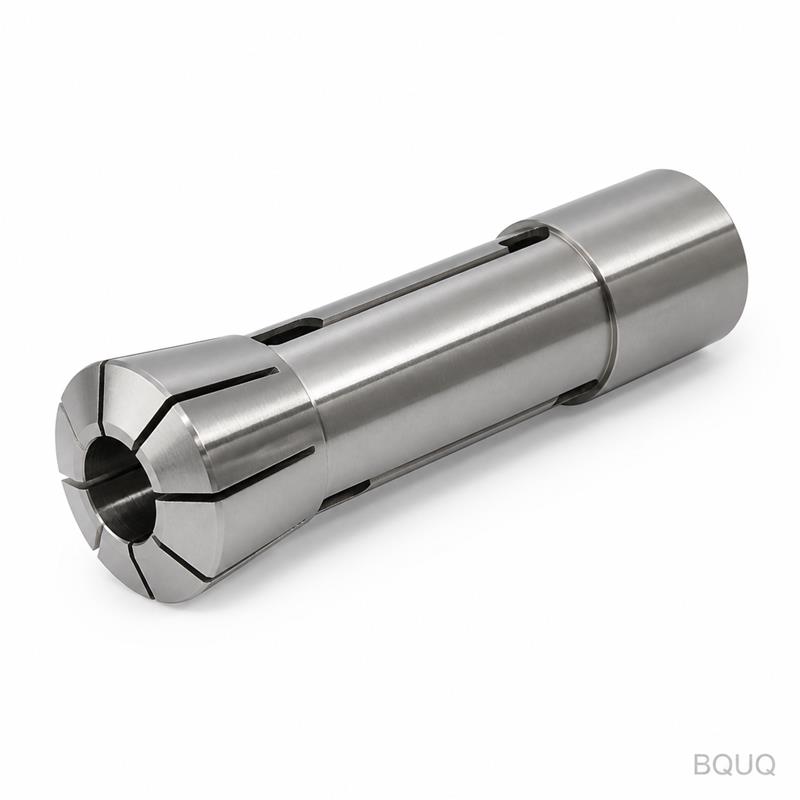
What This Collet Does and Why It Matters This is a CNC machined auto lathe 36 type square bore extended collet. It holds square, hex, or rectangular stock firmly in automatic lathe
BQUQ CNC Machined Auto Lathe 36 Type Square Bore Extended Collet
What This Collet Does and Why It Matters This is a CNC machined auto lathe 36 type square bore extended collet. It holds square, hex, or rectangular stock firmly in automatic lathes and Swiss-type mac
Get a Fast Quote for This Part
Send us your drawing / quantity / material — reply within 24h.
This is a CNC machined auto lathe 36 type square bore extended collet. It holds square, hex, or rectangular stock firmly in automatic lathes and Swiss-type machines. The extended nose reaches deeper into the spindle, reducing tool clearance issues. You get 0.005 mm total runout, surface finish Ra 0.4, and hardness HRC 58-62. This means less vibration, longer tool life, and consistent part dimensions across long runs.
How the Square Bore Geometry Improves Grip on Non-Round Stock
Round collets deform when clamping square stock. That causes uneven pressure and workpiece slippage. Our square bore is broached precisely to match the stock profile. The internal bore is machined with a wire EDM after heat treatment to hold ±0.005 mm on the square dimension. The extended length (up to 60 mm from the collet face) gives you more support for long parts. This reduces deflection at the cutting zone by up to 30% compared to standard collets.
Material Selection and Heat Treatment for 20-Year Consistency
We start with 20CrMnTi alloy steel, not cheap 45# steel. This grade gives better core toughness after carburizing. The blank is rough turned, then carburized at 920°C for 6 hours. After quenching, we temper twice at 180°C to achieve HRC 58-62 on the surface while keeping the core at HRC 35-40. This combination prevents chipping on the bore edges and resists wear from abrasive stock. Each batch is tested with a Rockwell hardness tester, not a portable gauge.
Machining Sequence That Eliminates Distortion
Most collets fail because heat treatment warps the bore. We avoid this with a controlled sequence. First, we turn the O.D. and bore with 0.3 mm stock left. Then heat treatment. Then we grind the O.D. to final size. Finally, we wire EDM the square bore to final tolerance. This order ensures the square bore is concentric to the O.D. within 0.005 mm. We measure this on a Zeiss CMM for every single collet, not just samples.
Runout Control and How We Verify It at 3 Points
Runout is not just a number on a datasheet. We verify it with a dial indicator at three positions: the nose, the middle, and the rear taper. The maximum allowable TIR is 0.005 mm at the nose and 0.008 mm at the rear. Our average actual runout is 0.003 mm at the nose. This level of precision is only possible because we grind the taper and the square bore in the same setup. We also mark the high spot on each collet so you can orient it for minimum runout if needed.
Parameter
Value
Collet Type
Auto Lathe 36 Type, Extended Nose
Bore Shape
Square (broached, not milled)
Square Size Range
4 mm to 20 mm (custom per drawing)
Extended Nose Length
20 mm, 40 mm, 60 mm options
Material
20CrMnTi alloy steel (case-hardened)
Surface Hardness
HRC 58-62 (core HRC 35-40)
Total Runout (nose)
0.005 mm TIR
Square Bore Tolerance
+0.005 / -0.000 mm
Surface Finish (O.D.)
Ra 0.4 µm ground finish
Taper Angle
16° included (standard 36 type)
Lead Time
5 working days for standard sizes
MOQ
No MOQ – order 1 piece or 1000
Inspection Before Every Shipment – Not Just a Paper Certificate
Every collet goes through a 5-step inspection. First, we check the O.D. and taper with a precision air gauge. Second, we verify the square bore using a calibrated pin gauge and optical comparator. Third, we measure runout on a dedicated test arbor. Fourth, we do a hardness test on the nose and the bore surface. Fifth, we perform a real cutting test on a 36-type auto lathe with 12 mm square steel bar. Only collets that pass all five steps get a stamped inspection report. This takes 15 minutes per piece, but it prevents field failures.
Can I order a custom square size or extended length?
Yes, we machine any square size from 2 mm to 25 mm and extended nose lengths up to 80 mm based on your drawing – just send your print and we will confirm within 24 hours.
What is your minimum order quantity?
There is no MOQ – you can order a single prototype or a full production run, and the unit price stays the same for quantities under 50 pieces.
How do you ensure quality for a small order?
Every piece, regardless of order size, goes through the same 5-step inspection including the real cutting test – we do not skip steps for small batches.
What is the realistic lead time for a custom size?
Standard sizes ship in 5 working days; custom square sizes or extended lengths take 8-10 working days including heat treatment and EDM broaching.
Why This Collet Works Better on Long Parts and Thin Walls
Standard collets only grip the first 10-15 mm of the stock. For bars longer than 30 mm, that creates a lever arm effect. The bar deflects under cutting load, causing taper and chatter. Our extended nose increases the grip length to 40-60 mm. This spreads the clamping force over a larger area. The result: you can machine parts with L/D ratio up to 5:1 in a single pass without a steady rest. This is especially useful for hexagonal and square brass or aluminum extrusions where wall thickness is under 1 mm.
For engineers selecting the right toolholder, we recommend reviewing the CNC cutting tool selection guide to match collet gripping force with cutting parameters. If you are pushing tolerances below 0.01 mm, also check our CNC machining tolerances guide for practical tips on fixturing and thermal growth.
Packing, Marking, and Traceability for Your ISO System
Each collet is individually wrapped in VCI anti-rust paper, then placed in a fitted plastic tube. The tube is labeled with the part number, square size, runout value, and date code. We also laser engrave the BQUQ logo, size, and a 6-digit serial number on the rear face. This serial number links to our internal inspection records for 3 years. If you need to audit our process, we can provide full material certificates and heat treatment charts.
This is precision manufacturing made in China, but with the same quality systems you expect from German or Japanese suppliers. Our factory has been running CNC lathes and machining centers since 2004. We have delivered over 500,000 collets to automotive, aerospace, and medical device customers. The 36 type square bore extended collet is one of our most requested custom items because standard catalogs do not offer extended lengths with true square bores at this tolerance.
Get a Firm Quote Within 12 Hours
Send us your drawing or just the square size and bar length. We will reply with a firm price, exact lead time, and a dimensional drawing for your approval. No hidden tooling charges for standard sizes. For custom sizes, tooling cost is shared if you order more than 20 pieces. Email your drawing to sc@bquq.com or message us on WhatsApp at +86 13713157787. We respond within 12 hours, even on weekends. Your drawing stays confidential under our NDA.