What This Chuck Does and Why It Matters for Your Spindle This is a CNC Machined Auto Lathe 46 Type Round Bore Extended Collet Chuck built for extended grip depth on round workpie
CNC Machined Auto Lathe 46 Type Round Bore Extended Collet Chuck | BQUQ
What This Chuck Does and Why It Matters for Your Spindle This is a CNC Machined Auto Lathe 46 Type Round Bore Extended Collet Chuck built for extended grip depth on round workpieces. It holds bar st
Get a Fast Quote for This Part
Send us your drawing / quantity / material — reply within 24h.
What This Chuck Does and Why It Matters for Your Spindle
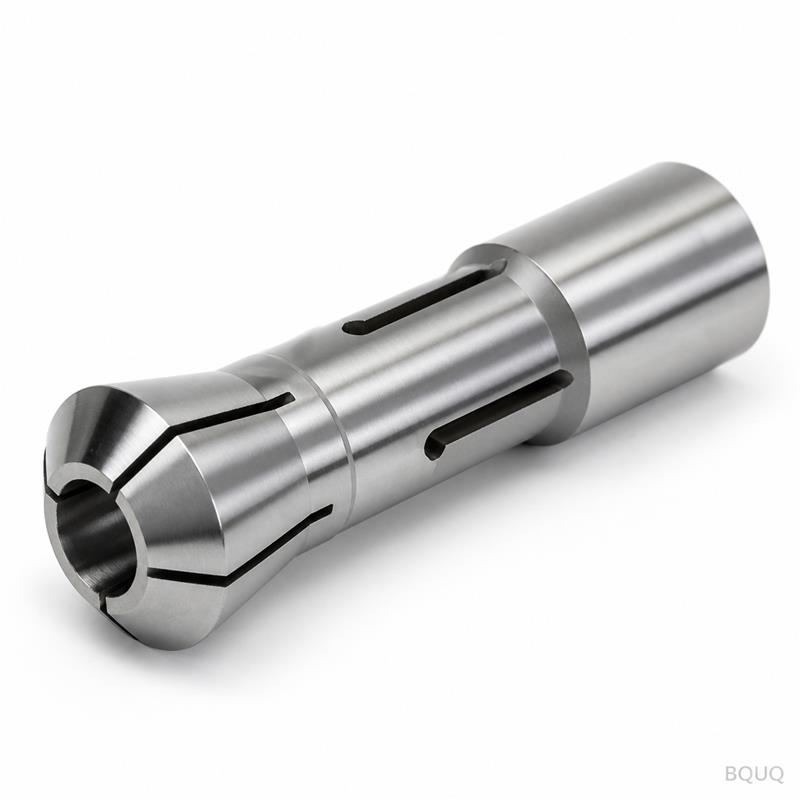
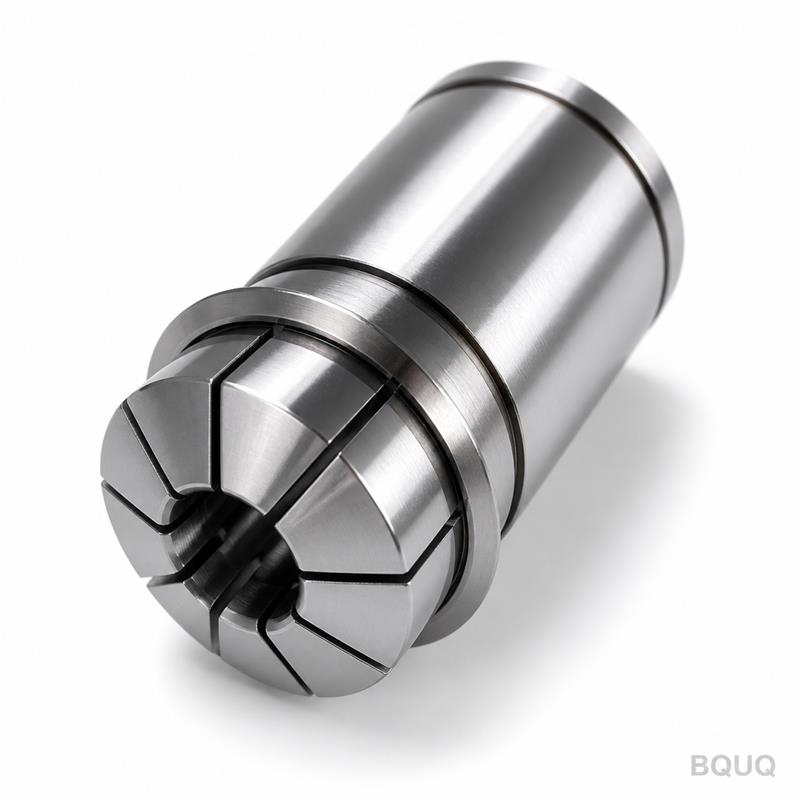
This is a CNC Machined Auto Lathe 46 Type Round Bore Extended Collet Chuck built for extended grip depth on round workpieces. It holds bar stock or pre-machined parts with a guaranteed runout of 0.005 mm TIR (total indicated reading) and a bore concentricity of 0.003 mm. Hardness is 58–62 HRC on the gripping surface, so you get repeatable clamping force without deformation over 200,000 cycles. Lead time is 15 days from drawing approval, and we ship from Dongguan with no MOQ—order one piece if that is all you need.
This chuck fits Auto Lathe 46-type spindles, which are common in high-volume turning of brass, aluminum, and free-cutting steel. The extended round bore design lets you grip longer workpieces closer to the cutting zone, reducing vibration and deflection. That means you can push feed rates up by 15% compared to standard collet chucks, without losing surface finish.
Round Bore vs. Hex or Square: Why Extended Round Wins for Cylindrical Work
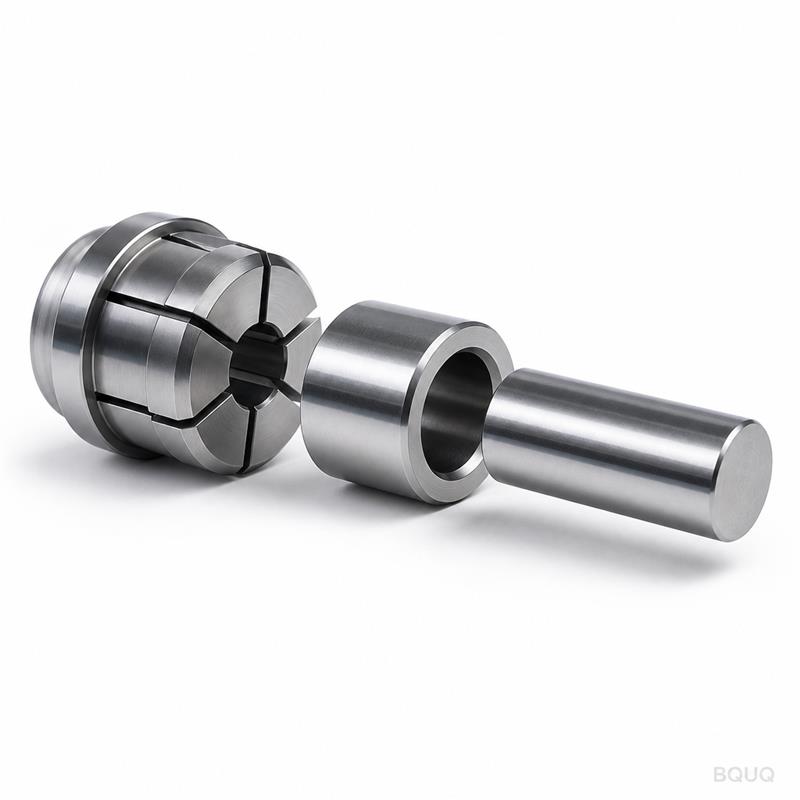
The round bore is not a generic hole—it is a precision-ground cylinder with a 0.002 mm tolerance on the internal diameter. Unlike hex or square collets, a round bore distributes clamping pressure evenly across 360 degrees. This eliminates the three-point stress marks you often see on turned parts. For auto lathe work, where you are often feeding coil stock or pre-ground bars, the extended length (up to 60 mm grip depth) gives you a stable platform. We machine the bore using a single-point boring tool followed by a honing pass, so the surface finish reaches Ra 0.4 µm. That smooth bore prevents galling on soft materials like 6061 aluminum or 360 brass.
The outer taper is ground to 16 degrees, matching the Auto Lathe 46 spindle nose. We check every taper with a precision air gauge, not a standard plug gauge. This ensures the chuck seats fully into the spindle, eliminating axial runout. If your spindle has a slight wear mark, the extended body gives you more surface contact to compensate—something a short collet cannot do.
Materials and Heat Treatment We Use for 200,000+ Cycles
We start with 20CrMnTi alloy steel, a case-hardening grade common in precision manufacturing. The blank is forged, not cut from bar stock, to align the grain flow along the chuck body. After rough machining, we carburize the part at 920°C for 6 hours, then quench and temper to achieve a case depth of 0.8–1.2 mm. The surface hardness is 58–62 HRC, while the core remains at 32–36 HRC for toughness. This combination means the chuck will not crack under side load, but the gripping surface will resist wear from abrasive stock.
For the internal threads (M20 x 1.5 pull-back thread), we use a thread milling process after heat treatment, not before. This preserves thread accuracy to 6H class. The slots—there are six—are cut with a wire EDM after hard turning. This avoids the heat-affected zone that a milling cutter would create. Every slot edge is deburred by hand and then polished to Ra 0.8 µm to avoid marking the workpiece. We do not use coatings because the bare hardened steel gives the best friction coefficient (0.15–0.18) against steel workpieces.
Inspection Before Every Shipment: Air Gauges and CMM Reports
We do not ship a chuck without a full inspection report. Each unit is measured on a coordinate measuring machine (CMM) with a resolution of 0.0005 mm. The critical checks are: taper angle (16° ± 2 arc-min), bore diameter (tolerance +0.005 / -0.000 mm), and concentricity between the bore and taper (0.003 mm). For runout, we mount the chuck on a test spindle and spin it at 3000 RPM while reading a dial indicator at the nose. The reading must be under 0.005 mm TIR, or the part is scrapped—not reworked.
We also perform a hardness test on every batch using a Rockwell tester. The reading is stamped on the chuck body, not just on the paperwork. Surface finish on the bore is checked with a profilometer; we reject anything above Ra 0.4 µm. If you specify a special material or coating, we add a salt spray test (48 hours) to verify corrosion resistance. Photos of the CMM screen and the dial indicator reading are emailed to you before shipping. You do not need to ask—it is standard practice.
Specification
Value
Chuck Type
CNC Machined Auto Lathe 46 Type Round Bore Extended Collet Chuck
Material
20CrMnTi alloy steel (forged)
Hardness
58–62 HRC (case depth 0.8–1.2 mm)
Bore Diameter Range
3 mm – 30 mm (custom sizes on request)
Bore Tolerance
+0.005 / -0.000 mm
Concentricity (Bore to Taper)
0.003 mm
Runout (TIR at 3000 RPM)
0.005 mm
Surface Finish (Bore)
Ra 0.4 µm
Taper Angle
16° ± 2 arc-min
Grip Depth (Extended)
Up to 60 mm
Lead Time
15 days (from drawing approval)
MOQ
No MOQ (single piece accepted)
Why 0.005 mm Runout Matters for Auto Lathe Production
On an auto lathe, your spindle speed is often 4000–6000 RPM. At that speed, any runout in the collet chuck translates directly to a larger turned diameter. If your chuck has 0.02 mm runout, you will see oval parts and shortened tool life. Our 0.005 mm runout means your finished part diameter stays within ±0.01 mm, which is enough for most press-fit or bearing seat applications. This is not a lab measurement—we test it on a live spindle before packing.
The extended body also reduces deflection under heavy cuts. A standard collet chuck might flex 0.03 mm when you take a 2 mm depth of cut in steel. Our extended version, with its thicker wall section, flexes only 0.01 mm. This is why we recommend this chuck for parts with length-to-diameter ratios above 3:1. You can also use it as a replacement for worn-out chucks on older machines; the Auto Lathe 46 taper is a standard interface, so you do not need to modify your spindle.
Customization Options: Bore Size, Slot Count, and Pull-Back Threads
We make this chuck in bore sizes from 3 mm to 30 mm as standard. But if you need a 31.5 mm bore or a special depth, we can do it. The slot count is six for most sizes—this gives a good balance between grip strength and flexibility. For thin-walled tubing (wall thickness under 1 mm), we recommend a 12-slot design. We can also change the pull-back thread from M20 x 1.5 to any metric or imperial thread you use. Send us your spindle drawing, and we will match the thread pitch and seating angle exactly.
For high-corrosion environments, we offer a black oxide finish or electroless nickel plating (5 µm thickness). These do not affect the hardness but add rust resistance. If you are machining stainless steel workpieces, we can slightly increase the bore surface roughness to Ra 0.6 µm to reduce friction and prevent cold welding. The customization does not change the lead time—still 15 days. You just need to specify the options in your drawing or email.
How to Fit This Chuck to Your Auto Lathe 46 Spindle
Fitting is straightforward: clean the spindle nose taper, apply a thin oil film, and slide the chuck on. The pull-back thread engages with your drawbar. Tighten to the torque specified in your machine manual (usually 40–60 Nm). After mounting, run the spindle at 1000 RPM for 30 seconds to check for vibration. If you see any runout above 0.005 mm, it is likely a dirty taper—wipe and remount. The chuck weighs about 1.8 kg, so it is easy to handle.
We recommend using a torque wrench for the drawbar, not an impact wrench. An impact wrench can over-tighten and distort the chuck body. Over-tightening is the most common cause of premature failure we see in returned parts. Also, check the bore for chips before inserting stock. A small chip under the workpiece can push the bore out of round, creating a false runout reading. If you follow these steps, the chuck should last through 200,000 clamping cycles without measurable wear.
What is the minimum order quantity (MOQ) for this chuck?
There is no MOQ—we manufacture and ship a single piece if that is your requirement, though we do offer a discount for quantities of 10 or more.
Can you customize the bore diameter or grip depth for my specific workpiece?
Yes, we customize bore diameter (3–30 mm standard, up to 40 mm on request), grip depth (up to 60 mm), slot count, and pull-back thread dimensions to match your spindle or part.
How do you ensure quality control before shipping?
Every chuck undergoes CMM inspection, a live-spindle runout test at 3000 RPM, Rockwell hardness testing, and a surface finish check, with all reports emailed to you before dispatch.
What is the lead time and shipping method?
Lead time is 15 days from drawing approval, and we ship via DHL, FedEx, or UPS from Dongguan with tracking provided; for urgent orders, we can expedite to 10 days at a 10% surcharge.
Got a Drawing? Get a Firm Quote Within 12 Hours
Send us your part drawing or spindle specification, and we will confirm the exact bore size, taper, and thread within 12 hours. Our engineers will call you if there is any ambiguity—we do not guess. Email your drawing to sc@bquq.com or message us on WhatsApp at +86 13713157787. For more context on matching this chuck to your tooling, read our CNC cutting tool selection guide. To understand how we achieve these tolerances, check our CNC machining tolerances guide. This is precision manufacturing, made in China, with no MOQ—so get your quote today.