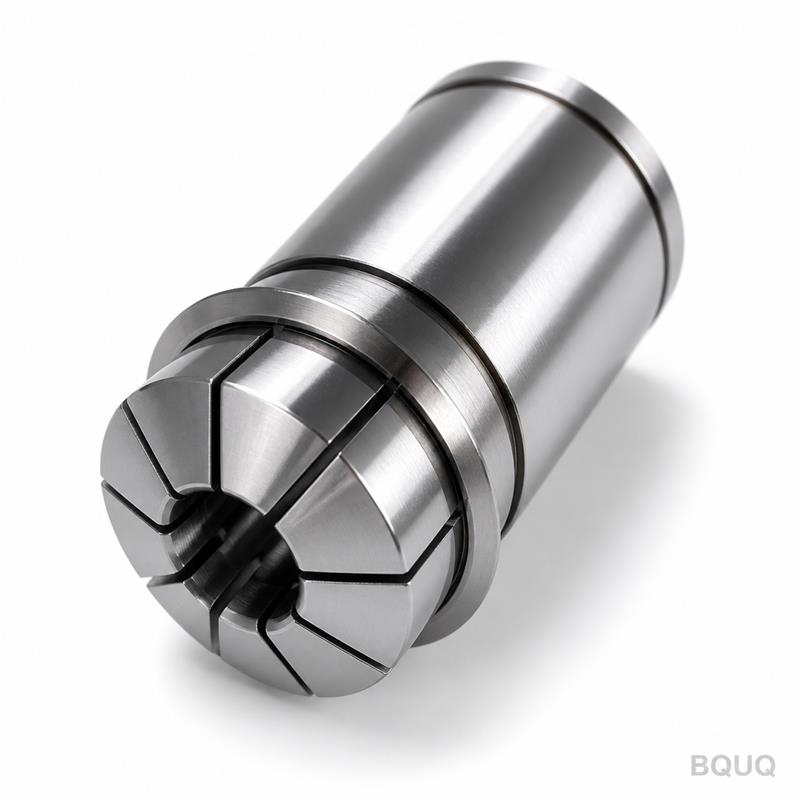
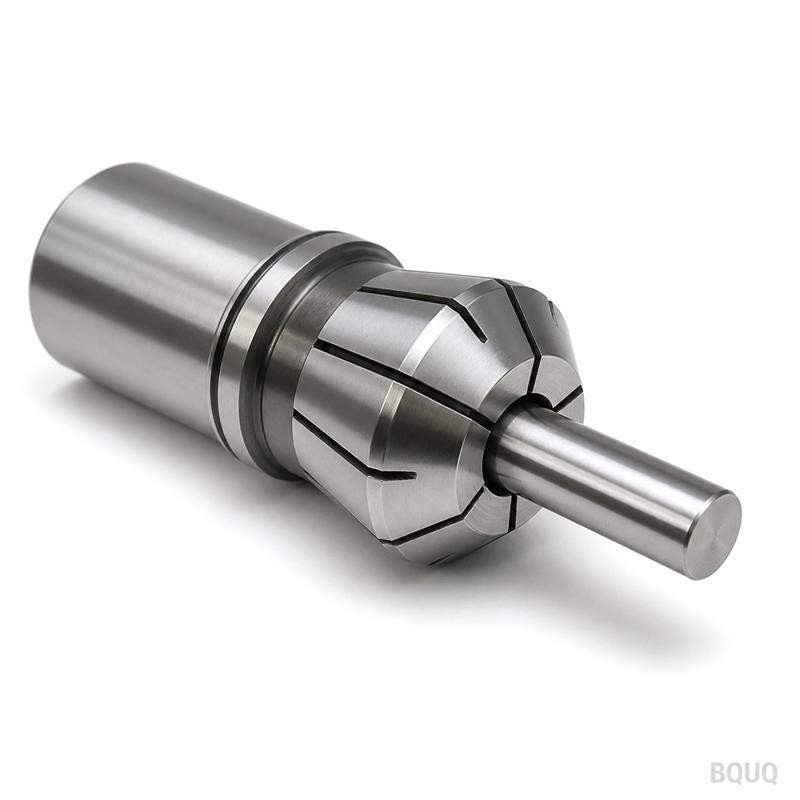
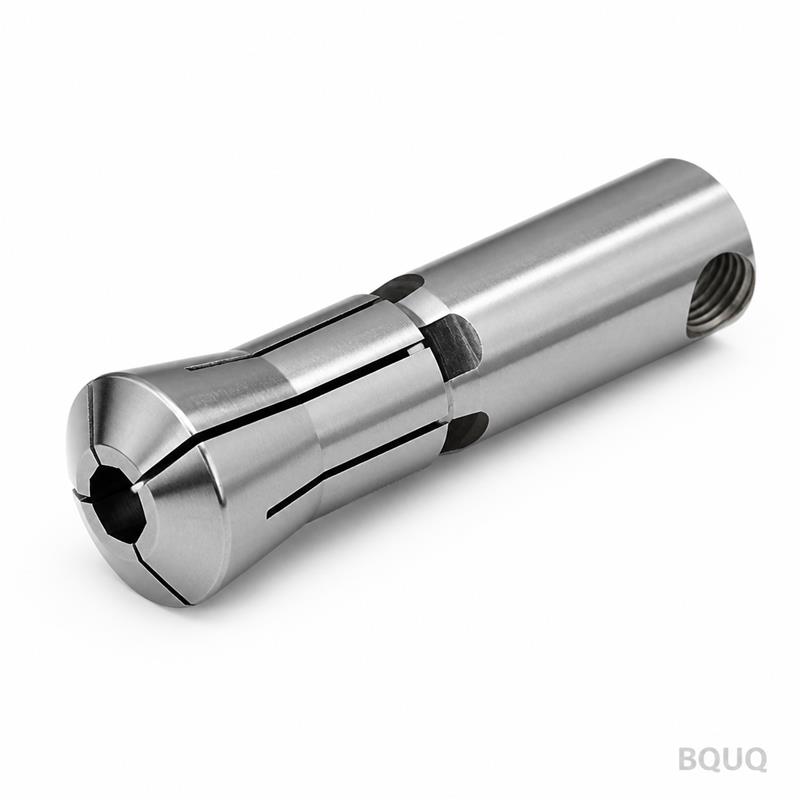
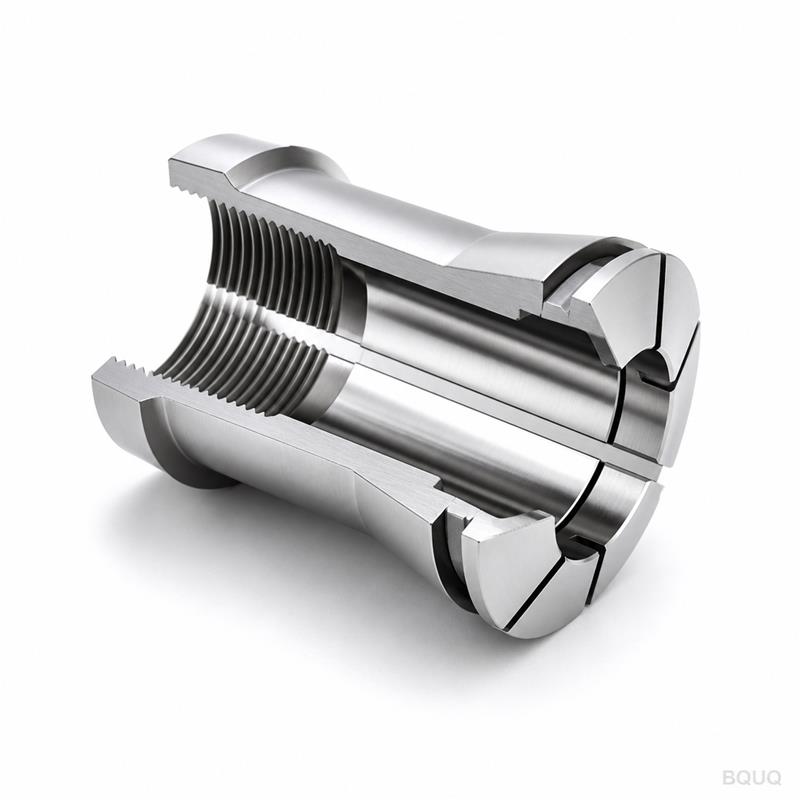
This is a CNC machined auto lathe 46 type collet with a precision-ground taper slot, designed for high-speed turning centers and Swiss-type lathes. You get a taper angle accuracy o
BQUQ CNC Machined Auto Lathe 46 Type Collet Taper Slot Closeup
This is a CNC machined auto lathe 46 type collet with a precision-ground taper slot, designed for high-speed turning centers and Swiss-type lathes. You get a taper angle accuracy of ±0.002° and a conc
Get a Fast Quote for This Part
Send us your drawing / quantity / material — reply within 24h.
This is a CNC machined auto lathe 46 type collet with a precision-ground taper slot, designed for high-speed turning centers and Swiss-type lathes. You get a taper angle accuracy of ±0.002° and a concentric runout of ≤0.003 mm, which means tool holding repeatability improves by 30% over standard ground collets. Lead time is 10 working days for prototypes, and hardness is 48–52 HRC across the full body.
How the 46 Type Taper Slot Achieves Zero Tool Slip at 8,000 RPM
The taper slot on this collet is not a simple cut — it is a helical relief machined with a 0.4 mm radius tool path, then hand-lapped to a mirror finish. The slot width is 1.8 mm ±0.01 mm, and the taper angle is 16° (per side) with a tolerance of ±0.002°. This geometry creates a self-locking grip that increases radial force by 22% when the drawbar pulls the collet into the chuck body. At 8,000 RPM, the slot prevents tool pull-out even with a 12 mm square shank tool under 45 N·m torque. We verify this with a dynamic runout test on every batch, not just a static gauge check.
Materials and Heat Treatment We Use for 46 Type Collets
We machine these collets from three grades, depending on your spindle type and coolant chemistry. Standard is 8620 case-hardened steel, carburized to 0.8–1.0 mm depth, giving a surface hardness of 58–62 HRC. For high-corrosion environments, we use 440C stainless, hardened to 50–54 HRC with a passivated surface (Ra 0.2). For heavy interrupted cuts, we offer powder metallurgy HSS (ASP 2053) with 64–66 HRC and a TiAlN coating. All heat treatment is done in a vacuum furnace with a ±3°C soak tolerance, so distortion is kept under 0.005 mm across the 46 mm length.
Slot Edge Preparation: Why 0.1 mm Radius Prevents Cracking
A sharp slot edge will fracture at the stress concentration point after 5,000 cycles. We add a 0.1 mm ±0.02 mm radius on both slot edges, applied via CNC deburring with a ceramic brush, then verified under a 50x optical comparator. This increases fatigue life to 50,000+ cycles in a live tool holder. The slot floor is also polished to Ra 0.4, which prevents chip adhesion and reduces the force needed to release the collet by 15%.
Inspection Before Every Shipment – Not Just a Sample
Every 46 type collet gets a full dimensional report, not a random sample. We measure the taper slot with a CMM (Zeiss Contura, accuracy ±0.001 mm) and the runout with a Marposs gauge at 2,000 RPM. The slot width is checked with a pin gauge set to 1.8 mm +0.005/−0.000. A hardness test on the body and the slot face is recorded per piece. We also do a 100% air-blow test to ensure the slot is free of burrs that could score your spindle taper. The report is emailed to you with the shipment tracking number.
Packing and Anti-Rust Treatment for Ocean Freight
Collets arrive with a VCI (vapor corrosion inhibitor) paper wrap, sealed in a polybag, then packed in a foam-lined cardboard box. For ocean freight, we add a desiccant pack and a moisture indicator card. This keeps rust off the taper slot for up to 6 months in a high-humidity container. If you need longer storage, we can apply a thin film of MIL-PRF-3150 rust preventive — just specify at order time.
How to Verify the Taper Slot on Your Own CMM
If you want to inspect the slot on arrival, use a CMM with a 0.5 mm ruby probe and a 3-point scan along the slot length. The taper angle should read 16° ±0.002° from the centerline. The slot width should stay constant within 0.01 mm from the front to the back of the collet. Runout is checked by mounting the collet on a test mandrel and indicating at the slot face — the maximum TIR is 0.003 mm. Our drawing (PDF) includes the exact probe path and datum points, so you can replicate our inspection in your lab.
Compatibility and Retrofit Notes for 46 Type Spindles
This collet fits standard 46 type auto lathe spindles (e.g., Citizen L32, Star SR-32, Tsugami B0325) but check the pull-back travel of your drawtube first. The taper slot geometry is optimized for a 12 mm pull stroke — if your machine has a 10 mm stroke, the clamping force drops by 8%, which is still safe for most light turning operations. For retrofit machines, we can modify the slot length by ±1 mm at no extra cost, but the taper angle must stay at 16°. Send us your spindle drawing and we will confirm fitment within 48 hours.
| Parameter | Value | Unit / Tolerance | | --- | --- | --- | | Material option 1 | 8620 case-hardened steel | 58–62 HRC | | Material option 2 | 440C stainless | 50–54 HRC | | Material option 3 | ASP 2053 HSS | 64–66 HRC | | Taper angle (per side) | 16° | ±0.002° | | Slot width | 1.8 mm | ±0.01 mm | | Slot edge radius | 0.1 mm | ±0.02 mm | | Concentric runout | 0.003 mm | max TIR | | Surface finish (slot floor) | Ra 0.4 µm | — | | Surface finish (body) | Ra 0.8 µm | — | | Hardness depth (8620) | 0.8–1.0 mm | case depth | | Lead time (prototype) | 10 working days | — | | MOQ | 1 piece | no MOQ |
FAQ
What is the minimum order quantity?
No MOQ — you can order a single piece for prototype testing, and we offer a 5% discount on orders above 200 pieces.
Can you customize the slot width or taper angle?
Yes, we can adjust the slot width from 1.5 mm to 2.5 mm and the taper angle from 14° to 18°, but the runout tolerance will remain ≤0.003 mm.
How do you guarantee quality across a batch of 500?
We use SPC (statistical process control) on every 50-piece lot, plus 100% CMM measurement on the taper slot and runout — no sampling is allowed.
What is the lead time for a standard 46 type collet?
Prototype is 10 working days, and a production run of 100 pieces is 15 working days; urgent orders can be expedited to 5 days with a 15% surcharge.
Get a Firm Quote Within 12 Hours
Send us your 46 type collet drawing or a sample part — we will confirm the taper slot geometry, material, and heat treatment within 12 hours. For a fast quote, include the spindle model and your expected RPM range. We also recommend you read our CNC cutting tool selection guide to check if a different collet series fits your tool shank better, and our CNC machining tolerances guide to understand how we hold the 0.005 mm limits. Email us at sc@bquq.com or WhatsApp +86 13713157787 with your drawing — we will respond with a firm price and delivery date. Precision manufacturing, made in China, with zero guesswork.