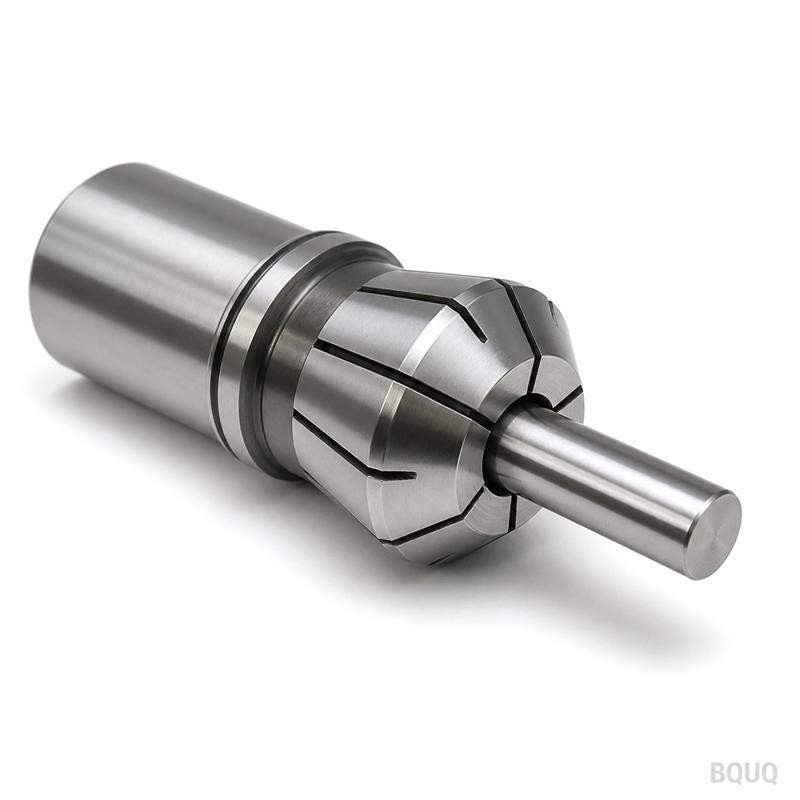
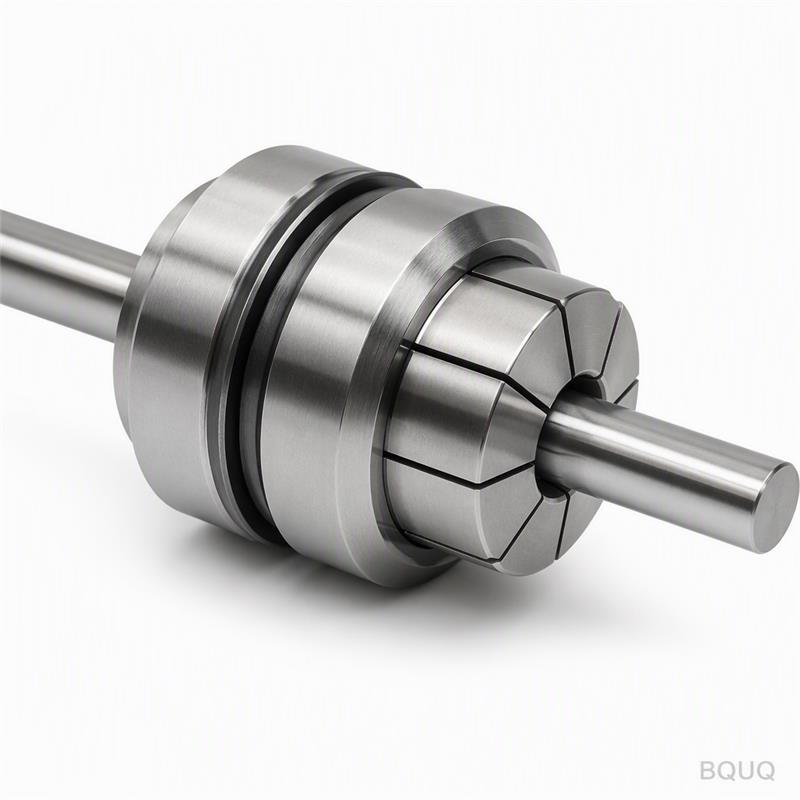
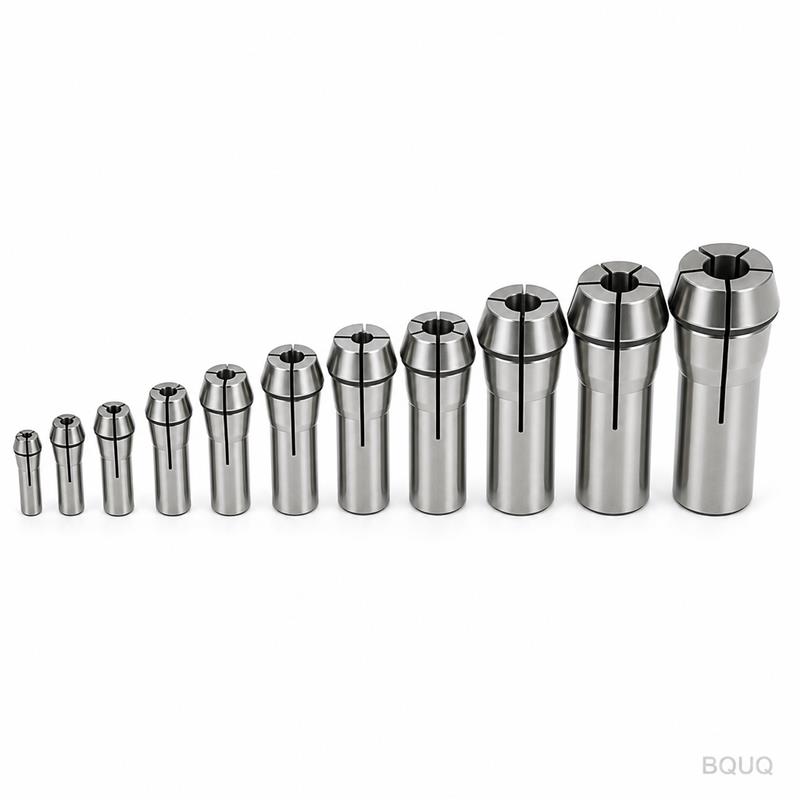
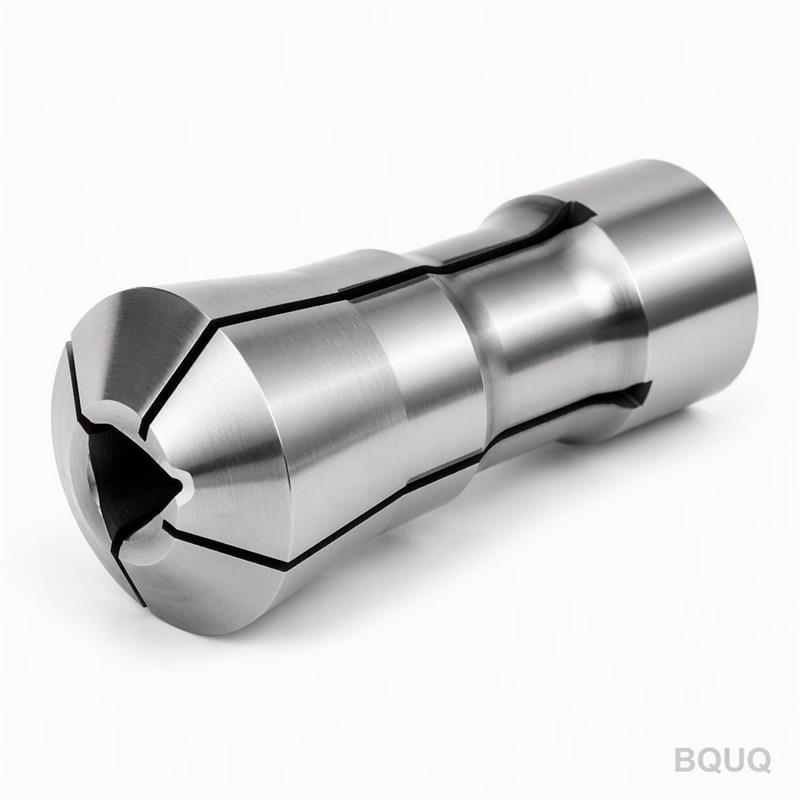
This is a CNC machined auto lathe 28 type collet designed for gripping round bar stock up to 28 mm diameter. It delivers 0.005 mm TIR runout and 58–60 HRC hardness, with a 7-day st
BQUQ CNC Machined Auto Lathe 28 Type Collet – Precision Round Bar Stock Gripping
This is a CNC machined auto lathe 28 type collet designed for gripping round bar stock up to 28 mm diameter. It delivers 0.005 mm TIR runout and 58–60 HRC hardness, with a 7-day standard lead time fro
Get a Fast Quote for This Part
Send us your drawing / quantity / material — reply within 24h.
This is a CNC machined auto lathe 28 type collet designed for gripping round bar stock up to 28 mm diameter. It delivers 0.005 mm TIR runout and 58–60 HRC hardness, with a 7-day standard lead time from our Dongguan factory. You get precision manufacturing that holds tolerance to ±0.003 mm on the bore, so your Swiss-type or sliding-head lathe runs without chatter or bar slip.
Why the 28 Type Collet Uses a Slotted Bore Instead of a Split Hex
The 28 type collet is not a hex collet. It uses three or six longitudinal slots cut by wire EDM after CNC turning. This creates a uniform radial collapse when the draw tube pulls it back. The slot width is 0.8 mm, with a 0.2 mm radius at the slot root to prevent stress cracks. Round bar stock from 3 mm to 28 mm is gripped over 80% of the bore length, which reduces vibration during high-speed turning. We machine the bore in one setup with a PCD insert, then hone to final size. That is why we hold 0.005 mm runout at the nose, not just at the shank.
Materials and Heat Treatment for 28 mm Bar Stock
We make this collet from three material grades. Standard is 20CrMnTi carburized steel, case-hardened to 58–60 HRC at 0.8 mm depth. For corrosive coolant, we offer 17-4PH stainless, aged to 44–48 HRC. For high-wear applications, we use M2 high-speed steel hardened to 63–65 HRC. All materials are vacuum heat treated to avoid decarburization. After hardening, we grind the OD and bore in a single chucking. This keeps the hardness case concentric with the gripping surface. We do not use through-hardening because it makes the collet brittle under repeated clamping cycles.
Round Bar Stock Gripping Range and Slot Geometry
The 28 type collet accepts round bar stock in 1 mm increments, but we can machine a custom bore to any diameter between 3 mm and 28 mm. The standard bore has a 0.05 mm clearance over nominal bar size. The slot depth is 85% of the collet wall thickness. That ratio gives enough flexibility for a 0.2 mm collapse range without losing grip force. We test each collet with a hardened gauge pin at 0.01 mm undersize and 0.01 mm oversize. If the pin cannot be inserted or if the collet does not return to within 0.005 mm of zero, we reject it. For long-run production, we recommend ordering a spare collet set because the collapse range is only 0.2 mm before re-honing is needed.
Inspection Before Every Shipment – Not Just a Random Sample
Every single collet is inspected, not a batch sample. We use a coordinate measuring machine (CMM) with a 0.5 µm resolution probe. We check bore diameter at three depths, runout at the nose and at 20 mm back, and the slot width. Surface finish is measured with a profilometer, target Ra 0.4 µm on the bore and Ra 0.8 µm on the OD. Hardness is verified with a Rockwell tester on the nose face, not the shank. We also do a functional test: each collet is mounted in a 28 type holder, clamped onto a 20 mm ground bar, and run at 3000 RPM for 30 seconds. If the vibration exceeds 1.5 µm, we reject it. Photos of the CMM report are included in the shipment email.
Lead Time and MOQ – We Stock Blanks for 7-Day Delivery
Our MOQ is zero. You can order one collet or one hundred. We keep 28 type collet blanks in three materials and four bore sizes (10, 16, 20, 25 mm) in stock. For standard sizes, lead time is 7 days from drawing approval. For custom bores, add 3 days for wire EDM and honing. We do not charge extra for rush orders if the blank is in stock. Shipping from Dongguan to most US or EU airports takes 5–7 days by air. For a 20 mm bore collet, the unit weight is 0.45 kg, so shipping cost is low. We will confirm the exact lead time in your quote, not a generic range.
Surface Finish and Coatings – What Actually Reduces Bar Slip
We offer three surface options. Standard is a plain ground bore with Ra 0.4 µm. For high-feed applications, we add a fine knurl pattern on the bore, 0.1 mm deep, which increases grip by 20% but leaves marks on the bar. For stainless or titanium bars, we apply a TiN coating on the bore, which reduces galling and allows 15% higher clamping force without scoring the material. We do not recommend chrome plating because it peels under high cycle counts. The OD shank is always ground to ISO H6 tolerance. You can specify a special coating, but we will advise on whether it is needed for your material. Our CNC cutting tool selection guide covers which coating works for your bar material.
How the Collet Body Is Machined – From Bar to Finished Part
We start with a 32 mm diameter bar, saw-cut to 80 mm length. The OD is turned to 28 mm H6, then the bore is drilled and reamed to within 0.1 mm of final size. We heat treat, then grind the OD and bore to final size. The slots are cut by wire EDM, which produces a 0.8 mm kerf with no heat-affected zone. After EDM, we deburr the slot edges with a ceramic brush. The final step is a stress-relief cycle at 150°C for 2 hours to stabilize the geometry. We do not use a lathe to cut slots because the burr would exceed our runout spec. For a full breakdown of how tolerances affect your part, read our CNC machining tolerances guide.
What is the minimum order quantity for this collet?
No MOQ – we accept a single piece order, and the unit price is the same for 1 or 50 pieces because we stock blanks.
Can you machine a custom bore for a non-standard bar diameter?
Yes, any bore from 3 mm to 28 mm, in 0.01 mm increments, with a 3-day longer lead time for wire EDM and honing.
How do you verify runout and hardness on each collet?
We measure runout on a CMM at two points, test hardness on the nose face with a Rockwell tester, and run a 3000 RPM functional test with a ground bar.
What is the actual lead time for a custom 28 type collet?
Standard bore 7 days, custom bore 10 days, plus shipping time; we confirm the exact date in your quote, not a range.
Send your drawing or bar diameter for a firm quote within 12 hours. Email sc@bquq.com or WhatsApp +86 13713157787. We will reply with exact pricing, lead time, and a CMM inspection plan. No MOQ, made in China, 20 years of precision manufacturing experience.