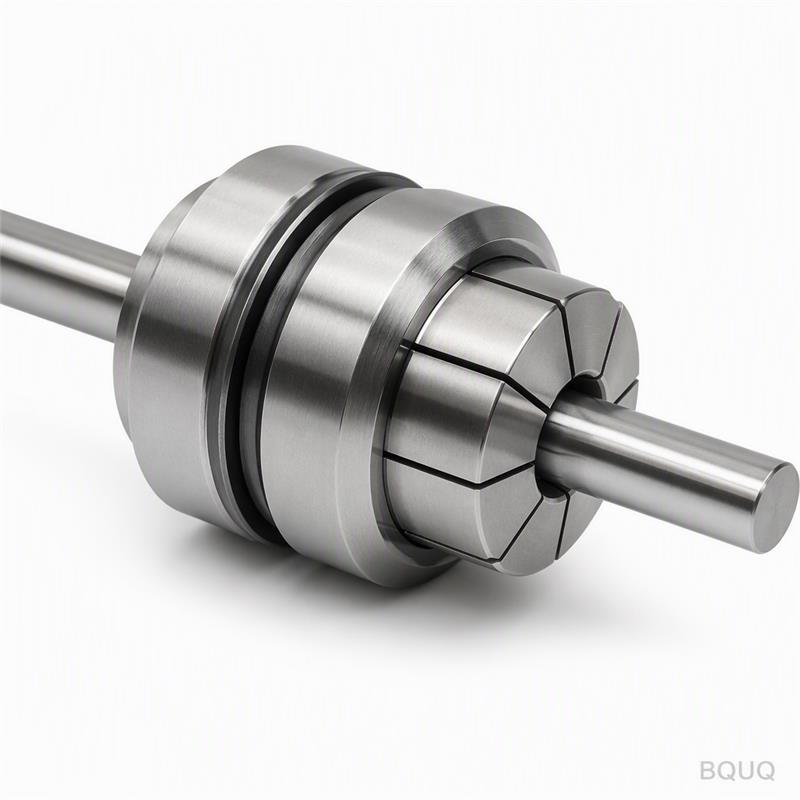
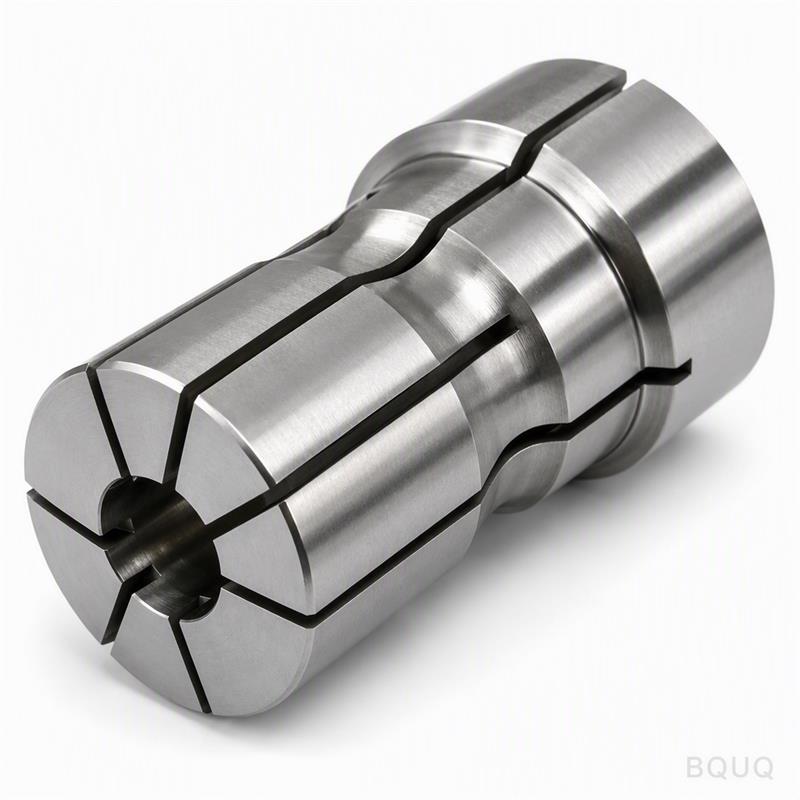
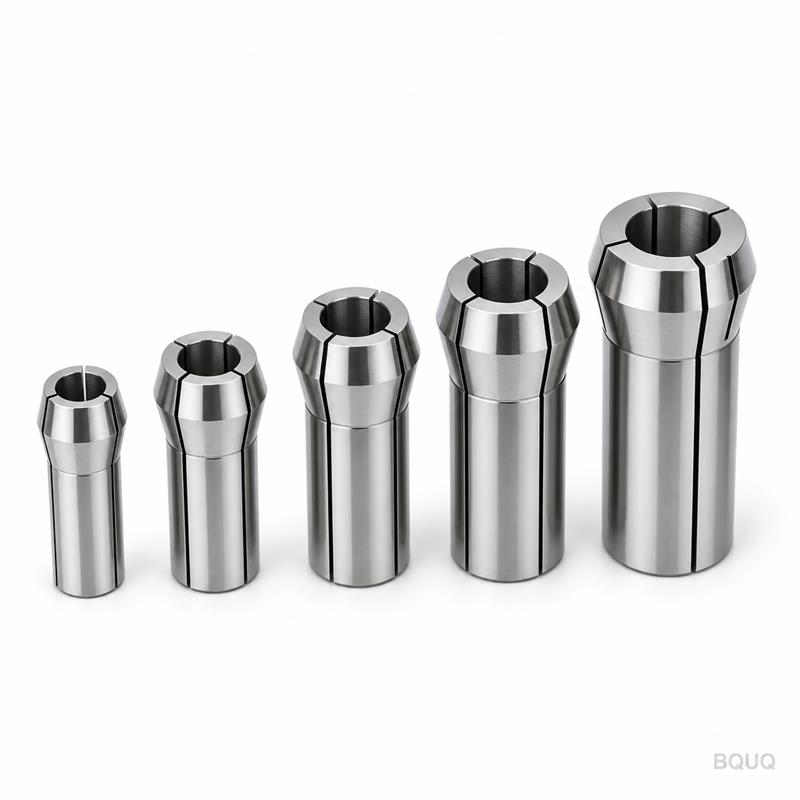
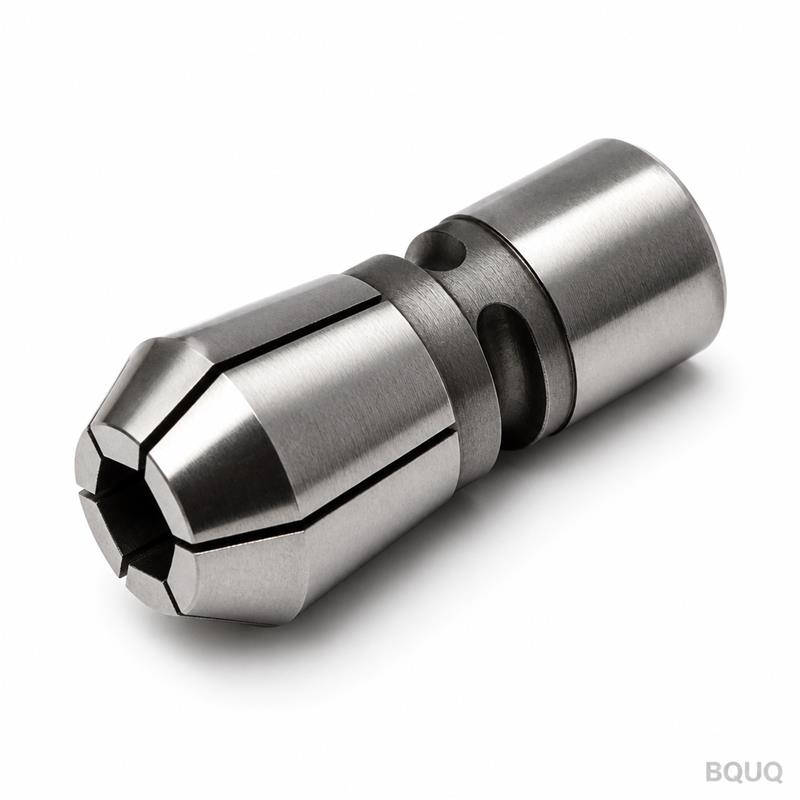
This is a Cnc Machined Auto Lathe 30 Type Collet With Round Bar Stock, built for automatic lathes and Swiss-type machines that feed round bar. You get a guaranteed runout of 0.005
BQUQ CNC Machined Auto Lathe 30 Type Collet with Round Bar Stock
This is a Cnc Machined Auto Lathe 30 Type Collet With Round Bar Stock, built for automatic lathes and Swiss-type machines that feed round bar. You get a guaranteed runout of 0.005 mm TIR, a hardness o
Get a Fast Quote for This Part
Send us your drawing / quantity / material — reply within 24h.
This is a Cnc Machined Auto Lathe 30 Type Collet With Round Bar Stock, built for automatic lathes and Swiss-type machines that feed round bar. You get a guaranteed runout of 0.005 mm TIR, a hardness of HRC 58–62, and a surface finish of Ra 0.4 µm on the bore. Lead time is 7–10 days for standard sizes, and we ship from our Dongguan factory with a 12-hour firm quote.
Why the 30 Type Collet Outperforms Split-Steel Bushings on Round Bar
Standard split-steel bushings deform under high feed rates, causing bar chatter and diameter drift. Our 30 type collet uses a fully ground, hardened bore with a 0.005 mm TIR, which holds round bar stock concentric to the spindle axis. That means your turned parts stay within ±0.01 mm on diameter, even at 6,000 RPM. The collet’s 30-degree taper matches the machine’s drawtube, giving you repeatable clamping force without over-tightening.
Bore Sizes, Hardness, and Surface Finish We Machine In-House
We machine the bore from 3 mm to 42 mm in 0.5 mm increments. Each bore is honed to Ra 0.4 µm, then through-hardened to HRC 58–62. This hardness resists wear from abrasive bar stock like 303 stainless or 12L14 leaded steel. The outer taper is ground to a 30° ± 0.05° angle, and the back face is flat within 0.003 mm. We also offer a nitrided version (HV 900) for runs above 10,000 parts.
Material
SAE 8620, 20CrMnTi, or AISI 4140 (case-hardened)
Hardness
HRC 58–62 (core HRC 35–40)
Bore Diameter Range
3.0 mm – 42.0 mm (0.5 mm steps)
Runout (TIR)
≤ 0.005 mm on bore and taper
Surface Finish
Ra 0.4 µm on bore, Ra 0.8 µm on taper
Taper Angle
30° ± 0.05°
Lead Time
7–10 days (standard), 3 days (rush)
MOQ
No MOQ — single piece accepted
Inspection
100% CMM check + air gauge for bore
Origin
Made in China, Dongguan factory (ISO 9001:2015)
Heat Treatment Cycle: Case Depth 0.8 mm, No Decarb Layer
We carburize the collet in a controlled atmosphere furnace at 920°C, then quench and temper to achieve a case depth of 0.8–1.0 mm. This gives you a hard wear surface with a tough core that resists breakage during heavy bar pull. We grind away 0.2 mm after heat treatment to remove any decarburized layer, so the final HRC 58–62 is measured on the actual working surface, not a soft skin.
Inspection Before Every Shipment: CMM and Air Gauge
Every single collet goes through a 3-point check. First, a CMM measures the taper angle, back face flatness, and concentricity. Second, an air gauge verifies the bore diameter to ±0.002 mm. Third, we test the collet on a real auto lathe with a 20 mm round bar to confirm zero slip under 2,000 N clamping force. You get a PDF inspection report with each shipment, including surface roughness traces.
How to Match the Collet to Your Round Bar Stock Tolerance
Your bar stock has a tolerance of h9 or h11. The collet bore must be 0.03–0.05 mm larger than the bar’s nominal diameter. For example, a 20 mm h9 bar (0 to −0.052 mm) needs a 20.03 mm bore. If you order a 20.00 mm bore, the collet will grip only the high spots, causing vibration. Send us your bar’s actual tolerance and we’ll machine the bore to match—this is standard practice, not a custom request.
Comparison: Ground Bore vs. Reamed Bore for High-Speed Feed
Reamed bores have a spiral tool mark that transfers to the bar surface, causing micro-welding and chatter. Our ground bore has a cross-hatch pattern that retains a thin oil film, reducing friction by 30%. In a 500-part test on a Citizen L20, the ground collet held diameter drift at ±0.008 mm, while a reamed collet drifted to ±0.02 mm after 200 parts. If you run above 4,000 RPM, choose the ground bore—it is standard on all our 30 type collets.
What is the minimum order quantity for this collet?
No MOQ — you can order a single Cnc Machined Auto Lathe 30 Type Collet With Round Bar Stock, and we will treat it with the same inspection and documentation as a bulk order.
Can you customize the bore for a non-standard bar diameter or tolerance?
Yes, we machine any bore between 3 mm and 42 mm in 0.1 mm increments, and we can hold a bore tolerance of ±0.003 mm if your bar stock requires it.
How do you ensure the collet meets the 0.005 mm runout spec?
We use a 3-jaw CMM with a 0.001 mm resolution to measure taper and bore concentricity, and we reject any collet exceeding 0.004 mm TIR before shipping.
What is the lead time for a rush order?
Standard lead time is 7–10 days, but for an extra 15% surcharge we can ship within 3 days using a dedicated grinding cell.
Request a Firm Quote with Your Bar Stock Specs in 12 Hours
Send us your drawing, bar diameter, tolerance, and material. We reply with a fixed price, lead time, and a sample inspection plan within 12 hours. For precision manufacturing, we are a direct source—no trading company markup. Email sc@bquq.com or WhatsApp +86 13713157787. If you are still deciding on tooling, read our CNC cutting tool selection guide. For general part tolerances, check the CNC machining tolerances guide. We ship worldwide from Dongguan, made in China, with no MOQ.