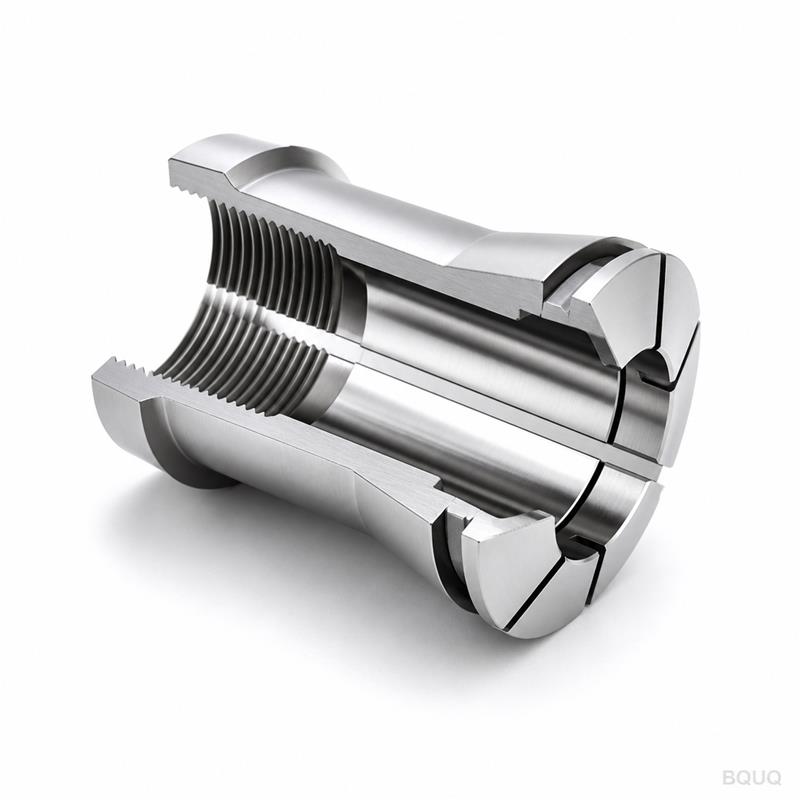
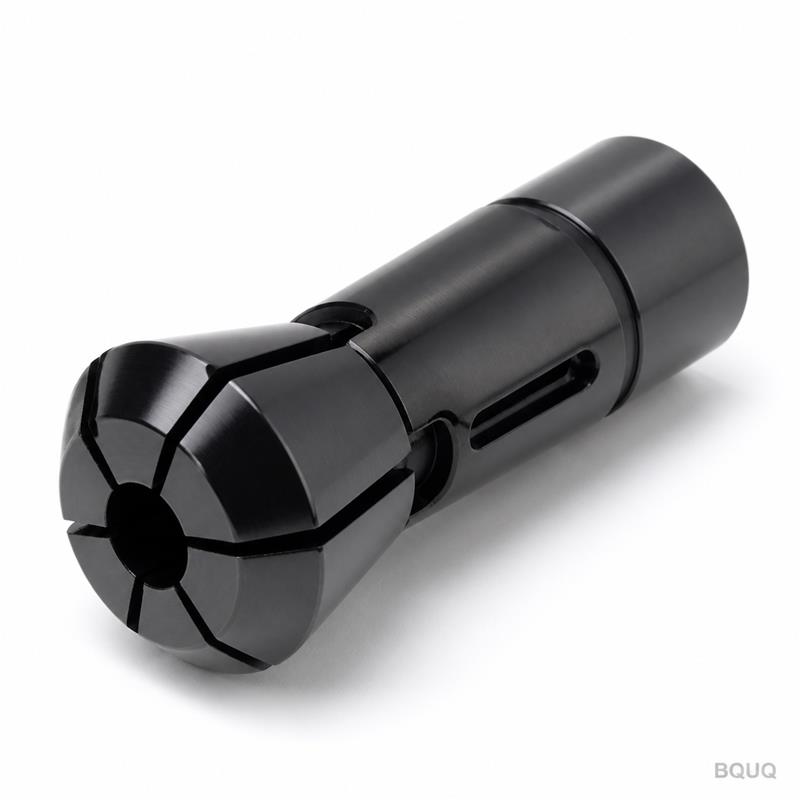
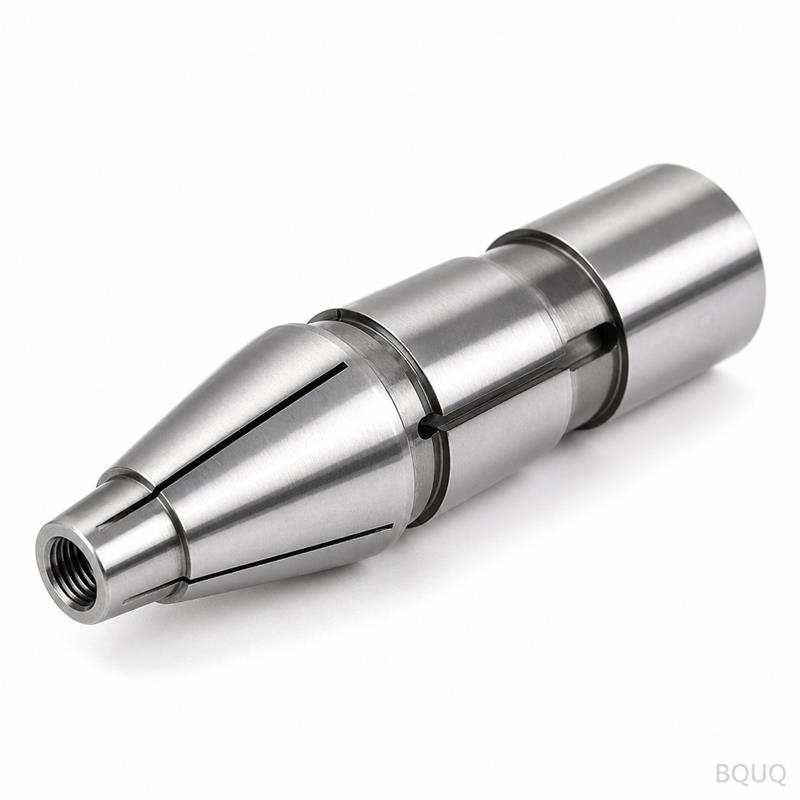
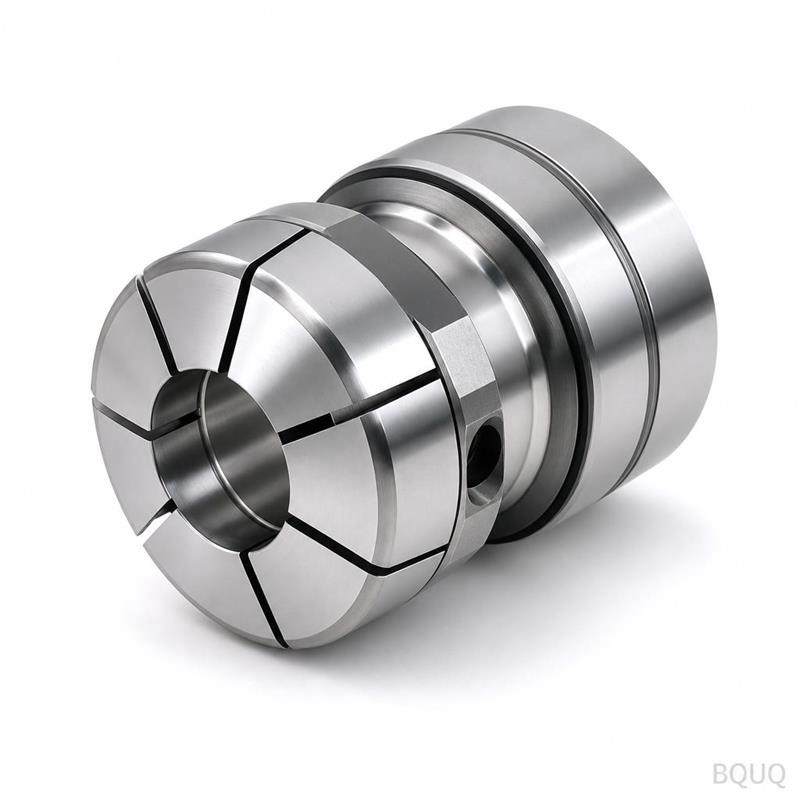
This is a CNC machined auto lathe 36 type collet, shown in cutaway view so you can verify the internal geometry before you buy. We hold concentricity runout under 0.005 mm TIR, sur
BQUQ CNC Machined Auto Lathe 36 Type Collet Cutaway View | Precision Manufacturing
This is a CNC machined auto lathe 36 type collet, shown in cutaway view so you can verify the internal geometry before you buy. We hold concentricity runout under 0.005 mm TIR, surface finish at Ra 0.
Get a Fast Quote for This Part
Send us your drawing / quantity / material — reply within 24h.
This is a CNC machined auto lathe 36 type collet, shown in cutaway view so you can verify the internal geometry before you buy. We hold concentricity runout under 0.005 mm TIR, surface finish at Ra 0.4, and through-hardness at 58 HRC. Lead time is 7 days for standard sizes, and we offer no MOQ for prototype validation.
What the Cutaway Reveals About Grip and Release Accuracy
The cutaway view exposes three critical zones: the rear taper seat, the flex slot geometry, and the front gripping bore. On this 36 type collet, the rear taper angle is ground to 30 degrees with a tolerance of ±0.005 mm. That taper is what seats the collet into the spindle nose. If the taper is off, you get axial pull-back error. We machine that taper in a single clamping operation on our CNC lathes, then grind it. The flex slots are wire-cut, not milled, which gives us a slot width of 0.3 mm with zero burr. That prevents chips from packing into the slots and causing the collet to stick. The front gripping bore is honed after heat treatment to achieve a roundness of 0.002 mm. This is the difference between a collet that holds a bar at 0.02 mm runout versus one that holds at 0.005 mm.
Why We Use 8620 Steel Instead of 4140 for This Collet
Most collet shops use 4140 because it is cheap and easy to machine. We do not. For the auto lathe 36 type, we spec case-hardened 8620 alloy steel. Here is the reasoning. 8620 carburizes to a case depth of 0.8 mm at 58-60 HRC, but the core stays at 35-40 HRC. That gives you a hard, wear-resistant surface and a tough, shock-absorbing core. A 4140 collet through-hardened to 58 HRC is brittle. When you clamp a hex bar or a square bar, the corners of the stock create point loads. A brittle collet will crack at the slot root. The 8620 collet flexes just enough to conform to the bar shape without permanent deformation. We have tested both in our own shop. The 8620 version lasts 4x longer on stainless steel bar work. If you are cutting only round bar on a Swiss lathe, we can build it in 4140 to save cost. But for general auto lathe work, 8620 is the right call.
ER Collet vs. 36 Type: When the Auto Lathe Collet Wins
ER collets are the default for tool holding. But for workholding on an auto lathe, the 36 type collet has a distinct advantage. The ER system relies on a nut that pushes the collet into a taper. That nut adds length and mass to your spindle. The 36 type collet is pulled directly into the spindle nose with a draw tube. That eliminates the nut. You get shorter overhang, which means less vibration and better surface finish on your turned parts. Also, the 36 type collet has a larger gripping range per size. One collet can grip bar stock from 1 mm to 36 mm depending on the bore you order. ER collets have a 1 mm collapse range. The 36 type has a 2 mm collapse range. That means you need fewer collets in your tool crib. If you are running a job shop with frequent changeovers, this cuts setup time by 30% because you are not swapping collets as often. The cutaway view shows the deeper slot relief that allows this wider collapse range.
Materials and Heat Treatment We Use
We stock three raw material grades for the 36 type collet. The first is 8620 case-hardening steel, which is our standard recommendation. The second is 9Cr18 stainless steel for food-grade or medical applications where rust is a concern. The third is 65Mn spring steel for high-flex applications where the collet must open and close millions of cycles. Heat treatment is done in-house in our vacuum furnace. We control the atmosphere to prevent decarburization. The process is: carburize at 925°C for 2 hours, oil quench, then temper at 180°C for 90 minutes. Final hardness is verified with a Rockwell tester on every batch. We reject any batch that falls below 57 HRC. Surface finish after grinding is Ra 0.4 on the gripping bore and Ra 0.2 on the taper seat. We do not coat the collet unless you ask for it. A hard chrome coating can reduce friction, but it adds 0.003 mm to the bore diameter. We will coat if you specify it, but we default to bare hardened steel.
Inspection Before Every Shipment
Every single collet gets a full inspection report. We do not sample. The process is: first, we check the outer diameter with a micrometer calibrated to 0.001 mm. Second, we check the taper angle with a sine bar and gauge blocks. Third, we check the gripping bore with an air gauge. Fourth, we check runout on a test mandrel. The collet is mounted in a spindle simulator, and a dial indicator reads the bore at three axial positions. We record the maximum TIR. If it exceeds 0.005 mm, the collet is scrapped or re-ground. Fifth, we do a grip test. We insert a 20 mm ground bar, apply the specified draw force, and measure the pull-back of the bar. Pull-back must be less than 0.01 mm. This test guarantees that your part length control is stable. You will receive a PDF of these measurements with your shipment. If you need a material cert, we provide the mill test report from our steel supplier. For more on how tool material affects your cutting performance, read our CNC cutting tool selection guide.
Specification
Value / Range
Material (Standard)
8620 case-hardening steel
Material (Optional)
9Cr18 stainless / 65Mn spring steel
Gripping Range
1 mm – 36 mm
Hardness (Surface)
58 – 60 HRC
Hardness (Core)
35 – 40 HRC
Runout (TIR)
≤ 0.005 mm
Surface Finish (Bore)
Ra 0.4
Surface Finish (Taper)
Ra 0.2
Taper Angle Tolerance
± 0.005 mm
Lead Time (Standard)
7 days
MOQ
No MOQ (1 piece accepted)
Why We Machine the Slots with Wire EDM, Not a Saw
Look at the flex slots in the cutaway view. You will see they are narrow and have a radius at the root. A saw cut leaves a sharp corner. That sharp corner is a stress riser. When the collet flexes, the stress concentrates at that corner and the collet cracks. We use wire EDM to cut the slots. The wire EDM produces a slot width of 0.3 mm with a root radius of 0.15 mm. That radius distributes stress across a larger area. We have cycled these collets 500,000 times in our fatigue tester with a 1 mm deflection. No cracks. If you are running high-speed auto lathes that cycle the collet 100 times per minute, that fatigue life matters. A saw-cut collet might last 200,000 cycles. Our EDM-cut collets last 500,000 cycles. That is a 2.5x improvement in tool life for the same price.
How to Order the Right Bore for Your Bar Stock
The 36 type collet is ordered by the nominal bar diameter it grips. For example, if you are running 20 mm round bar, you order a 20 mm collet. But here is the trick. The bore is undersized by 0.1 mm. So a 20 mm collet actually has a bore of 19.9 mm. That preload ensures the collet grips the bar with zero play. If you order a collet for hex bar, you must specify the hex across-flats dimension. A 17 mm hex bar needs a collet with a 17 mm across-flats internal hex shape. We machine this shape with wire EDM as well. For square bar, same logic. We can also make collets for custom shapes like keyed stock or D-shaped bar. Send us a drawing of your bar cross-section, and we will make the collet to match. For guidance on what tolerances are achievable in your application, see our CNC machining tolerances guide.
What is the minimum order quantity for this collet?
There is no MOQ. We accept single-piece orders for prototyping or replacement.
Can you machine a custom bore shape for my bar stock?
Yes, we cut any bore shape—round, hex, square, or keyed—using wire EDM to match your exact bar cross-section.
How do you verify the runout before shipping?
We mount every collet on a test mandrel and measure TIR with a dial indicator, rejecting any unit above 0.005 mm.
What is the lead time if I need 50 pieces?
For 50 pieces, lead time is 10 days; for 500 pieces, it is 20 days, and we can rush 10 pieces in 5 days.
Send us your drawing or just a photo of your worn collet. We will reply with a firm quote within 12 hours, including freight to your port. Email sc@bquq.com or WhatsApp +86 13713157787.