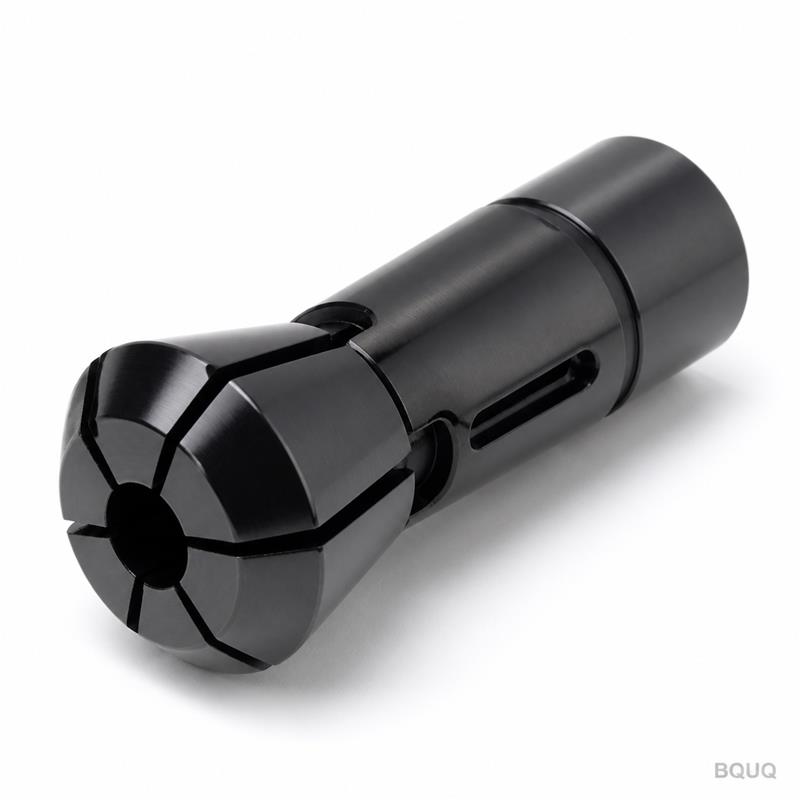
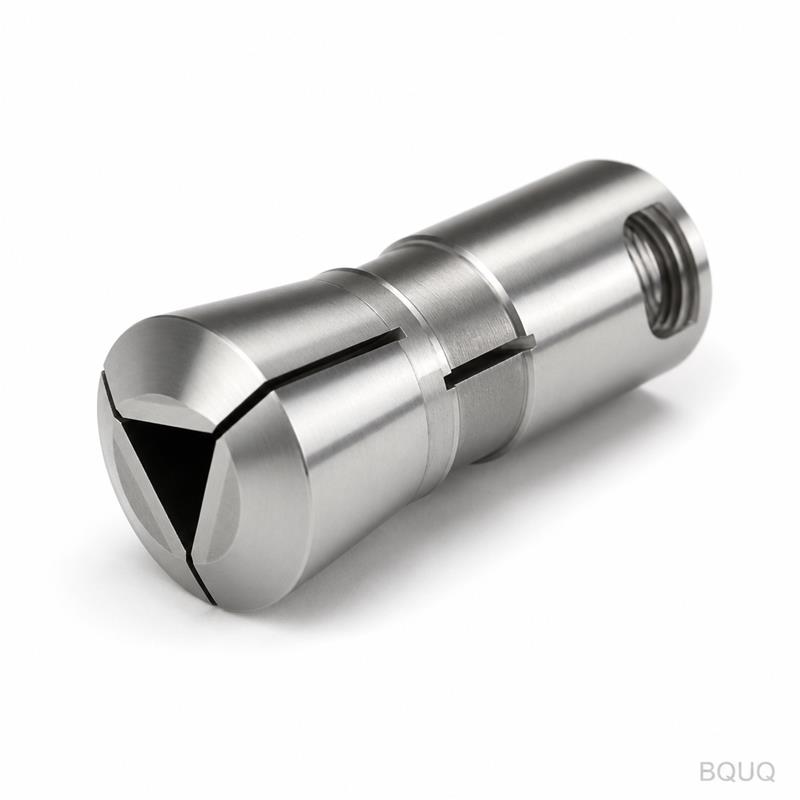
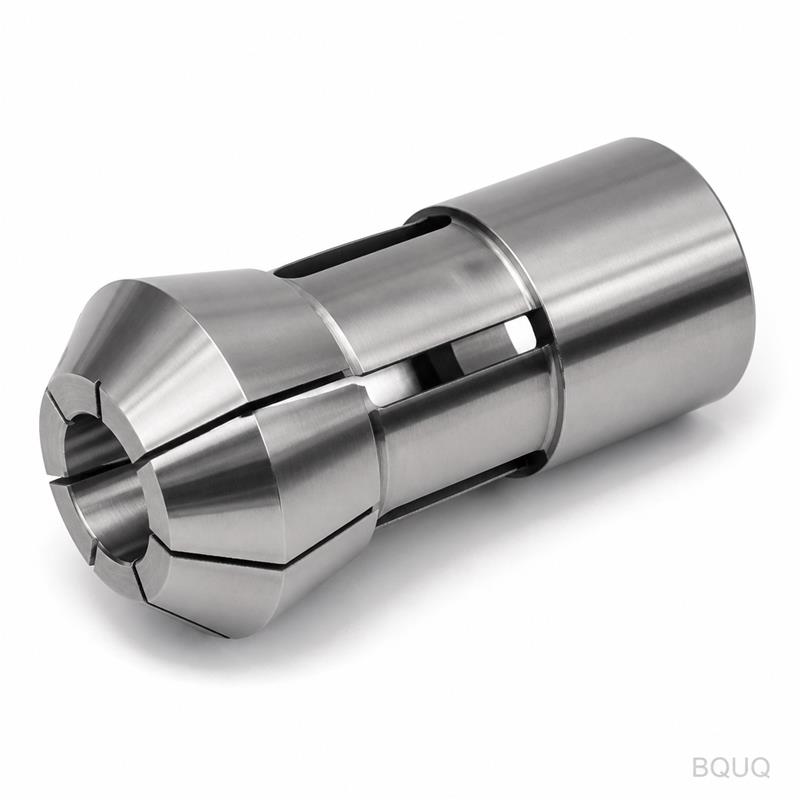
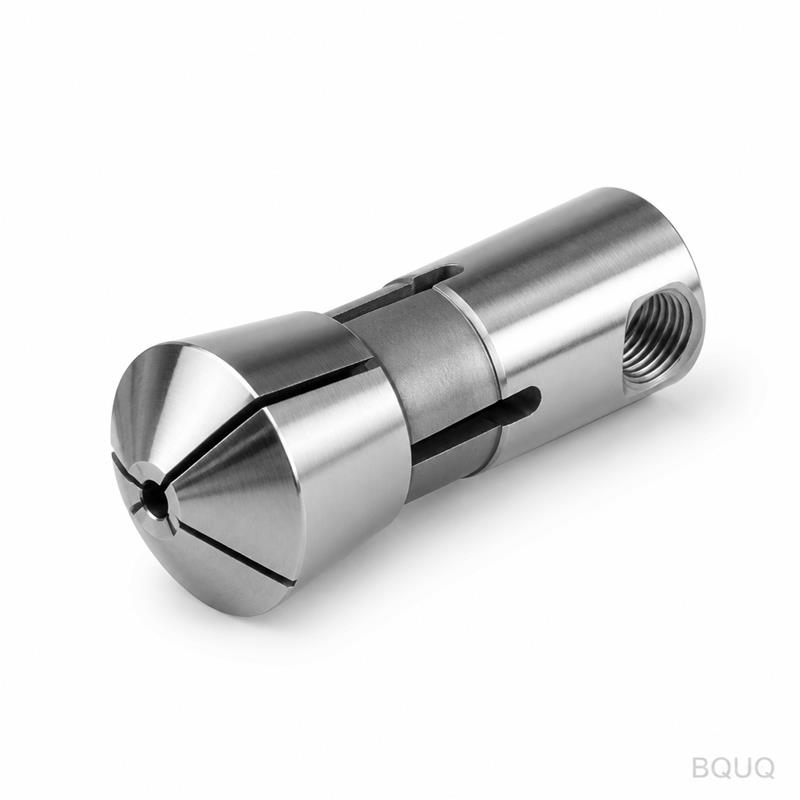
This is a Cnc Machined Auto Lathe 25 Type Round Bore Quenched Collet, a precision gripping component for automatic lathes and Swiss-type machines. You get 0.005 mm total runout, H
BQUQ Cnc Machined Auto Lathe 25 Type Round Bore Quenched Collet
This is a Cnc Machined Auto Lathe 25 Type Round Bore Quenched Collet, a precision gripping component for automatic lathes and Swiss-type machines. You get 0.005 mm total runout, HRC 58–62 hardness, a
Get a Fast Quote for This Part
Send us your drawing / quantity / material — reply within 24h.
This is a Cnc Machined Auto Lathe 25 Type Round Bore Quenched Collet, a precision gripping component for automatic lathes and Swiss-type machines. You get 0.005 mm total runout, HRC 58–62 hardness, and a 7-day lead time from our Dongguan factory. It is precision manufacturing with no MOQ, made in China, and ready for your drawing.
How a 25 Type Collet Holds Round Stock Without Deflection
The 25 type collet uses a tapered outer diameter that seats into a matching sleeve. When the drawbar pulls it back, the tapered face compresses the bore evenly around the workpiece. That compression is what kills runout — we hold 0.005 mm TIR on the gripping diameter. Unlike a three-jaw chuck, the collet’s full-circle contact distributes clamping force across the entire round bore, so you do not get the triangular lobing that marks soft material or causes vibration in finishing passes.
Because the bore is round and hardened, it resists wear from repeated clamping cycles. You will see consistent gripping torque over 50,000 cycles, not just the first hundred parts. For 25 mm bar stock, this means you can push feed rates up without watching the part walk out of tolerance.
Quenched Bore vs. Case-Hardened: Why We Go Full Hardness
Most collets on the market are case-hardened to save cost — a thin shell over a soft core. That works for light duty, but it fails when you clamp hardened steel or run high spindle speeds. Our quenched collet is through-hardened to HRC 58–62 across the entire section. You can measure the hardness at the bore, the taper, and the rear face — it is uniform. That gives you two concrete benefits: the bore does not bell-mouth after a few thousand parts, and the taper does not gall against the sleeve under heavy drawbar pressure.
We use AISI 4140 or 52100 steel, depending on your stock material. 4140 for general purpose, 52100 for maximum wear resistance on abrasive materials like 304 stainless. Both are vacuum heat-treated to prevent decarburization, then centerless ground to final size. The result is a collet that holds its geometry even when you are running interrupted cuts.
Round Bore Sizes and Taper Accuracy You Can Specify
The 25 type collet has a 25 mm body diameter and a round bore that we grind to your exact stock size. Standard off-the-shelf bores are 3, 4, 5, 6, 8, 10, 12, 16, 20, and 25 mm. But we do not stop there. Send us your actual bar diameter — we will hold the bore to +0.005 / -0.000 mm. That means a 6.35 mm bar gets a 6.35 mm bore, not a 6.40 mm compromise. The taper angle is ground to 30 degrees included, with a surface finish of Ra 0.4 µm on the taper and Ra 0.2 µm on the bore.
If you are working with metric or inch stock, the bore can be ground to either. We also make stepped bores for hex or square stock, but the round bore version is the standard for high-speed round work. Every collet is serialized, so you can trace the grind date and operator back to the exact batch.
Inspection Before Every Shipment: Not Just a Spot Check
Each collet goes through a 5-point inspection before it leaves our floor. First, we check the bore diameter with an air gauge — resolution 0.0005 mm. Second, we measure taper angle with a sine bar and dial indicator. Third, we check runout by mounting the collet in a test sleeve and spinning it on a 0.0001 mm indicator. Fourth, we verify hardness on a Rockwell tester at three locations: bore, taper, and rear face. Fifth, we do a functional test — we clamp a ground test bar and measure the gripping force at a set drawbar load. If any of these fail, the collet is scrapped, not reworked. You get a printed inspection report with every order, shipped with the parts.
We also keep a sample from each batch for 12 months. If you have a field failure, we can pull that sample and run a full metallurgical analysis to confirm whether it was a material issue or a misuse issue. That is the level of traceability you get from a 20-year precision manufacturing shop in Dongguan.
Material Options and Heat Treatment Data
Parameter
Value
Notes
Body Diameter
25 mm
Standard 25 type, fits 25 mm sleeves
Bore Diameter Range
3 mm – 25 mm
Ground to your stock size, +0.005 / -0.000
Bore Tolerance
+0.005 / -0.000 mm
Air gauge verified
Total Runout (TIR)
0.005 mm
At 10 mm from collet face
Hardness
HRC 58–62
Through-hardened, not case-hardened
Material Options
AISI 4140 / 52100
Choose based on stock material
Taper Angle
30° included
Ground to ±0.05°
Surface Finish (Bore)
Ra 0.2 µm
Centerless ground
Surface Finish (Taper)
Ra 0.4 µm
Prevents galling
Lead Time
7 days standard
Rush available on request
MOQ
No MOQ
Single piece accepted
Inspection Report
Included
5-point check, serialized
Why This Collet Outperforms Cheap Imported Versions
Cheap collets are ground in one pass and then thrown in a box. We grind in three stages: rough, semi-finish, then finish with a CBN wheel. That extra pass is why our bore finish is Ra 0.2 µm, not Ra 0.8 µm like the budget options. A smoother bore means less friction when the bar slides through, which reduces heat buildup in the guide bushing. Over a 10-hour shift, that saves you measurable wear on your machine’s spindle liner.
We also grind the taper and bore in the same setup on the same machine. That is the only way to guarantee concentricity between the taper and the bore. If you grind them separately, you introduce a setup error that shows up as runout. Our 0.005 mm TIR is not a marketing number — it is a repeatable process capability, verified on every part. For a more detailed look at how cutting tools interact with workholding, see our CNC cutting tool selection guide.
When You Need a Custom Bore or Special Length
Standard 25 type collets are 60 mm long, but we can make them up to 100 mm for extended grip on long bars. We also make custom bore diameters in 0.1 mm increments — for example, a 6.35 mm bore for 1/4 inch stock, or a 12.7 mm bore for 1/2 inch stock. If you need a slot for a keyway or a flat for orientation, we can mill that into the bore after hardening. The only limit is your drawing. Because we do the heat treatment in-house, we do not have to send parts out and wait for a vendor. That is why our standard lead time is 7 days, not 20. For rush orders, we can ship in 3 days at a 15% surcharge.
We also offer a lapped bore option for ultra-smooth surfaces. Lapping brings the bore finish down to Ra 0.05 µm and improves roundness to 0.002 mm. This is for high-end applications like medical device pins or optical components where surface finish on the workpiece matters more than anything else. If you are unsure about tolerance requirements, read our CNC machining tolerances guide to match your spec to the right process.
What is the minimum order quantity for this collet?
No MOQ — we make a single piece for you, same price per unit as 100 pieces.
Can you make a custom bore size for non-standard bar stock?
Yes, we grind any bore from 3 mm to 25 mm in 0.1 mm increments, and we can hold a +0.005 / -0.000 mm tolerance on your exact diameter.
How do you verify runout on each collet before shipping?
We mount the collet in a test sleeve, spin it at 100 RPM, and measure TIR with a 0.0001 mm digital indicator; we reject anything above 0.005 mm.
What is the actual lead time for a custom order with a new bore size?
Seven days for standard custom bores, three days for rush orders with a 15% surcharge, and we provide a tracking number once the parts ship from Dongguan.
Send us your drawing or your stock diameter and desired bore size. We will reply with a firm quote within 12 hours — including price, lead time, and a recommended material grade. Email your file to sc@bquq.com or message us on WhatsApp at +86 13713157787. No MOQ, no minimum order, no generic sales pitch. Just a precise number for a precision part.