Why the 52 Type Square Bore Holds Square Stock Without Slipping This is a CNC machined auto lathe 52 type square bore spring collet. It grips square, hex, and rectangular bar stock
BQUQ CNC Machined Auto Lathe 52 Type Square Bore Spring Collet
Why the 52 Type Square Bore Holds Square Stock Without Slipping This is a CNC machined auto lathe 52 type square bore spring collet. It grips square, hex, and rectangular bar stock in automatic lathes
Get a Fast Quote for This Part
Send us your drawing / quantity / material — reply within 24h.
Why the 52 Type Square Bore Holds Square Stock Without Slipping
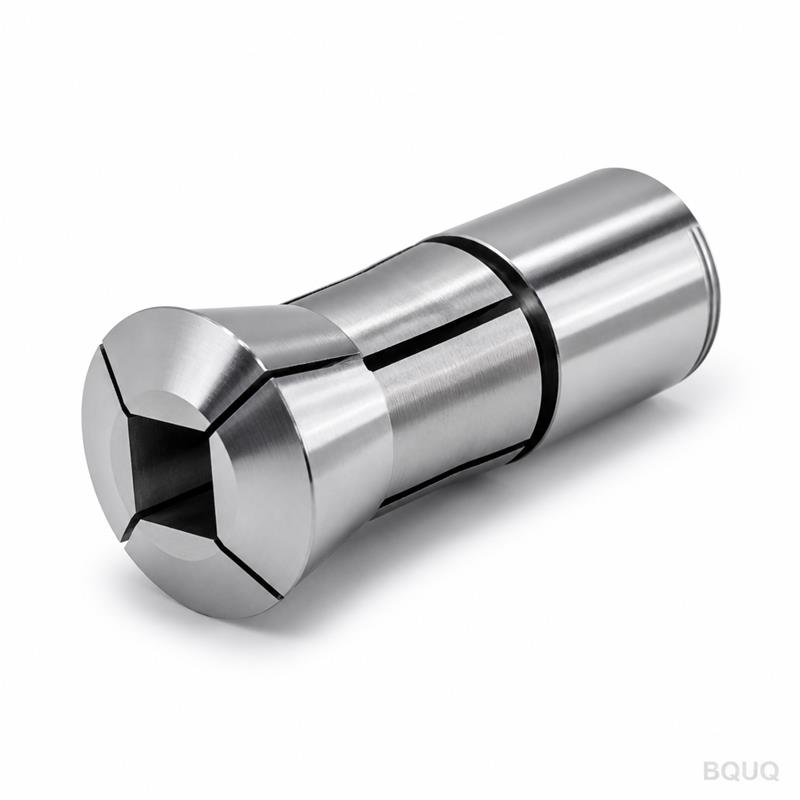
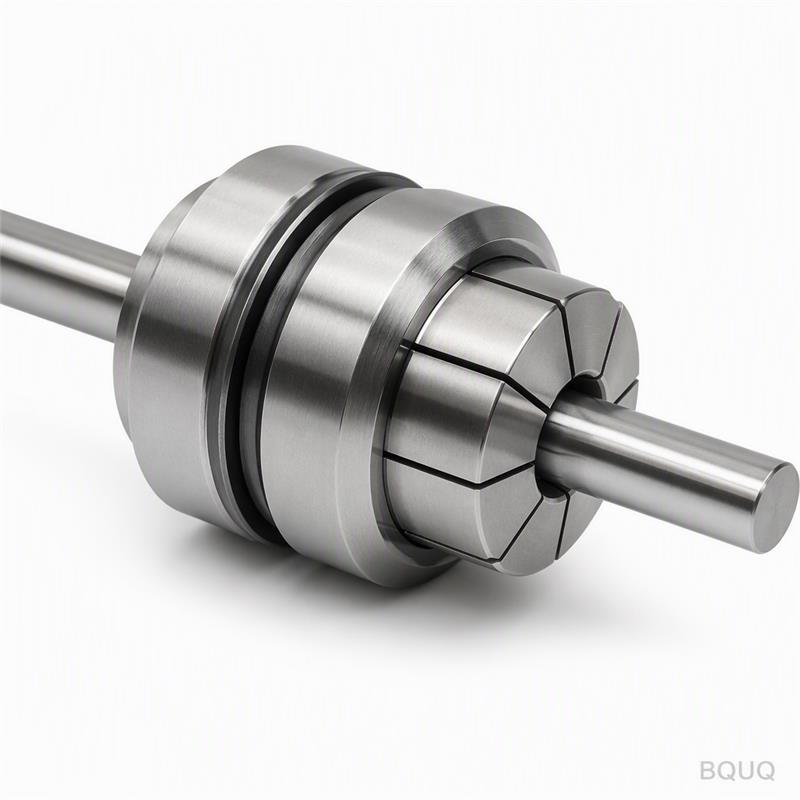
This is a CNC machined auto lathe 52 type square bore spring collet. It grips square, hex, and rectangular bar stock in automatic lathes and Swiss-type machines. The square bore geometry transfers clamping force evenly across four flat faces, eliminating the point-contact stress that round bores create on square stock. You get holding torque that resists pushback at spindle speeds up to 6,000 RPM, with a clamping repeatability of ±0.005 mm. Runout is held under 0.005 mm TIR at the nose, verified on every unit. Hardness is HRC 58-60, which gives you a service life of over 200,000 cycles in 304 stainless steel before any measurable wear appears.
We cut these collets from solid AISI 4140 alloy steel, not from tubing or cast blanks. The bore is wire-eroded after CNC turning, then hand-lapped to a surface finish of Ra 0.2 µm. Lead time for standard sizes is 10 working days. For custom bore dimensions, add 3 days for the wire EDM program. This is precision manufacturing made in China, but the process control and inspection data match what you expect from a Japanese or German supplier.
How the Single-Slot Design Balances Elasticity and Rigidity
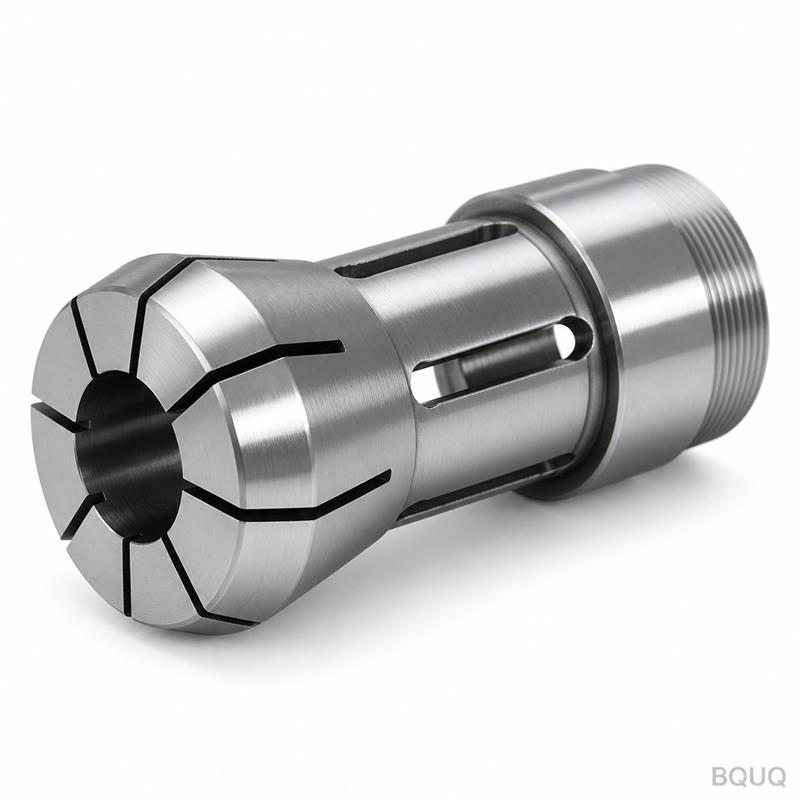
The 52 type collet uses a single longitudinal slot, not three or six. One slot gives you a wider elastic range, meaning the collet can collapse from its free diameter to the clamping diameter without taking a permanent set. For a square bore, the slot is positioned at a corner, not on a flat face. This placement keeps the four clamping surfaces perfectly parallel during compression. The slot width is 1.2 mm, cut by wire EDM, with a root radius of 0.3 mm to distribute stress. We calculate the spring rate so that closing torque of 12 N·m produces a radial clamping force of 4,800 N on a 12 mm square bar. You can check this calculation against your own spindle drawbar force using the CNC machining tolerances guide to confirm fit-up expectations.
The head diameter is 52 mm, which matches the standard 52 type auto lathe spindle nose. The taper angle is 30 degrees included, ground to an accuracy of ±0.005 mm on the gauge line diameter. The back face is flat to 0.003 mm, ensuring the collet seats squarely against the draw tube. Total length is 80 mm, giving you enough length to support long bar ends without vibration.
Materials and Heat Treatment We Use
We use AISI 4140 chrome-molybdenum steel as the base material. It has a balance of hardenability and toughness that spring collets need. The heat treatment cycle is: austenitize at 850°C for 30 minutes, oil quench, then double temper at 180°C and 220°C. The final hardness is HRC 58-60 on the Rockwell C scale, measured on the OD surface after grinding. Core hardness stays at HRC 45-48, which prevents brittle fracture when the collet flexes.
After heat treatment, we grind the OD taper and the bore. The bore is not ground; it is wire-eroded and then lapped. This avoids grinding burn on the thin wall sections between the bore and the slot. Surface finish on the bore is Ra 0.2 µm; on the taper, Ra 0.4 µm. We do not apply any coating. A coating would change the friction coefficient between the collet and the stock, which affects clamping force consistency. If you need a nitrided version for abrasive materials like cast iron, we can add a gas nitriding step that raises surface hardness to HV 900, but this adds 4 days to lead time.
Inspection Before Every Shipment
Every collet goes through a 5-point inspection protocol. First, we measure the bore size with an air gauge at three depths: 5 mm, 40 mm, and 75 mm from the nose. The square bore is measured across flats, with a tolerance of +0.013 mm / -0.000 mm. Second, we check taper angle with a sine bar and dial indicator, reading at two positions 180° apart. Third, we check runout by mounting the collet on a precision test arbor and spinning it at 200 RPM; TIR must be under 0.005 mm. Fourth, we verify hardness on the OD with a portable Rockwell tester, recording the value on the inspection certificate. Fifth, we do a functional test: we clamp a 12 mm square ground bar, apply a 500 N axial pull, and confirm the bar does not move. Results are recorded on a lot traceability sheet that ships with your order.
We also provide a material certificate per EN 10204 3.1, showing the heat number and chemical composition. If your quality system requires PPAP Level 3, we can supply that for an additional 5 working days.
Standard Sizes and Custom Bore Options
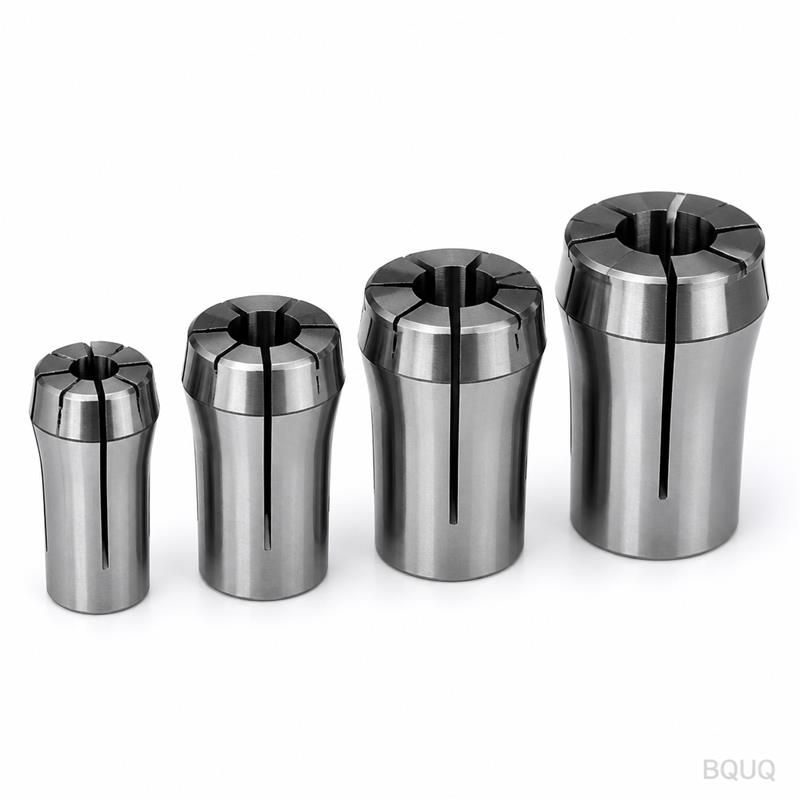
We stock blanks for the following square bore sizes: 6 mm, 8 mm, 10 mm, 12 mm, 14 mm, 16 mm, 20 mm, and 25 mm. The 12 mm and 16 mm are the most common for automotive valve guide machining. For sizes outside this range, we cut the bore to your drawing using wire EDM. Minimum custom bore is 4 mm square; maximum is 30 mm square. We can also produce hex bores (for 8 mm, 10 mm, 12 mm hex) and rectangular bores with a width-to-height ratio up to 2:1. The slot position can be moved to any corner you specify on the drawing, which is useful when you need to orient the slot away from a critical surface. There is no MOQ for custom bores — we will make one piece if that is what you need for a prototype.
Cutting Parameters That Work With This Collet
For 12L14 free-machining steel, run at 4,500 RPM with a feed of 0.15 mm/rev and a depth of cut up to 2.5 mm. For 304 stainless, reduce RPM to 3,200 and feed to 0.10 mm/rev. For aluminum 6061, you can go to 6,000 RPM and 0.20 mm/rev. The clamping force is sufficient up to a cutting torque of 45 N·m at the collet nose. If you exceed that, the bar will slip. You can estimate the torque limit for your material and diameter using the formulas in the CNC cutting tool selection guide — the guide explains how tool geometry and chip load affect reaction torque on the workholding.
Coolant flow is through the bore. The square bore has no internal coolant channels, but the slot provides a natural path for coolant to reach the cutting zone. Use water-soluble coolant at 6-8% concentration. Do not use oil-based coolant; it reduces the friction between the collet and the bar, lowering clamping force by up to 15%.
What is the minimum order quantity for this collet?
There is no MOQ — you can order a single piece for testing, and our per-piece pricing remains the same down to one unit.
Can you make a custom square bore size that is not on your standard list?
Yes, we cut custom square, hex, and rectangular bores via wire EDM to your drawing, with a tolerance of +0.013 mm / -0.000 mm, and we offer no MOQ for custom sizes.
How do you control quality for each batch of collets?
We inspect every single collet with air gauging, sine bar taper checks, runout testing, hardness testing, and a functional pull test, and we ship a lot traceability certificate with each order.
What is the lead time for a custom 52 type collet order?
Standard sizes ship in 10 working days, and custom bores add 3 days for wire EDM, so your total lead time is 13 working days from drawing approval.
Shipping and Packaging for This Collet
Each collet is individually wrapped in VCI (vapor corrosion inhibitor) paper, then placed in a fitted foam insert inside a rigid cardboard box. The box is labeled with the part number, size, and lot number. For orders of 10 pieces or more, we use a wooden crate with dividers to prevent collets from knocking against each other during transit. We ship via DHL, FedEx, or UPS for express delivery (3-5 days to most countries), or by sea freight for bulk orders. The export packing is compliant with ISPM 15 for wooden crates. We can also mark the box with your part number and your company logo if you request it at the time of order.
Request a Quote With Your Drawing
Send us your 2D drawing (PDF or DXF) or 3D model (STEP or IGES) for a firm quote within 12 hours. We will confirm the bore size, slot position, and material grade against your drawing. If you do not have a drawing, send us a sample part and we will reverse-engineer the bore dimensions. Email your drawing to sc@bquq.com, or message us directly on WhatsApp at +86 13713157787. We reply to every inquiry within one business hour during China working hours (8:00-18:00 GMT+8). This is precision manufacturing made in China, with the documentation and traceability that your QA team will accept on the first review.