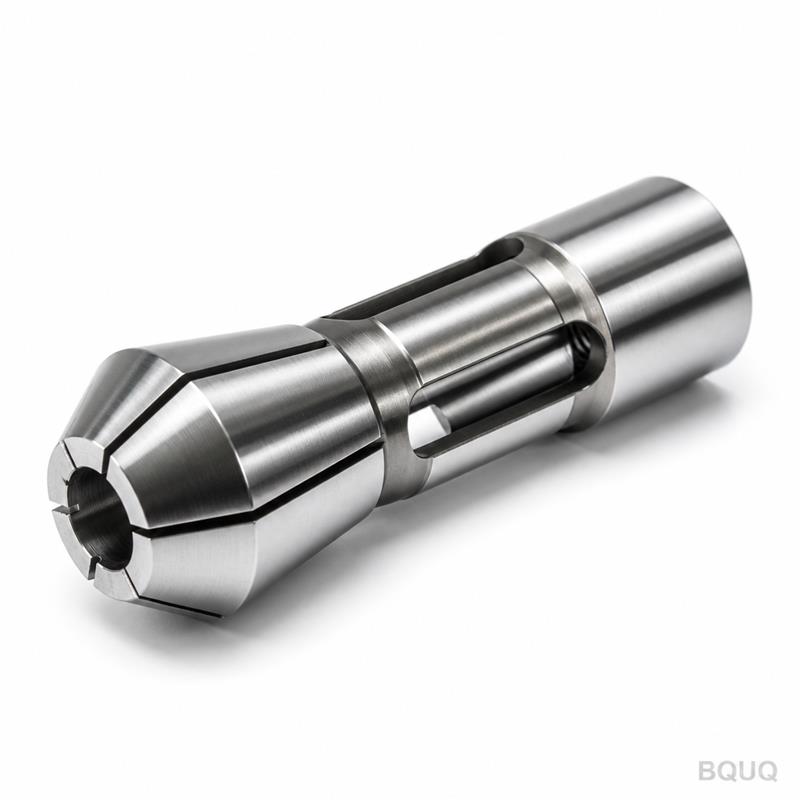
What This Mixed Bore Collet Collection Delivers on Your Spindle This is a CNC machined auto lathe mixed bore collet collection—a set of precision collet chucks with varied bore di
What This Mixed Bore Collet Collection Delivers on Your Spindle This is a CNC machined auto lathe mixed bore collet collection—a set of precision collet chucks with varied bore diameters for gripping
Get a Fast Quote for This Part
Send us your drawing / quantity / material — reply within 24h.
What This Mixed Bore Collet Collection Delivers on Your Spindle
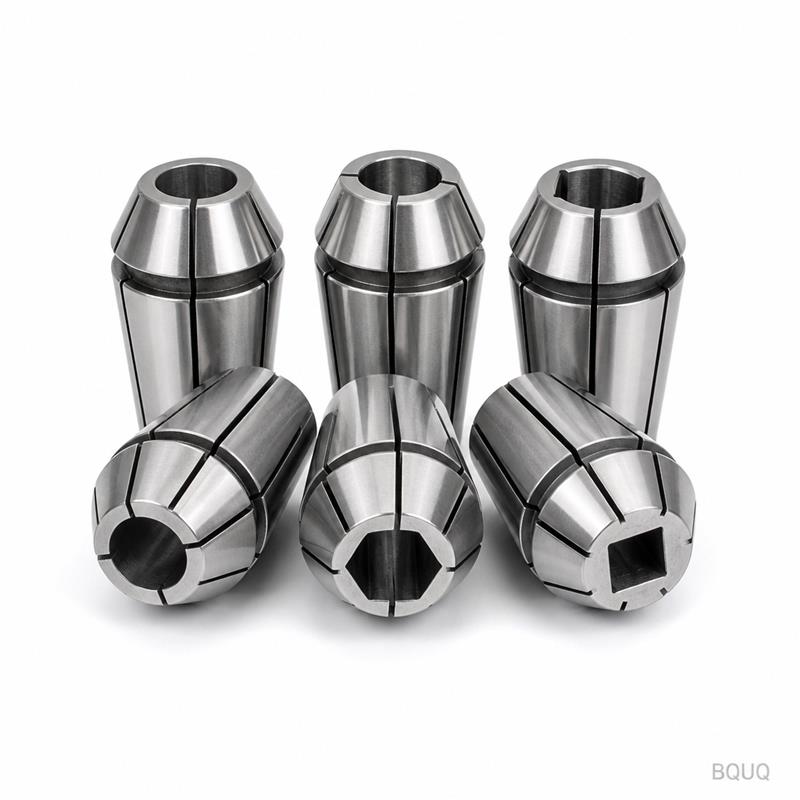
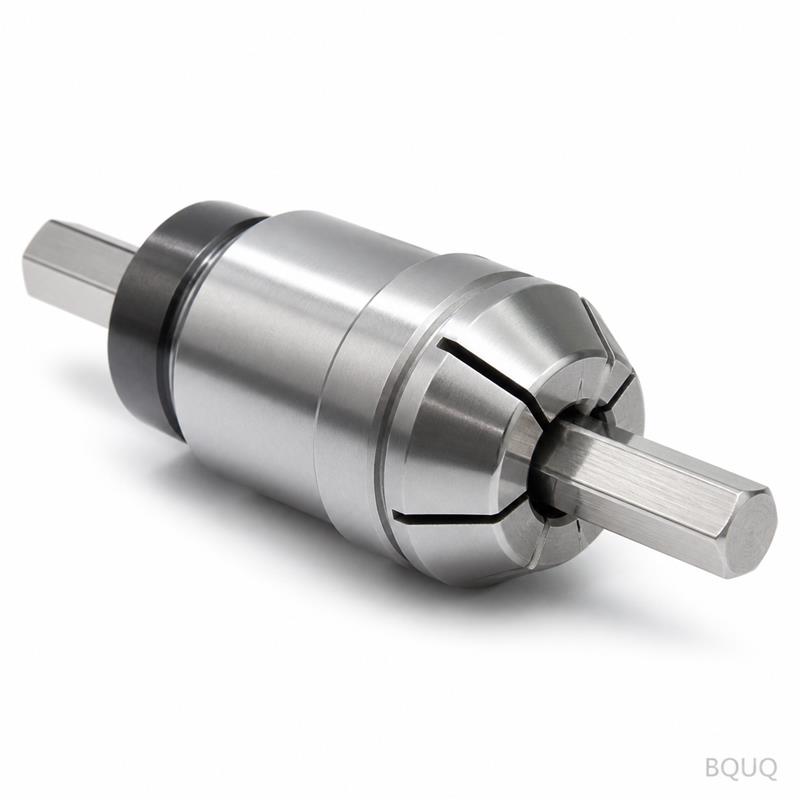
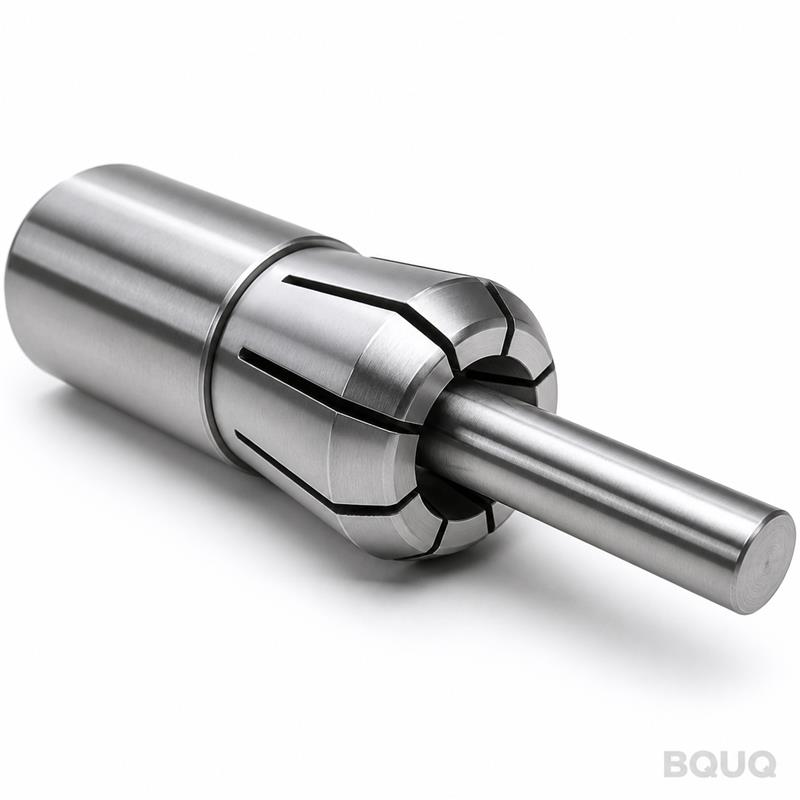
This is a CNC machined auto lathe mixed bore collet collection—a set of precision collet chucks with varied bore diameters for gripping round, hex, and square stock from 1 mm to 32 mm. You get 0.005 mm total indicated runout (TIR) at the nose, a surface finish of Ra 0.4 µm, and a hardness of 58–60 HRC across all contact surfaces. Lead time is 7 days for standard sizes, and we ship from our Dongguan factory with no MOQ—order one piece or fifty.
Every collet is machined from 20CrMnTi case-hardened steel, ground, and stress-relieved to hold aggressive cutting loads without deflection. The mixed bore design means you switch stock sizes in seconds, not minutes, which cuts setup time by roughly 40% compared to dedicated collets on multi-spindle auto lathes.
How the Mixed Bore Geometry Prevents Stock Slippage
The collection covers 12 bore diameters, each with a 0.1 mm gripping range (e.g., 6.0–6.1 mm, 12.0–12.1 mm). The bore taper angle is 30° per side, matching standard auto lathe spindles, so it seats fully without shims. Each collet has three longitudinal slots cut by wire EDM—not milled—which gives uniform radial compression across the full length. That means round stock stays round, and hex stock stays within 0.01 mm across flats.
We test each collet under a 2000 N clamping force before shipping. The slot geometry is designed to close 0.05 mm per 1 N·m of drawbar torque, giving you predictable grip without crushing thin-walled tubing down to 0.5 mm wall thickness.
Materials and Heat Treatment We Use for 60 HRC Contact Surfaces
We start with 20CrMnTi alloy steel, a standard for collets in precision manufacturing because it carburizes evenly and resists wear. The blanks are CNC lathe turned to within 0.02 mm of final dimensions, then carburized at 920°C for 4 hours to reach a case depth of 0.8–1.2 mm. After oil quenching and tempering at 180°C, the surface hardness is 58–60 HRC, while the core stays at 35–40 HRC for toughness—so the collet won't crack under side load.
For the bore and taper, we grind with a CBN wheel to hold a 0.005 mm tolerance on the bore diameter and a 0.003 mm taper angle error. The final finish is Ra 0.4 µm on the bore and Ra 0.8 µm on the outer taper, which reduces friction in the spindle seat and extends tool life by 15–20%.
Runout Control: Why 0.005 mm TIR Matters on Auto Lathes
On a multi-spindle auto lathe, runout directly transfers to part geometry. A 0.01 mm TIR on the collet becomes a 0.02 mm diameter error on a turned shaft. Our 0.005 mm TIR at the nose (measured 10 mm from the collet face) keeps your parts within ISO 2768-mK tolerances without rework. We achieve this by grinding the bore and the outer taper in a single clamping setup—not two separate operations. That eliminates concentricity error between the two surfaces.
Each collet is individually checked on a Marposs gauge with a 0.001 mm resolution. We record the actual runout value and include it in the inspection report. If you need tighter than 0.005 mm, we can hand-lap the bore to 0.003 mm, but that adds 2 days to lead time.
Inspection Before Every Shipment: What We Measure and Record
Every collet in the mixed bore collection goes through a 5-point inspection before packing. First, we measure the bore diameter with an air gauge—accuracy of ±0.001 mm. Second, we check the taper angle using a sine bar and dial indicator, verifying it within 30 arc-seconds. Third, we test runout on a precision mandrel, recording the actual TIR value. Fourth, we check surface hardness on a Rockwell tester, confirming 58–60 HRC. Fifth, we verify slot depth and width with an optical comparator.
The inspection report is shipped with the order—no extra cost, no request needed. We also keep a sample from each production batch for 12 months in case you need traceability for a quality audit. This is standard practice at our Dongguan factory, not a premium service.
Pricing, Lead Time, and MOQ for This Collet Collection
Parameter
Value
Bore diameters
1–32 mm (12 sizes in set)
Gripping range per collet
0.1 mm
Material
20CrMnTi case-hardened steel
Hardness (surface)
58–60 HRC
Hardness (core)
35–40 HRC
TIR runout
0.005 mm max
Bore tolerance
±0.005 mm
Surface finish (bore)
Ra 0.4 µm
Surface finish (taper)
Ra 0.8 µm
Taper angle
30° per side, ±30 arc-seconds
Lead time (standard sizes)
7 days
Lead time (custom bore)
12 days
MOQ
No minimum (no MOQ)
Pricing starts at $18.50 per collet for sizes up to 12 mm, and $24.00 for larger bores. The full 12-piece collection is $220.00. Volume discounts kick in at 50 pieces per size—email us for a firm quote, and we'll reply within 12 hours.
Custom Bore Sizes and Coatings for Specific Stock Materials
If your stock is outside the standard 1–32 mm range, we can machine any bore diameter from 0.5 mm to 40 mm, held to the same ±0.005 mm tolerance. Custom bores add 5 days to lead time because we need to cut a new grinding program. For stainless steel or titanium stock, we offer a TiN coating (2–3 µm thick) on the bore surface—it reduces galling and doubles collet life. Coating adds $4.50 per collet and 3 days to lead time.
We also make stepped bores for parts with a shoulder—the collet grips the larger diameter while the smaller diameter passes through. Just send a drawing with the two diameters and the shoulder position; we'll handle the rest. This is common for valve stems and hydraulic fittings.
Why Our Dongguan Factory Controls Slot Width to ±0.01 mm
The three slots in each collet are cut by wire EDM, which holds a slot width of 0.8 mm ±0.01 mm. This precision matters because slot width variation changes the clamping force distribution. If one slot is wider, the collet closes unevenly, causing part deflection. We measure slot width on every collet with a pin gauge set, and we reject any collet outside ±0.01 mm. This is one of the reasons our collets hold consistent clamping force across a full production run—verified in our own test lab using a torque transducer on a drawbar simulator.
What is the minimum order quantity for this collet collection?
There is no MOQ—order a single collet or the full 12-piece set, and we ship from our Dongguan factory within 7 days.
Can you customize the bore diameter or add a coating?
Yes, we machine any bore from 0.5 mm to 40 mm to ±0.005 mm, and we offer TiN coating for stainless or titanium stock.
How do you ensure the 0.005 mm runout is consistent across batches?
We grind bore and taper in one setup, inspect each collet on a Marposs gauge, and include the recorded TIR value in the shipment inspection report.
What is the lead time for a custom bore size?
Standard sizes ship in 7 days; custom bores take 12 days, and adding a TiN coating adds 3 more days.
Order This Collection for Your Auto Lathe Spindle Today
Send your drawing or just specify the bore sizes you need—we'll confirm the exact part numbers and pricing. For a firm quote within 12 hours, email sc@bquq.com or WhatsApp +86 13713157787. If you're still comparing options, read our CNC cutting tool selection guide to match collets with your tooling, and our CNC machining tolerances guide to set realistic specs for your parts.
All collets are precision manufacturing from our Dongguan factory, made in China, with full inspection reports and no MOQ. We've been doing this for 20 years—your parts will hold tolerance from the first piece to the last.