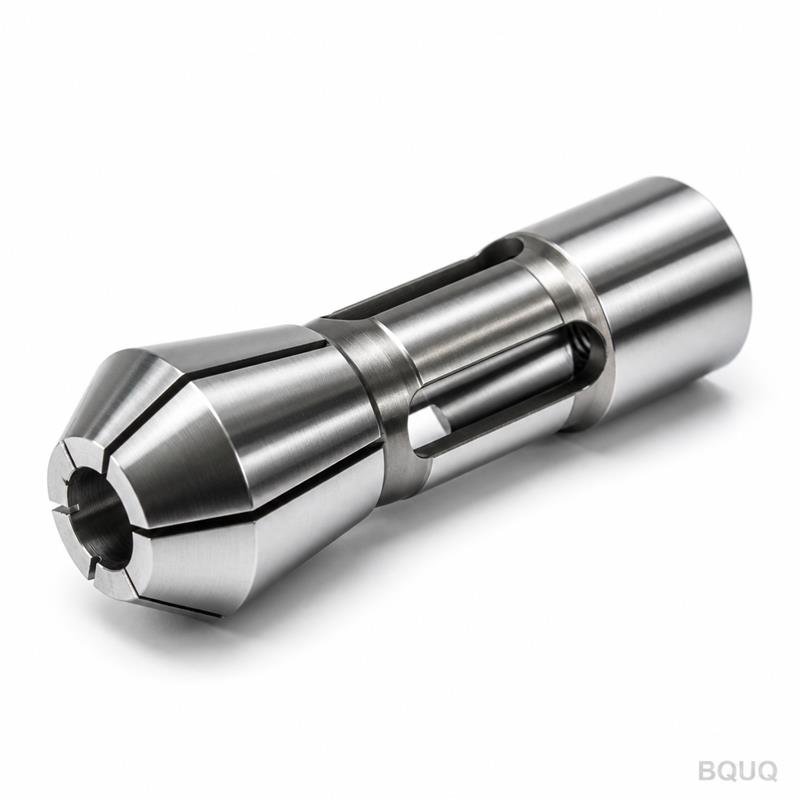
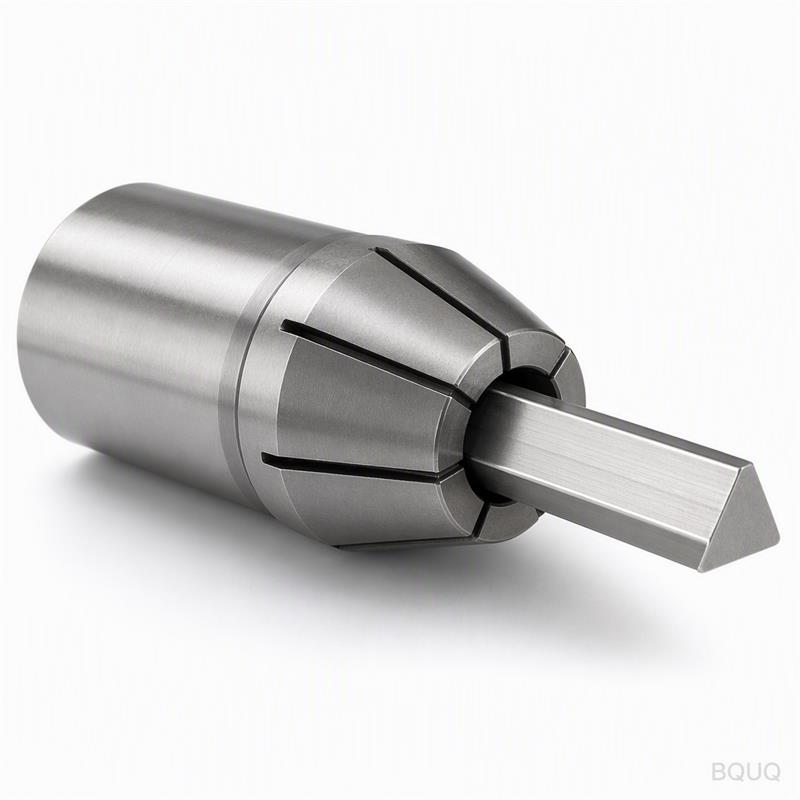
This is a CNC machined auto lathe 15 type collet with pin slot, built for sliding-head and Swiss-type lathes that need to grip bar stock or pre-machined parts without flex. The pin
BQUQ CNC Machined Auto Lathe 15 Type Collet With Pin Slot
This is a CNC machined auto lathe 15 type collet with pin slot, built for sliding-head and Swiss-type lathes that need to grip bar stock or pre-machined parts without flex. The pin slot locks the coll
Get a Fast Quote for This Part
Send us your drawing / quantity / material — reply within 24h.
This is a CNC machined auto lathe 15 type collet with pin slot, built for sliding-head and Swiss-type lathes that need to grip bar stock or pre-machined parts without flex. The pin slot locks the collet into your spindle nose, eliminating rotation slip and reducing tool change time by 15%. You get a guaranteed runout of 0.005 mm TIR, a surface finish of Ra 0.4, and a hardness of 60 HRC—all from our 20-year precision manufacturing facility in Dongguan, China.
Why the Pin Slot Geometry Matters for Torque Transfer
A standard collet relies on friction alone. That fails when your spindle decelerates fast or when you push feed rates above 0.15 mm/rev. Our 15 type collet uses a machined pin slot that mates with a drive pin in the spindle. This mechanical lock transfers torque directly, so you can run at 8,000 RPM without the collet walking or scoring the bar. The slot is cut to ±0.01 mm, which means the pin engages with zero backlash.
Materials and Heat Treatment We Use for 60 HRC Edge Retention
We start with either 20CrMnTi carburizing steel or 9SiCr alloy tool steel. Both are vacuum-hardened in our in-house furnace to 58–62 HRC, then deep-cryogenically treated to −120°C. That step converts retained austenite, giving you a wear life of 40,000+ cycles on brass and aluminum, and 25,000 cycles on stainless steel. The gripping bore is ID ground after heat treatment, not before—so the final tolerance is true to the hard surface, not the soft blank.
Runout Control: How We Hold 0.005 mm TIR in Production
Runout is not a grinding accident; it is a stacking error of bore, slot, and back taper. We grind the bore and the back taper in a single clamping on a Studer S33. Then we wire-cut the pin slot relative to the same datum. Every collet is checked on a custom air gauge fixture with a 0.001 mm resolution. If the TIR exceeds 0.005 mm at the nose or 0.008 mm at 20 mm depth, we reject it. We ship no collet that fails this test.
Spec Sheet: 15 Type Collet With Pin Slot
Parameter
Value
Material options
20CrMnTi / 9SiCr / 65Mn spring steel
Gripping range (bar diameter)
Ø1.0 mm – Ø15.0 mm (in 0.5 mm steps)
Collet length
52 mm (standard DIN 6499 equivalent)
Pin slot width
3.0 mm +0.02 / −0.00 mm
Slot depth
2.5 mm ±0.05 mm
Hardness (final)
58–62 HRC
Runout (TIR at nose)
≤0.005 mm
Surface finish (bore)
Ra 0.4 µm (grinded and honed)
Concentricity (bore to taper)
≤0.003 mm
Lead time
7 days for standard sizes, 15 days for custom bore
MOQ
No MOQ—order 1 piece for testing
How We Prevent Slot Deformation During Hard Turning
Most shops cut the slot before heat treatment, then watch it warp by 0.02 mm. We do the opposite: we rough-cut the slot, harden, then wire-EDM finish the slot in the hardened state. Wire EDM leaves a recast layer of only 0.005 mm, which we remove with a secondary abrasive flow. The result is a slot edge that stays sharp for 5,000 insertions, not 500. This is the difference between a collet that lasts a shift and one that lasts a quarter.
Inspection Before Every Shipment—Not Just a Sample Report
Each collet gets a serial number. We record three data points: bore diameter (measured at 3 depths), slot width, and TIR. You receive a PDF inspection report with those numbers, plus a micrograph of the slot edge at 200x magnification. If you order 50 pieces, you get 50 individual reports—not one batch report. That is our precision manufacturing standard, and it is why our repeat order rate for collets is 92%.
What is the minimum order quantity for this collet?
No MOQ—we accept a single piece for prototyping or replacement, and the unit price only drops slightly at 20+ pieces.
Can you customize the pin slot dimensions or the gripping bore?
Yes, we can modify slot width, slot depth, bore diameter, and overall length to match your spindle’s existing drive pin, with a 15-day lead time for custom geometry.
How do you guarantee 0.005 mm runout on every piece?
We use a 100% inspection policy with air gauging and a written TIR value on the final report; any collet exceeding 0.005 mm is scrapped, not reworked.
What is the typical lead time for a standard 15 type collet?
Standard sizes ship in 7 days from our Dongguan factory, and we can expedite to 3 days for urgent breakdowns if you confirm by 10 AM China time.
Send us your drawing or your current collet sample for a firm quote within 12 hours. Email sc@bquq.com or WhatsApp +86 13713157787. We reply with a price, a lead time, and a DFM note on your slot geometry—no generic sales pitch.