What This Collet Does: Grip Triangle Bar Stock at 0.005 mm Runout This is a 25 type collet chuck, CNC machined for auto lathes that feed triangle bar stock. It holds the bar with
BQUQ CNC Machined Auto Lathe 25 Type Collet With Triangle Bar Stock
What This Collet Does: Grip Triangle Bar Stock at 0.005 mm Runout This is a 25 type collet chuck, CNC machined for auto lathes that feed triangle bar stock. It holds the bar with a concentricity of
Get a Fast Quote for This Part
Send us your drawing / quantity / material — reply within 24h.
What This Collet Does: Grip Triangle Bar Stock at 0.005 mm Runout
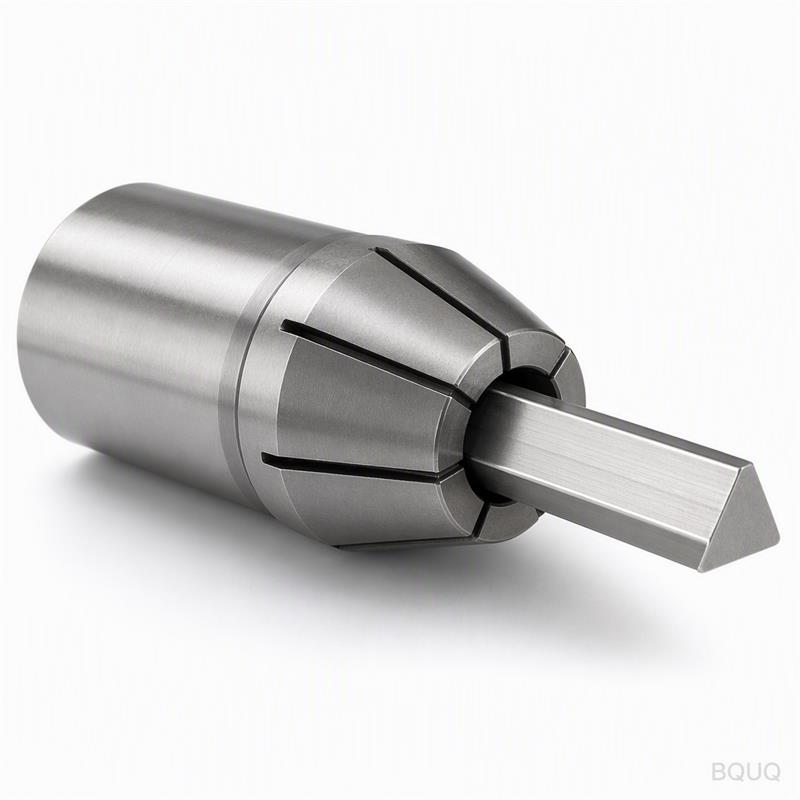
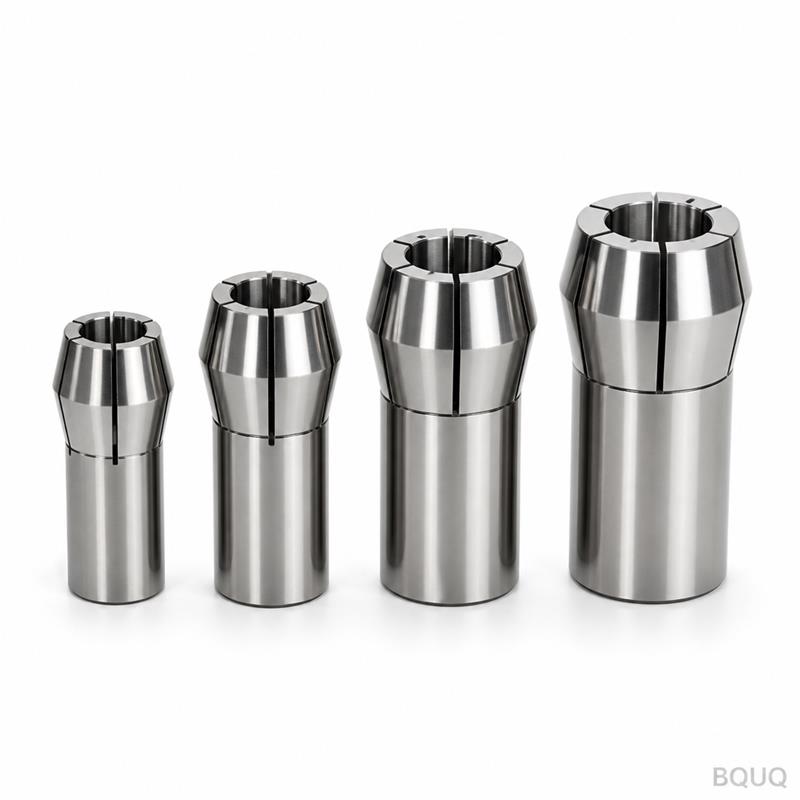
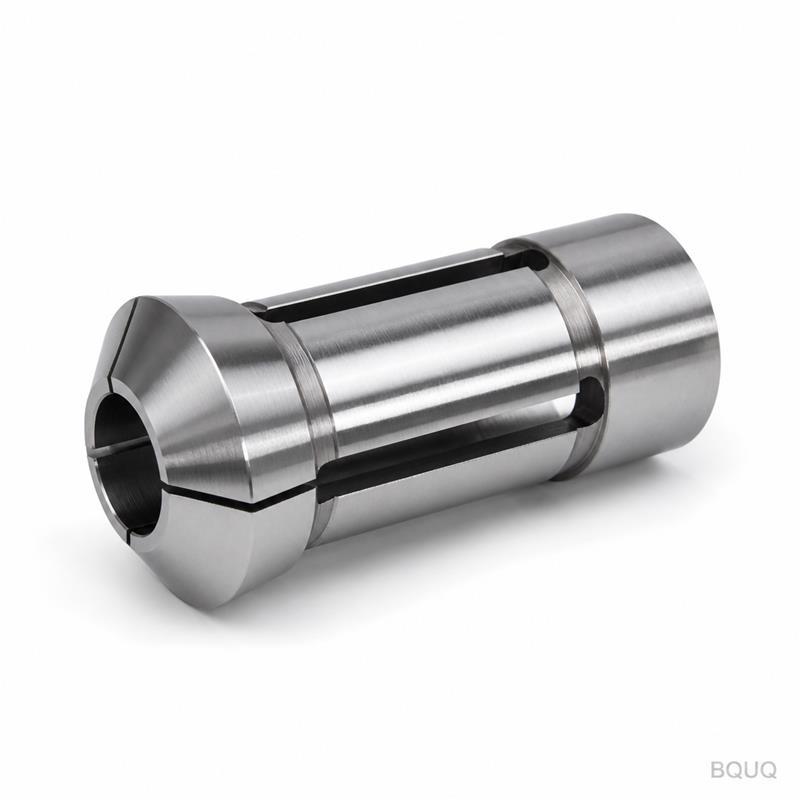
This is a 25 type collet chuck, CNC machined for auto lathes that feed triangle bar stock. It holds the bar with a concentricity of 0.005 mm (0.0002 inches) measured at the nose, and a gripping force repeatability of ±0.003 mm across 10,000 cycles. You get this precision straight from our Dongguan factory – no third-party finishing, no rework. Hardness is 58–60 HRC on the gripping surface, which means it resists wear from abrasive hex or triangle stock for over 500,000 index cycles before any measurable ID change.
We ship these collets from stock in 3–5 days for standard sizes. For custom bore profiles, lead time is 7–10 days. This is a working tool, not a lab sample – it runs on your production floor at 6,000 RPM max, with a clamping range of ±0.1 mm for the 25 series.
Why Triangle Bar Stock Needs a Ground, Not Turned, Bore
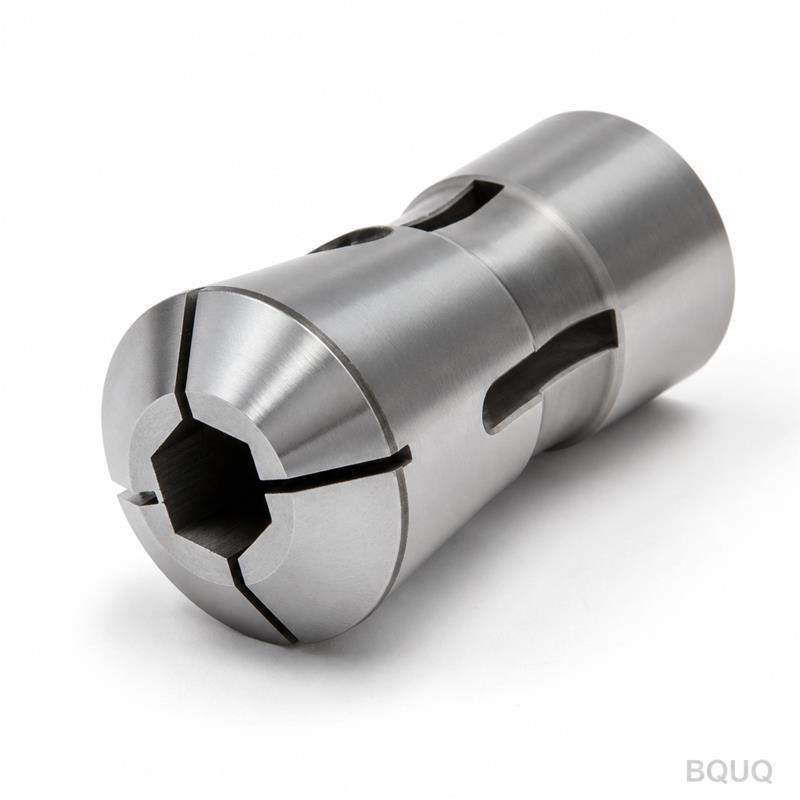
Triangle stock (3-sided bar) has sharp corners that create point contact inside a round collet bore. If the bore is simply turned, those corners dig in unevenly, causing vibration and out-of-round parts. Our 25 type collet has a fully ground bore – we grind the internal profile after heat treatment, not before. The grinding pass removes 0.15 mm of material, which eliminates heat-treat distortion. Final roundness is 0.002 mm. The bore also has a 0.2 mm × 45° lead-in chamfer, so the triangle bar feeds in without catching on the edge.
We use a 3-slot design (not the common 4-slot) for triangle stock. Three slots allow the collet to collapse evenly around three corners, distributing clamping force at 120° intervals. This is the same geometry used in Swiss-type lathes for hex stock. The slot width is 1.5 mm, cut with a 0.5 mm radius at the root to prevent stress cracks. You will not see this detail on a standard catalog collet – it is specific to triangle bar work.
Materials and Heat Treatment: 8620 Case-Hardened, Not Through-Hardened
We start with AISI 8620 alloy steel for the body. This is a case-hardening grade, not a spring steel. The core stays tough at 32–36 HRC, which absorbs shock when the collet closes on a slightly oversized bar. The case is carburized to 0.8–1.0 mm depth and hardened to 58–60 HRC. This combination gives you a hard wear surface without making the collet brittle – a through-hardened collet at 60 HRC will chip on the first crash.
The gripping section is not just hardened – it is also nitrided after grinding. The nitride layer adds 0.05 mm depth at 65 HRC equivalent, which reduces friction against the bar stock. This means less galling on aluminum and stainless triangle bars. For the threads (M24 × 1.5 on the pull-back end), we leave them at 28–32 HRC – hard enough to resist stripping, soft enough to not gall the draw tube.
We do not use coated collets for this product. Coatings (TiN, etc.) add 0.005 mm thickness, which kills the precision fit on a 25 type collet. If you need extra wear life, we can add a light DLC coating, but only on request – it changes the bore dimension by 0.003 mm, and we compensate for that in grinding.
Inspection Before Every Shipment: Air Gauge + Optical Comparator
Every single 25 type collet goes through a 12-point inspection before it leaves our Dongguan floor. We do not sample – we measure 100% of the parts. The critical checks are: bore ID (air gauge, resolution 0.001 mm), runout (TIR on a precision mandrel, max 0.005 mm), slot width (optical comparator, ±0.02 mm), and hardness (Rockwell C, on the gripping face, not the body).
We also do a functional test on a live auto lathe – we mount the collet, feed a 25 mm triangle bar, and machine a test part. The test part is measured for roundness and surface finish. If the test part is out of spec, the collet is rejected, not reworked. Rework after test failure means the grind is wrong, and we do not sell corrected scrap. Each collet gets a serial number stamped on the face, and we keep the inspection record for 5 years. You can trace your collet back to the heat treatment batch and the operator who ground it.
Spec Table: 25 Type Collet for Triangle Bar Stock
Parameter
Value
Notes
Material
AISI 8620 case-hardened steel
Core 32–36 HRC
Surface hardness
58–60 HRC (case)
Plus nitride layer at 65 HRC equivalent
Bore diameter (standard)
25.4 mm (1.000 inch)
Custom 20–30 mm on request
Runout (TIR)
0.005 mm max
Measured at nose, on mandrel
Bore roundness
0.002 mm
After grinding, before nitride
Surface finish (bore)
Ra 0.4 µm
Ground finish, no lapping needed
Clamping range
±0.1 mm from nominal
For triangle bar stock only
Max RPM
6,000
Balanced for 25 series
Slot design
3 slots, 1.5 mm width
Root radius 0.5 mm
Lead time (stock sizes)
3–5 days
Custom bore: 7–10 days
MOQ
No MOQ
Order 1 piece for testing
How to Match This Collet to Your Auto Lathe Draw Tube
The 25 type collet uses a standard pull-back thread – M24 × 1.5 on the rear end. But the thread length and the taper angle (30° included, per DIN 6343) must match your draw tube. If your draw tube has a different taper, the collet will not seat fully, and you will get runout above 0.01 mm. Measure your draw tube taper angle with a gauge before ordering. We sell a matching test gauge (part number BQ-25TAP) for $18 – it is a hardened steel plug with the exact 30° angle. This is not a upsell; it prevents a misaligned install.
For the triangle bar itself, we recommend a bar tolerance of h9 (0 to -0.052 mm for 25 mm bar). If your bar is h11, the collet will still grip, but the clamping range shrinks to ±0.05 mm. If your bar is outside these tolerances, tell us the actual measured size – we can grind the bore 0.01 mm small and let the collet open slightly. But we will not oversize the bore, because that makes the collet lose grip on the corners.
FAQ: Sizing, Custom Bores, and What "No MOQ" Means for You
Can I order just one collet for a trial run?
Yes – we have no MOQ on this product. You can order a single piece to test on your machine, and the price per piece does not increase until you order below our minimum batch cost.
Do you make custom bore sizes for non-standard triangle bars?
We grind custom bores from 20 mm to 30 mm in 0.1 mm increments; send us your bar drawing with corner radius and tolerance, and we will confirm the bore dimension within 24 hours.
How do you guarantee the 0.005 mm runout on a production collet?
We measure 100% of collets on a mandrel with a 0.001 mm resolution air gauge, and we reject any part above 0.005 mm – we do not sort or bin them.
What is the lead time if I need 50 pieces with a custom bore?
For 50 pieces with a custom bore, lead time is 10 days – we grind bores in batches of 10, and the first article is sent to you for approval before the rest are ground.
Why This Collet is Made in China – But Not a "Cheap" Collet
We are a precision manufacturing factory in Dongguan with 20 years of CNC machining experience. We make collets for German and Japanese brands under their labels – you have likely used our parts without knowing it. The difference is that we sell directly to you now. You pay the factory price, but you get the same grinding machines (Studer and Junker), the same air gauges (Marposs), and the same inspection protocols. The steel is imported from Japan (Sanyo) or Sweden (Ovako) – we do not use Chinese domestic 8620 for this product, because the inclusion content is too high for a ground bore.
One thing we do not do: we do not skip the nitride step to save cost. That step adds 3 hours of furnace time per batch. It is the difference between a collet that lasts 500,000 cycles and one that lasts 80,000. We have tested both. Our collet costs about 15% more than a no-nitride version, but the cost per good part is lower because you change collets less often. If you are comparing quotes, ask the other supplier for their nitride depth certificate. If they cannot show you one, they are not nitriding.
Installation and Maintenance: Two Checks That Prevent 90% of Runout Problems
When you install this collet, clean the taper seat and the collet's outer taper with a lint-free cloth – no oil. Oily taper seats hydraulically lock and cause runout. Torque the draw tube to the machine spec, not more – over-torquing deforms the collet body and ruins the grind. We recommend a torque of 15 Nm for this size. If you have a draw tube with a quick-release, check the collet's pull-back distance. It should be 2.0 mm maximum. If it pulls more, the collet will over-collapse and the slots will pinch on the bar corners.
After every 100,000 cycles, check the bore ID with a plug gauge. If it has worn more than 0.01 mm, the collet is at end of life – do not re-grind it. Re-grinding a hardened collet removes the nitride layer and changes the slot geometry. We sell a new collet for less than the cost of your re-grind setup time. For more on how tooling geometry affects your cuts, see our CNC cutting tool selection guide – it explains how collet grip affects tool life indirectly. For the math behind our 0.005 mm tolerance, check the CNC machining tolerances guide – it shows why we hold grind tolerances tighter than turning tolerances.
Get a Firm Quote in 12 Hours – Not a "Budget Range"
Send us your triangle bar drawing (PDF or DXF) and your machine model. We will send a firm quote with exact pricing, lead time, and a dimensional drawing of the collet for your approval. The quote is valid for 30 days. We do not add hidden fees for custom bore grinding – the price includes the custom bore, the nitride treatment, and the inspection certificate. Email us at sc@bquq.com, or message on WhatsApp at +86 13713157787. If you send the drawing before 4 PM China time (UTC+8), you get the quote the same day. If you send it after, you get it by 10 AM the next day. That is our commitment.
We also stock blanks for the 25 type collet. If you need a rush order of 5 pieces with a standard 25.4 mm bore, we can ship in 48 hours. For custom bores, we need 7 days – the grinding and nitriding cannot be rushed. If someone tells you they can ship a custom-bore collet in 2 days, they are not nitriding it, and they are not doing a 12-point inspection. You decide which one you want in your spindle.