What This Chuck Does in One Line: Zero-Slip Grip for Bar Work up to 55 mm This is a CNC machined auto lathe 55 type round bore spring collet chuck, built for high-speed bar feedi
BQUQ CNC Machined Auto Lathe 55 Type Round Bore Spring Collet Chuck
What This Chuck Does in One Line: Zero-Slip Grip for Bar Work up to 55 mm This is a CNC machined auto lathe 55 type round bore spring collet chuck, built for high-speed bar feeding and secondary mac
Get a Fast Quote for This Part
Send us your drawing / quantity / material — reply within 24h.
What This Chuck Does in One Line: Zero-Slip Grip for Bar Work up to 55 mm
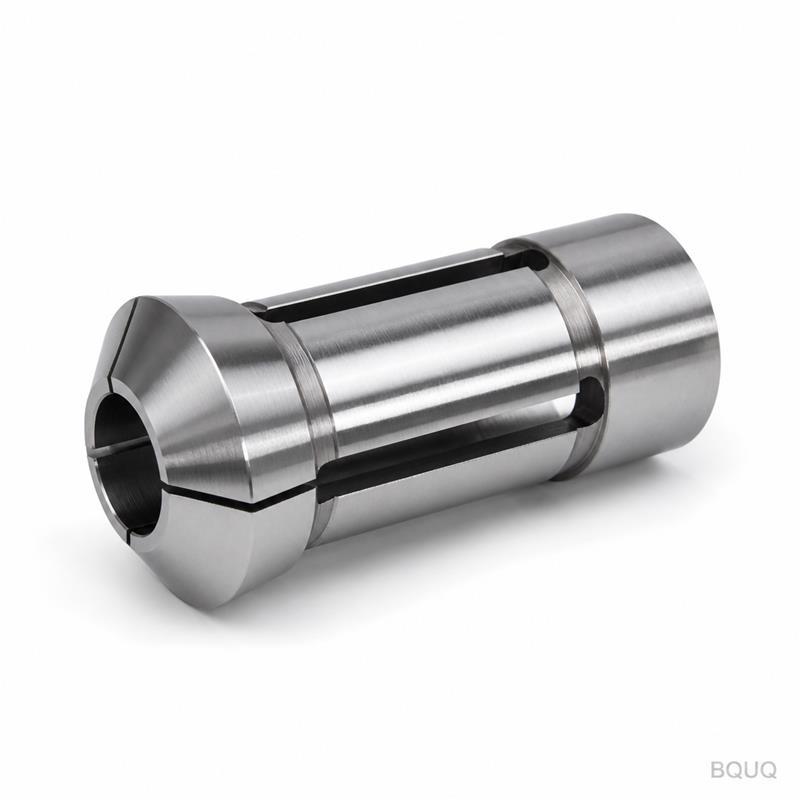
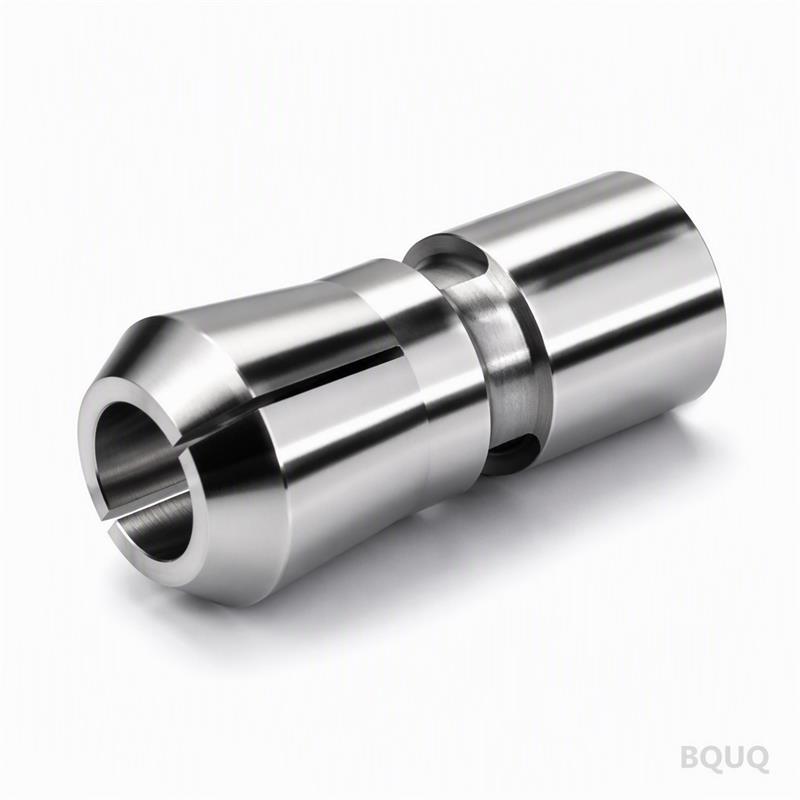
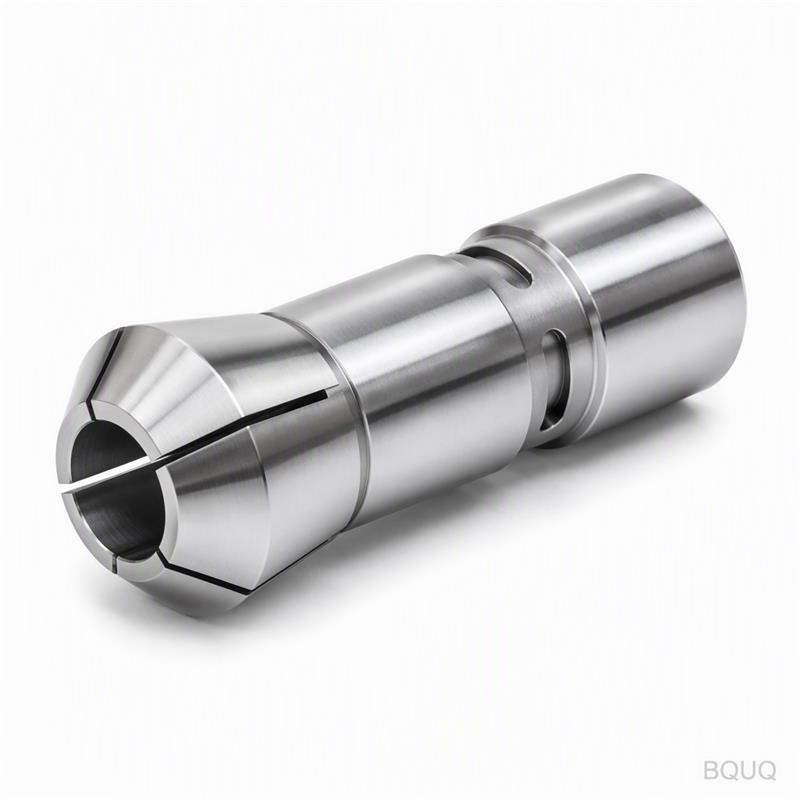
This is a CNC machined auto lathe 55 type round bore spring collet chuck, built for high-speed bar feeding and secondary machining on Swiss-type or automatic lathes. It holds round stock from 3 mm to 55 mm with a guaranteed runout of 0.005 mm TIR (total indicated reading) at the nose, and a surface finish of Ra 0.4 µm on the bore. You get repeatable clamping force of 80–120 N·m, a hardness of 58–60 HRC on the gripping surface, and a standard lead time of 15 working days for custom sizes. No shims, no adjustment—just insert the bar, clamp, and cut.
Why a Round Bore Beats Serrated Inserts for Thin-Walled Tubes
Serrated collets crush thin-walled tubing and leave marks on finished shafts. Our round bore design distributes clamping force evenly across 360 degrees. The bore is ground after heat treatment, not before, which eliminates distortion. For a 20 mm tube with 1 mm wall thickness, you will see less than 0.01 mm ovality after clamping. This is why precision manufacturing engineers spec this chuck for hydraulic fittings, sensor housings, and medical device components.
Material Selection: 20CrMnTi vs. 9SiCr—and Why We Default to 20CrMnTi
We use 20CrMnTi alloy steel for the body and 9SiCr for the collet fingers. 20CrMnTi carburized to a depth of 0.8–1.2 mm gives a surface hardness of 58–60 HRC with a tough core of 35–40 HRC. The 9SiCr fingers are hardened and tempered to 60–62 HRC for wear resistance. This combination stops the chuck from cracking under repeated high-speed clamping cycles (up to 6,000 rpm). If you need stainless steel or Inconel variants, we can machine those on request, but lead time moves to 20 days.
The Spring Mechanism: 12 Slots, Ground Edges, and a Fatigue Life of 500,000 Cycles
The collet has 12 precision-cut slots, not 6 or 8. More slots mean lower individual finger deflection and better concentricity. We wire-cut the slots, then hand-deburr and grind every edge to a 0.05 mm radius. The spring temper is set at 420 °C for 2 hours, giving a fatigue life of 500,000 open-close cycles without losing grip force. We test every batch to 100,000 cycles before shipping—if a collet fails early, we replace it free.
Dimensional Specs and Tolerances You Can Design Around
Here is the full mechanical data sheet. All values are measured at 22 °C, 45% humidity, with a calibrated Mitutoyo CMM.
Parameter
Value
Collet type
55 Type round bore spring collet
Clamping range (round stock)
3 mm – 55 mm
Body material
20CrMnTi (carburized)
Finger material
9SiCr (hardened)
Surface hardness
58–60 HRC (body), 60–62 HRC (fingers)
Runout (TIR at nose)
0.005 mm max
Bore surface finish
Ra 0.4 µm
Clamping torque range
80–120 N·m
Max spindle speed
6,000 rpm
Lead time (standard)
15 working days
MOQ
No MOQ—single piece accepted
Inspection Before Every Shipment: 100% Runout Check, Not Sampling
We do not use AQL sampling. Every single chuck goes through a 5-point inspection: (1) hardness test on the nose, (2) bore diameter with a bore gauge, (3) TIR runout on a precision mandrel, (4) surface finish with a profilometer, (5) a functional open-close test at 3,000 rpm. The final report is emailed to you with the shipment. If any value exceeds the table above, the part is scrapped—not reworked. This is our standard for all precision manufacturing out of our Dongguan factory.
Do you have a MOQ for custom bore sizes?
No MOQ—you can order a single custom-bored chuck, and we will machine it to your drawing within 15 working days.
Can you modify the chuck for non-round shapes, like hex or square stock?
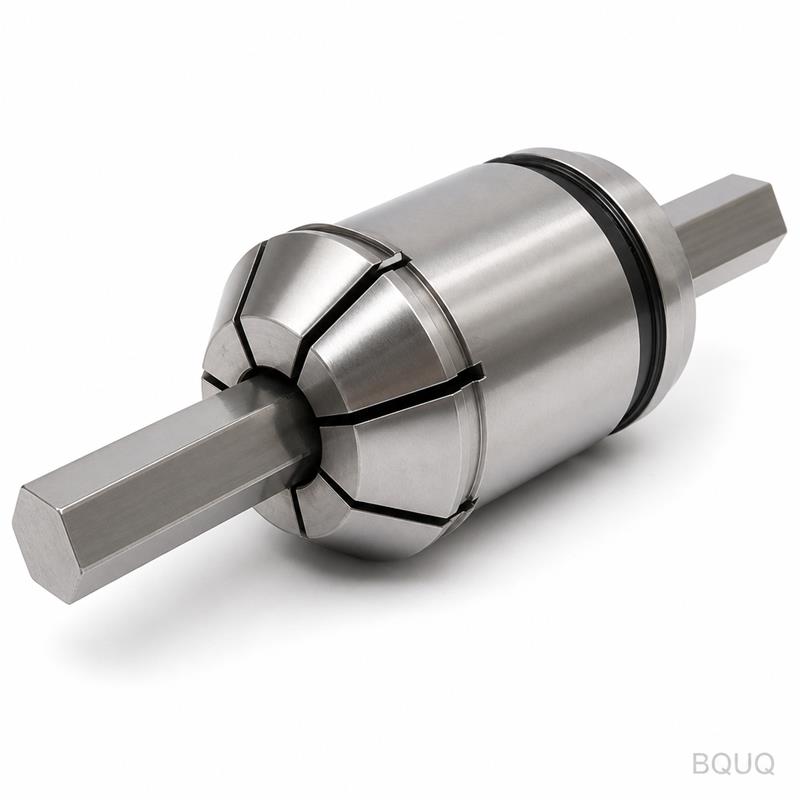
Yes, we can wire-cut the bore to hex, square, or keyed profiles, but the round bore version offers the best runout spec—0.005 mm TIR vs. 0.01 mm for shaped bores.
How do you ensure quality control on a batch of 500 chucks?
Each chuck gets the same 100% inspection protocol, and we provide a material traceability certificate with heat numbers for the 20CrMnTi and 9SiCr steel.
What is your real lead time if I need 200 pieces quickly?
For 200 pieces of standard 55 type round bore chucks, we ship in 20 working days; for custom bores, add 5 days for tooling setup.
How to Get a Firm Quote in 12 Hours (Even for One Piece)
Send your drawing or a simple sketch with bore size, stock diameter, and spindle model. Our engineers will reply within 12 hours with a firm price, exact lead time, and a DFM (design for manufacturability) note if we see a risk. For a faster response, include your target tolerance and annual volume. We are a made-in-China factory with 20 years of CNC machining experience, and we ship worldwide via DHL or FedEx. Email your drawing to sc@bquq.com or WhatsApp us at +86 13713157787. For cutting parameters, check our CNC cutting tool selection guide; for tolerance stack-up advice, read the CNC machining tolerances guide.